
Search results for "Progression" in Home Design Ideas
 Progressive Design Build
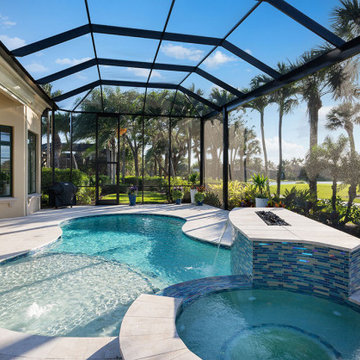
We started by removing the existing heavy stone structure around the spa to bring our client's vision to life. Working with our design team, we helped them completely reimagine the pool area with fresh, contemporary materials. We replaced the lanai floor with Queen Anne Beige leathered marble pavers, creating a sleek, cool surface underfoot. A new Pebble Tec floor in Silver Pearl gives the pool a soft, inviting shimmer, perfectly complemented by a sparkling iridescent waterline tile from AlttoGlass in the color Atlantic.
We also introduced a custom fire feature, clad in a multi-toned glass mosaic, which serves as an elegant centerpiece for evening gatherings.
 Audio by di Tomasso / Design Progression
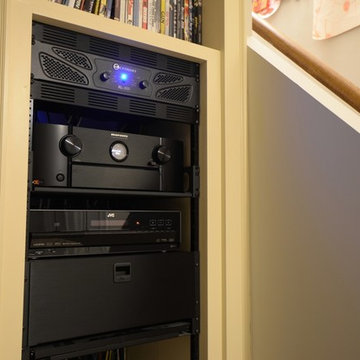
Home was renovated for open living concept but all speakers and equipment for the Home Theatre system had to be concealed. The 5.1 system is all In-wall including the subwoofer. Equipment rack is downstairs under the landing and everything is controlled via iR and i-pad.
 Progressive Furniture
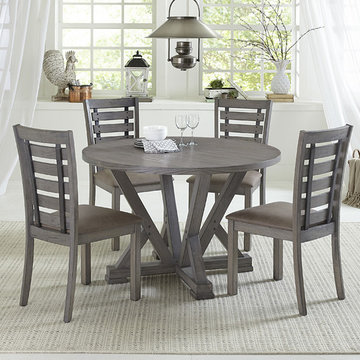
This Classic set features a round table with a sturdy pedestal base. The Comfortable chairs have a two toned back finish and soft seat construction for comfort. The table is made of Rubberwood solids with Ash Veneers. The Chairs are Rubberwood solids with upholstered seats. The chairs are packed two per carton, partial KD. And the cleaning code for the poly fabric is “W.
Find the right local pro for your project
 Progressive Furniture
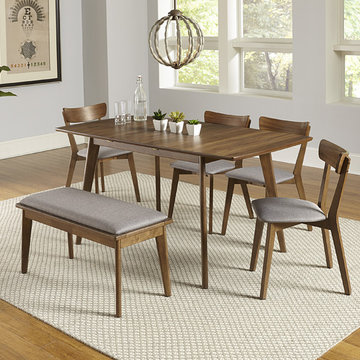
This Mid-Century dining set has a great finish and features a butterfly dining table, classic dining chairs and an optional bench for extended seating. The simple line design provides a clean look. The table is Rubber wood with Walnut Veneers and has a 12” self storing butterfly leaf. The Chairs are Rubber wood with upholstered seats. The chairs are packed two per carton, partial KD. And the cleaning code for the poly fabric is “W”. The Bench is packed one per carton.
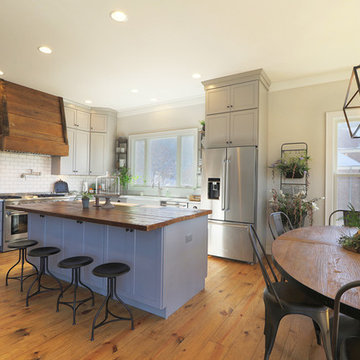
 Progress Street Builders
Example of a mid-sized classic l-shaped light wood floor and beige floor open concept kitchen design in Other with a farmhouse sink, shaker cabinets, gray cabinets, quartz countertops, white backsplash, subway tile backsplash, stainless steel appliances, an island and white countertops
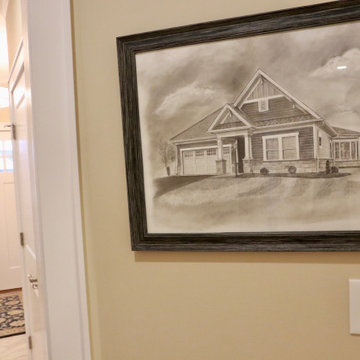 Progress Street Builders
Homeowner rendering of Custom Home.
Entryway - craftsman entryway idea in Other
Entryway - craftsman entryway idea in Other
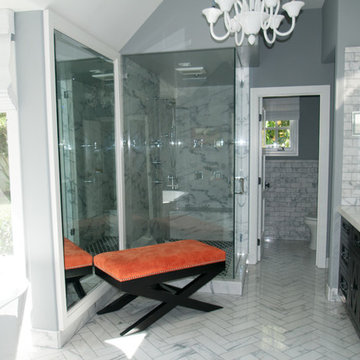
 PROGRESSIVE BUILDERS
Fullerton Photographics
Example of a mid-sized trendy master multicolored tile and ceramic tile porcelain tile doorless shower design in Orange County with an undermount sink, furniture-like cabinets, dark wood cabinets, granite countertops, a one-piece toilet and gray walls
Example of a mid-sized trendy master multicolored tile and ceramic tile porcelain tile doorless shower design in Orange County with an undermount sink, furniture-like cabinets, dark wood cabinets, granite countertops, a one-piece toilet and gray walls
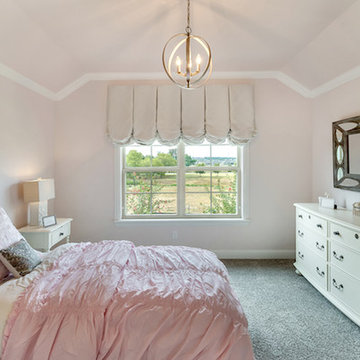
 Progress Lighting
Equinox featured in girls' bedroom courtesy of West Point Homes.
Example of a transitional bedroom design in Other
Example of a transitional bedroom design in Other
 Progressive Kitchens Inc.
property perspectives
Eat-in kitchen - huge traditional l-shaped dark wood floor and brown floor eat-in kitchen idea in Other with an undermount sink, raised-panel cabinets, beige cabinets, granite countertops, gray backsplash, subway tile backsplash, stainless steel appliances and an island
Eat-in kitchen - huge traditional l-shaped dark wood floor and brown floor eat-in kitchen idea in Other with an undermount sink, raised-panel cabinets, beige cabinets, granite countertops, gray backsplash, subway tile backsplash, stainless steel appliances and an island
 Progress Builders Inc.
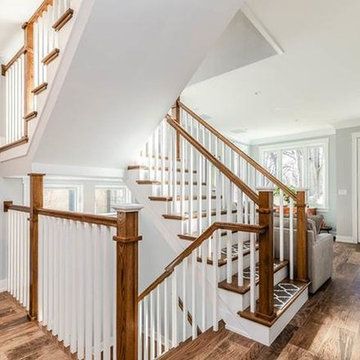
Inspiration for a mid-sized transitional wooden u-shaped wood railing staircase remodel in Chicago with painted risers
 Progressive Kitchens Inc.
Emilio Ciccarelli - TWOLITRE MEDIA
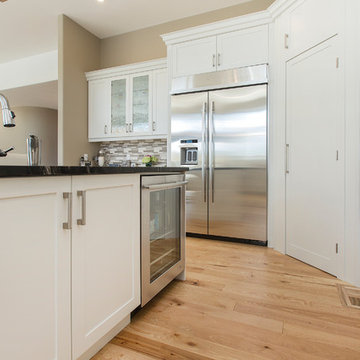
Open concept kitchen - large transitional u-shaped light wood floor open concept kitchen idea in Toronto with an undermount sink, shaker cabinets, white cabinets, granite countertops, multicolored backsplash, glass tile backsplash, stainless steel appliances and an island
Open concept kitchen - large transitional u-shaped light wood floor open concept kitchen idea in Toronto with an undermount sink, shaker cabinets, white cabinets, granite countertops, multicolored backsplash, glass tile backsplash, stainless steel appliances and an island
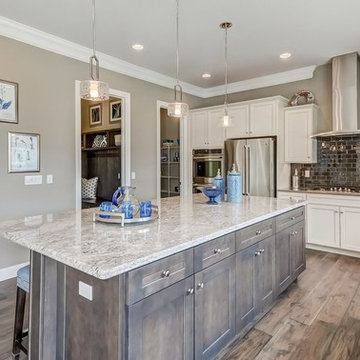 Progress Lighting
One-light mini-pendant. Caress features a chic, sophisticated three-light chandelier featuring a Polished Nickel metal frame with layered glass diffusers to cast a glimmering light. | Image courtesy of K. Hovnanian Homes
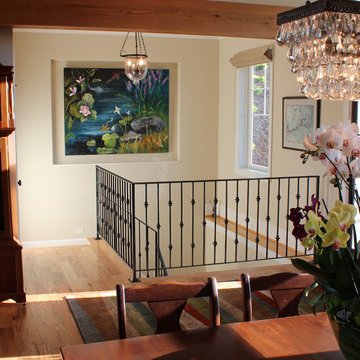 Progress Street Builders
Entry area with sutom iron open stairway down to lower level
Inspiration for a large rustic medium tone wood floor dining room remodel in Other with white walls
Inspiration for a large rustic medium tone wood floor dining room remodel in Other with white walls

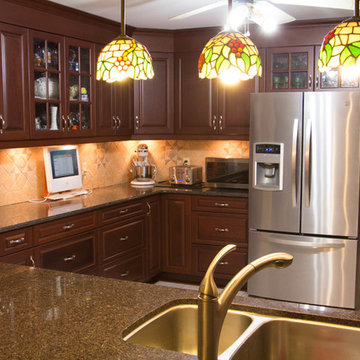 Progressive Kitchens Inc.
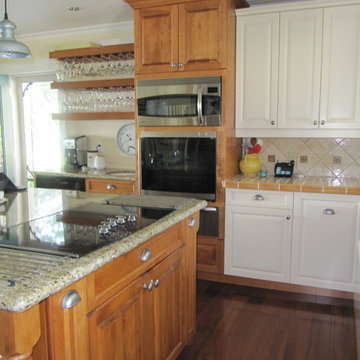
Example of a large classic u-shaped porcelain tile eat-in kitchen design in Toronto with an undermount sink, raised-panel cabinets, brown cabinets, granite countertops, beige backsplash, ceramic backsplash, stainless steel appliances and a peninsula
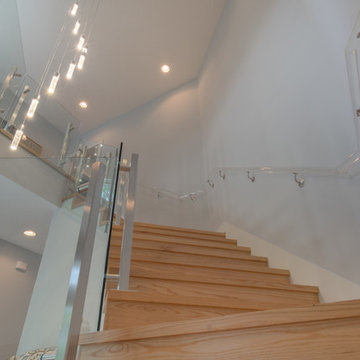 Progress Street Builders
The simple and clean lines of this space is a backdrop to the modern stainless steel and glass stair.
Large minimalist wooden curved staircase photo in Other with wooden risers
Large minimalist wooden curved staircase photo in Other with wooden risers


91