
Search results for "Progression" in Home Design Ideas
 Progressive Builders.LA

Inspiration for a large contemporary gender-neutral light wood floor and beige floor walk-in closet remodel in Los Angeles with glass-front cabinets and white cabinets
 Progressive Design London
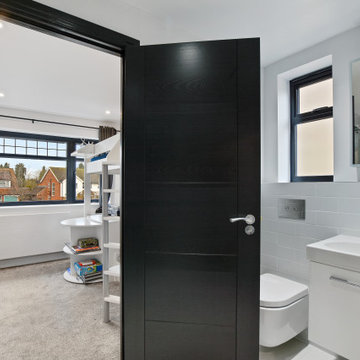
This black and white shower room is a 'Jack and Jill' ensuite to bedrooms 4 & 5.
Large trendy 3/4 gray tile and white tile gray floor and double-sink bathroom photo in London with flat-panel cabinets, black cabinets, an integrated sink, white countertops and a floating vanity
Large trendy 3/4 gray tile and white tile gray floor and double-sink bathroom photo in London with flat-panel cabinets, black cabinets, an integrated sink, white countertops and a floating vanity
 1DECKS
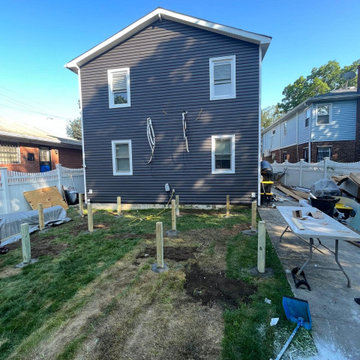
This image showcases the precise framing and strong foundation that supports the custom deck. With the pressure-treated framing and secure posts, the structure is built to last, ensuring both stability and durability for years to come.
Find the right local pro for your project
 Progress Lighting
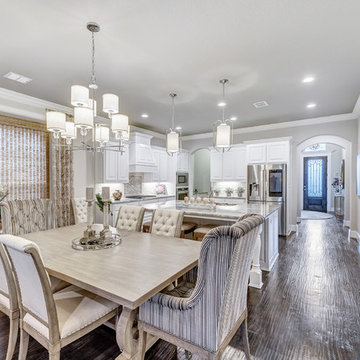
Status Chandlier and Inspire Pendant; image courtesy of West Point Homes
Kitchen - contemporary kitchen idea in Other
Kitchen - contemporary kitchen idea in Other
 Tri-Supply Company
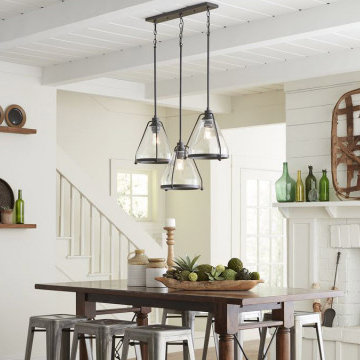
Range Collection Pendant in Graphite by Progress Lighting
Dining room - rustic dining room idea in Austin
Dining room - rustic dining room idea in Austin
 J&C CONTRACTORS, LLC
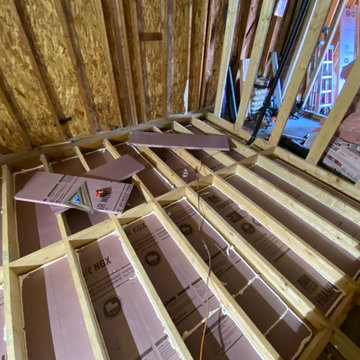
Progress work out our lynnwood garage conversion. All interior framing has been completed along with the floor insulation. We have electrical & plumbing work scheduled for this next week.
 Progressive Design Build
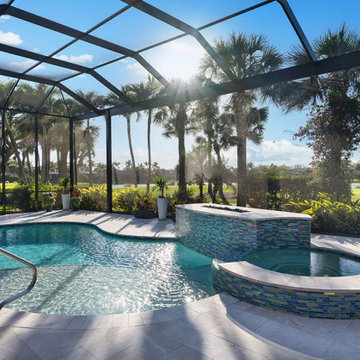
We started by removing the existing heavy stone structure around the spa to bring our client's vision to life. Working with our design team, we helped them completely reimagine the pool area with fresh, contemporary materials. We replaced the lanai floor with Queen Anne Beige leathered marble pavers, creating a sleek, cool surface underfoot. A new Pebble Tec floor in Silver Pearl gives the pool a soft, inviting shimmer, perfectly complemented by a sparkling iridescent waterline tile from AlttoGlass in the color Atlantic.
We also introduced a custom fire feature, clad in a multi-toned glass mosaic, which serves as an elegant centerpiece for evening gatherings.
 User
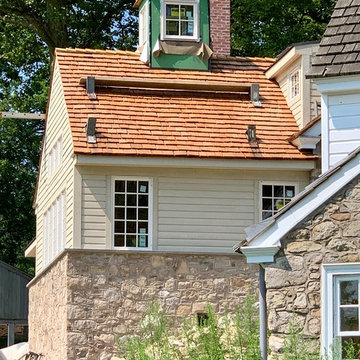
UserThis week's progress; Siding! Boral trim & Dutch lap siding matches the existing house perfectly. #building #house #home #architecture #
Kitchen - country kitchen idea in Philadelphia
Kitchen - country kitchen idea in Philadelphia
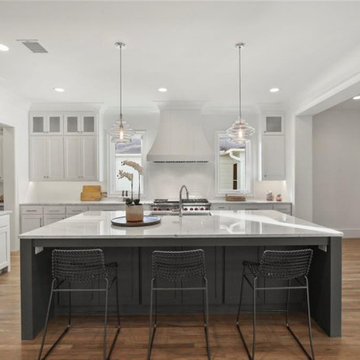
 Progressive Builders Seattle
Planning your kitchen remodeling in Federal Way? We offer custom design solutions for new kitchen installations and renovation projects in Federal Way and neighboring cities. Our service covers all aspects of the project including flooring, storage, and vanity installations.
Kitchen Remodeling in Federal Way, WA - https://progressivebuildersseattle.com/

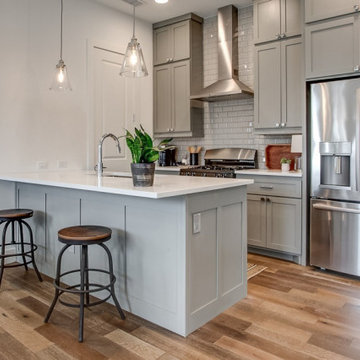 Progressive Builders Seattle
Planning your kitchen remodeling in Tacoma? We offer custom design solutions for new kitchen installations and renovation projects in Tacoma and neighboring cities. Our service covers all aspects of the project including flooring, storage, and vanity installations.
Kitchen Remodeling in Tacoma, WA - https://progressivebuildersseattle.com/
 Shannon M. Leddy Interior Design, ASID
Photo by SMLeddy
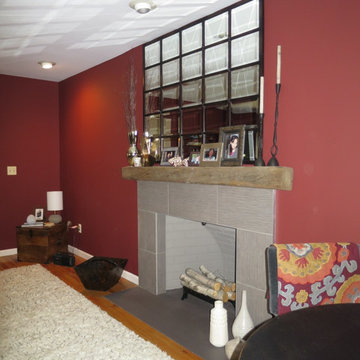
Example of a transitional home design design in Other
Example of a transitional home design design in Other
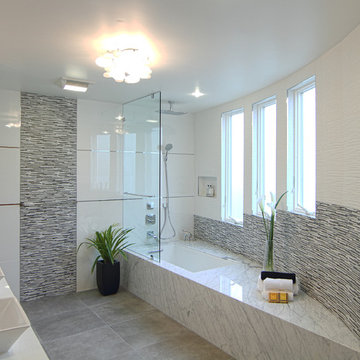

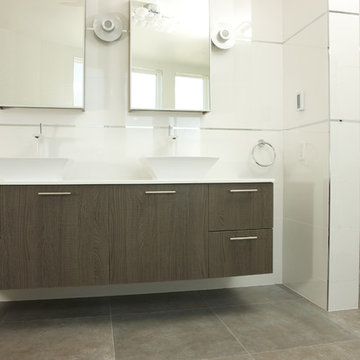
 PROGRESSIVE BUILDERS
Fullerton Photographics
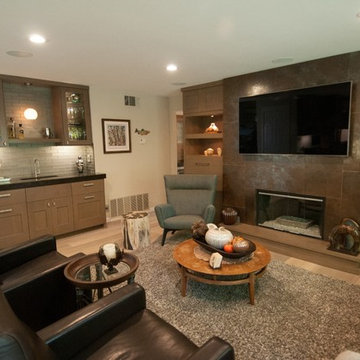
Inspiration for a modern living room remodel in Orange County
Inspiration for a modern living room remodel in Orange County

 Progressive Design Build

Our design team completely redesigned this primary bathroom, adding functional features designed to enhance comfort, accessibility, and storage. Two separate showers offer personalized showering experiences, featuring diverse spray options from gentle mist to invigorating massage. A spacious, light-filled shower with glass enclosure and natural light creates a spa-like retreat, while the zero-entry design with separate entrances ensures ease of use for all.
A long freestanding tub caters to taller individuals, providing a luxurious soaking haven. Dual vanities with ample counter space and abundant storage, illuminated by new ceiling and vanity lighting, cater to individual needs. Durable and stylish granite countertops with integrated soap edges and shelves offer practical and attractive surfaces. Additional storage solutions at each vanity, a dedicated linen closet, and a separate water closet with quartz countertops and soap accents maximize storage potential.

92