
Search results for "Progressive brightening" in Home Design Ideas


 DBGC Inc.
Large mid-century modern master marble floor and gray floor corner bathtub photo in Los Angeles with gray walls, flat-panel cabinets, gray cabinets, a wall-mount toilet, an integrated sink, marble countertops and a hinged shower door

 Kim Rooney Design
Hillside Garden Designed by Kim Rooney Landscape architect, located in the Magnolia neighborhood of Seattle Washington. This photo was taken by Eva Blanchard Photography.
Find the right local pro for your project
 Unique Design & Construction
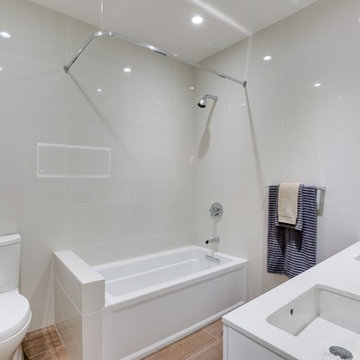
Bluetooth Shower Heads
There are several things we do in our busy lives subconsciously, most likely it is part of your daily routine to do so. May it be shaving, brushing your teeth, or taking a shower. A few little changes can make a huge impact on your routine and shake it up a little. This change has to do with home improvement! Bluetooth shower heads, these shower heads are absolutely revolutionary to the bedroom bathroom. Listening to music usually brightens our day and makes us feel more energetic and that’s exactly what a shower can feel like; best of both worlds.
A little about how it works, several brands implement different styles but the overall idea is pretty similar. The actual speaker is inside of the shower head, it is also magnetic so it is fairly easy to attach and remove whenever you feel like. The best part about this little option is that for all that impact on your routine, its very affordable. You can get a bluetooth shower head anywhere from $50 - $200. Such a value for that price is definitely something to consider.
Unique Design and Construction implements new technology to better the experience of owning a home. With constant innovation and progress, we are on top of the most recent trends. To check out some of our projects follow the website below.
www.uniquedesignco.com


 Hierarchy Architecture + Design, PLLC
Master bathroom with an elegant freestanding bathtub underneath a traditional light fixture and finished with varying white & gray patterned tiling in this updated 1940's Custom Cape Ranch. Chevron floor tiling. The classically detailed arched doorways and original wainscot paneling in the living room, dining room, stair hall and bedrooms were kept and refinished, as were the many original red brick fireplaces found in most rooms. These and other Traditional features were kept to balance the contemporary renovations resulting in a Transitional style throughout the home. Large windows and French doors were added to allow ample natural light to enter the home. The mainly white interior enhances this light and brightens a previously dark home.
Architect: T.J. Costello - Hierarchy Architecture + Design, PLLC
Interior Designer: Helena Clunies-Ross

 Prestige Residential Construction
Inspiration for a mid-sized timeless concrete floor and beige floor basement remodel in Seattle with a brick fireplace

 Zelaya Properties LLC
We used: Custom cherry cabinetry in Arts & Crafts Shaker style by Kabinart in Boulder and Espresso stains. Liberty Hardware Venetian bronze 1-1/2" cabinet knobs. KitchenAid Architect II Series 22 CF counter-depth French door refrigerator. KitchenAid Architect Series II 27" convection single wall oven. KitchenAid 36" 6-burner dual fuel freestanding commercial-style range. KitchenAid Architect II Series 24" dishwasher. Sharp Insight Pro Series 24" built-in microwave drawer (Model #KB6524PS). Crystorama Solaris 12" wide pendant lights in English bronze. Granite countertops in Brown Fantasy. 3"x6" polished marble backsplash.
Paint colors:
Walls: Glidden Silver Cloud 30YY 63/024
Ceilings/Trims/Doors: Glidden Swan White GLC23
Robert B. Narod Photography


 Landscape Design by James T. Menge
James T. Menge
Inspiration for a tropical landscaping in Jacksonville.
Inspiration for a tropical landscaping in Jacksonville.

 KMS Gardens and Design
A bright tulip mix heralds the spring season.
This is an example of a mid-sized traditional partial sun front yard garden path in Chicago for spring.
This is an example of a mid-sized traditional partial sun front yard garden path in Chicago for spring.


 CabinetGlass.com
Slightly different lighting.. this time with the sun shining on the front of the panel.
This is a work in progress.... in this section we have shown the first of 4 panels we made to go into the existing cabinets of our clients kitchen.
Of the various locations, each panel measures - 9-13/16" x 25-5/8".
Each panel uses BackGround Glass of Spectrum Glass - 100SN - Clear Satin. The Grapes used Spectrum Glass - 843-92S - Light Grape/White Wispy. The oval shape features Spectrum Glass - 317-1S - Light Amber/White and the Red Highlights were - Spectrum Glass - Red - 359-1S - Red/White, Wispy. Finally, we used Spectrum Glass - 319-6S - Dark Amber/White, Wispy for the branches.
We used our Dark Antique Patina Tiffany Construction due to the complexity of the Design.

 Ginkgo Leaf Studio
Runnels in the concrete function to drain water out of the patio area but also add a subtle inlay detail. Here the runnel is filled with both beach pebbles and dry-laid bluestone.
Renn Kuhnen Photography

 Regenesis Ecological Design
Clematis armandii 'Evergreen Clematis' (foreground) arches over a custom-built cedar arbor, modeled to accentuate the home's Craftsman-style architecture. Welded mild-steel panel fills create a scaffold for Akebia quinata 'Five-leaf Akebia Vine' (background), lending seasonal privacy and afternoon shade along this narrow sideyard access walkway.

 McClellan | Tellone
Patrick Barta
Single front door - contemporary single front door idea in Seattle with a medium wood front door
Single front door - contemporary single front door idea in Seattle with a medium wood front door

 Jack Calderone
This bedroom and full bathroom are part of an adventuresome project my wife and I embarked upon to create a complete apartment in the basement of our townhouse. We designed a floor plan that creatively and efficiently used all of the 385-square-foot-space, without sacrificing beauty, comfort or function – and all without breaking the bank! To maximize our budget, we did the work ourselves and added everything from thrift store finds to DIY wall art to bring it all together.
A partial double closet bar adds a little extra space while still leaving room for longer hanging clothes.

 Edger Landscape Design
Arbutus Marina, a good CA Madrone substitute, and low shrubs welcome homeowners and visitors. Cathy Edger, Edger Landscape Design
Design ideas for a small contemporary full sun front yard concrete paver garden path in San Francisco.
Design ideas for a small contemporary full sun front yard concrete paver garden path in San Francisco.


 Prestige Custom Building & Construction, Inc.
Staircase - mid-sized traditional wooden straight wood railing staircase idea in New York with painted risers
3