
Search results for "Progressive jackson" in Home Design Ideas

 Authenticity, LLC
Architect: Michelle Penn, AIA This barn home is modeled after an existing Nebraska barn in Lancaster County. Heating is by passive solar design, supplemented by a geothermal radiant floor system. Cooling will rely on a whole house fan and a passive air flow system. The passive system is created with the cupola, windows, transoms and passive venting for cooling, rather than a forced air system. Here you can see the underside of the gambrel roof and the stairs leading up to the cupola. The stair railing was created using goat fencing. The whole house fan has a pair of barn style doors that can be closed and secured shut during the winter.
Photo Credits: Jackson Studios
 Jackson Design & Remodeling
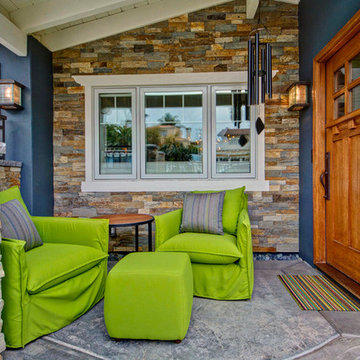
Inspiration for a timeless entryway remodel in San Diego with a medium wood front door
 Jackson Design & Remodeling
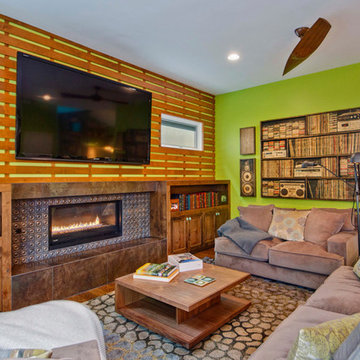
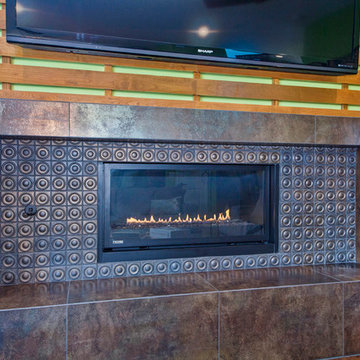
The long, sleek fireplace glows with the sheen of crushed, coppery glass tiles and the subtly oxidized gleam of the mantle and hearth. The size of the fireplace and the dimension added to the wall prevent the large television from overwhelming the space.
Find the right local pro for your project
 Jackson Design & Remodeling
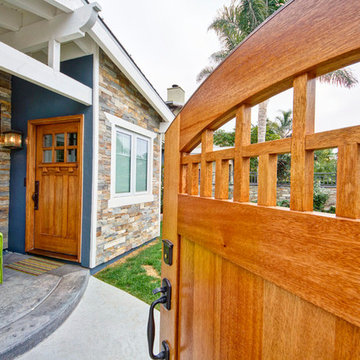
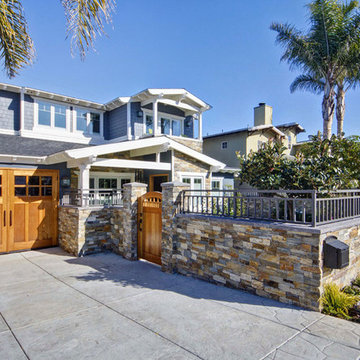
A new gate was built with extra height and sturdiness to accommodate the couple’s dogs. The home’s original pebble stone was replaced with natural stacked stone that compliments the deep blue gray of exterior walls.
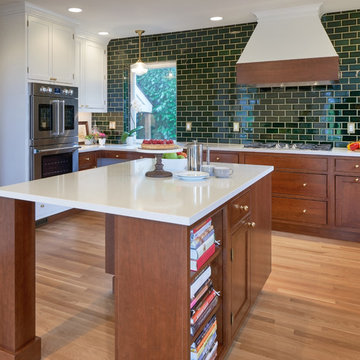
 Jackson Design Build
Space Planning: Penates Design.
Finishes: Jackson Design Build.
Cabinets: Collaborative Interiors.
Build: Jackson Design Build.
Photography: NW Architectural Photography
 Jackson Design & Remodeling
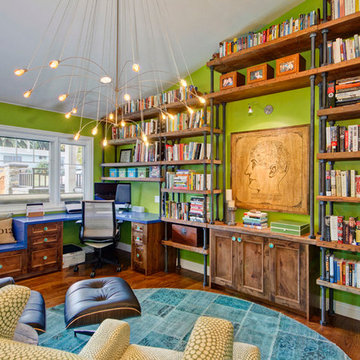
Knotty alder cabinets with bright ceramic knobs are a rustic element balancing the room’s vibrant color. The fanciful light fixture brings delicate whimsy to the space.
 Jackson Design & Remodeling
An appealing shade of blue gray paint paired with natural stacked stone brightened the exterior considerably, making it more reflective of the young new homeowners. The stone wall was built high to keep the clients’ dogs safe and undistracted by passers-by.
 Jackson Design & Remodeling
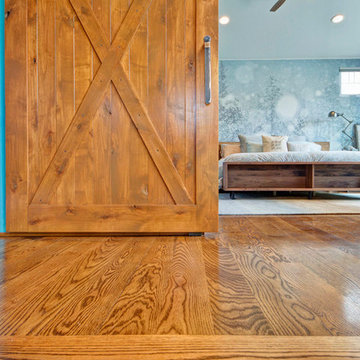
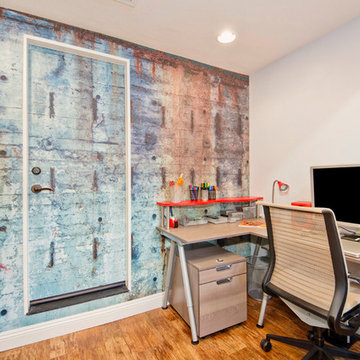
An edgy urban scene from the Brooklyn Bridge is recreated in wallpaper in an office area added to the garage. Used for additional living and storage space rather than for cars, the garage is outfitted with sturdy vinyl wood flooring.
 Alexandra Lauren Interior Design
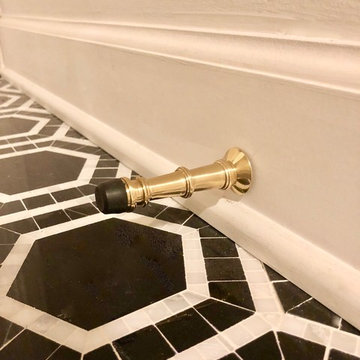
Black Marble Hex floor tile. This was a "During progress photo" but I just had to include the beautiful door stopper we found, which was perfect for this project.
 Jackson Design & Remodeling
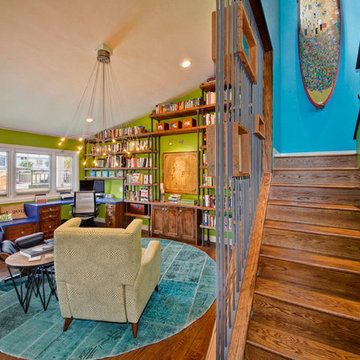
A neighborhood artist crafted this one-of-a-kind shower from a broken surfboard, ideal for washing up outside after a day at the beach.
 Jackson Design & Remodeling
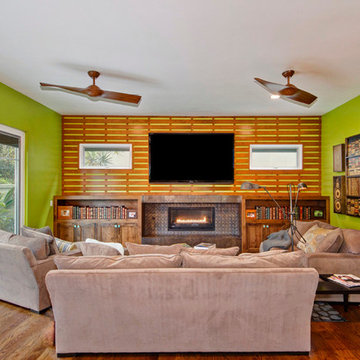
In the new sitting room design, a sense of depth is created with a fence-like wall treatment above the fireplace. The same knotty alder cabinets seen in the library establish continuity and provide organized storage space. A pair of mid-century wood
fans completes the look of clean, streamlined style.
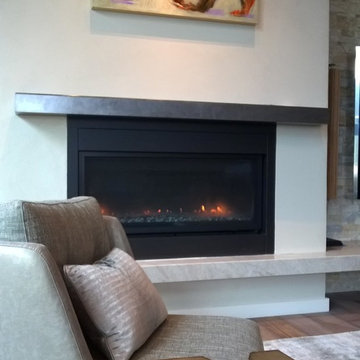
 Double W Design
awaiting finishing touches and professional photo shoot for this project still, but things are looking pretty good
Inspiration for a modern living room remodel in Houston
Inspiration for a modern living room remodel in Houston
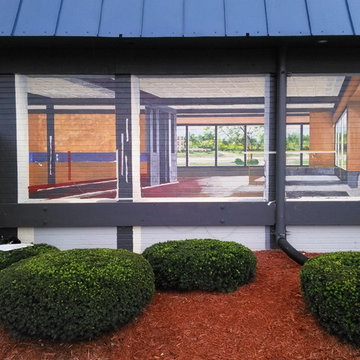
 MuralbyDesign
This is an original mural created and painted by Mural by Design for an authentic restaurant, Finley's Grill & Smokehouse, Jackson, MI. The mural is a reflection of what a customer would see and experience at this restaurant.
 MuralbyDesign
This is an original mural created and painted by Mural by Design for an authentic restaurant, Finley's Grill & Smokehouse, Jackson, MI. The mural is a reflection of what a customer would see and experience by this restaurant and around a public park in Jackson.
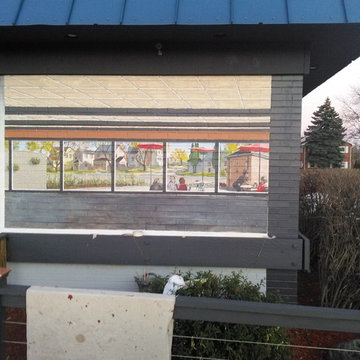 MuralbyDesign
This is an original mural created and painted by Mural by Design for an authentic restaurant, Finley's Grill & Smokehouse, Jackson, MI. The mural is a reflection of what a customer would see and experience at this restaurant.

2