
Search results for "Progressively accessible" in Home Design Ideas

 MW Design Workshop
Josiah Zukowski
Staircase - mid-sized modern carpeted straight carpeted staircase idea in Portland with white walls and carpeted risers
Staircase - mid-sized modern carpeted straight carpeted staircase idea in Portland with white walls and carpeted risers

 General Flooring Canada
Mid-sized elegant wooden l-shaped metal railing staircase photo in Toronto with painted risers


Find the right local pro for your project

 Custom Surface Solutions
Custom Surface Solutions (www.css-tile.com) - Owner Craig Thompson (512) 430-1215. This project shows the remodel of a small 1950's vintage home master bathroom. 8"" x 18" Calcutta gold marble tile was used on the shower walls and floor wall base and ceramic gray penny tile on the floor. Shower includes curbless pan / floor, dual shower boxes, frameless glass slider, trough duel fixture sink and chrome fixtures.

 Capozzoli Stairworks
Brushed stainless steel square posts with stainless steel square clips, 1/2 in tempered glass panels and square wood handrail made by Capozzoli Stairworks. Project location: Cherry Hill, NJ . Please visit our website www.thecapo.us or contact us at 609-635-1265 for more information.
 Custom Surface Solutions
Custom Surface Solutions (www.css-tile.com) - Owner Craig Thompson (512) 430-1215. This project shows before and after pictures of master bathroom remodel including the following:
- 12 x 24 shower wall tile (gray) with 1/3 offset layout pattern.
- 12 x 24 bathroom floor tile (taupe) with 1/3 offset layout pattern.
- Tile shower niche / box
- Granite (River White) floating seat / bench
- 2" x 2" mosaic shower floor tile
- Semi-custom dark wood dual sink vanity recessed panel dual sink vanity with recessed panel doors.
- Granite vanity counter / backsplash (Riiver White)
- Moen chrome plumbing fixtures and hardware accessories
- Kohler rectangular under mount sinks
- Kohler one-piece elongated seat
- Frameless sliding glass door
- Kichler brushed metal vanity mirrors
- Frameless sliding glass door
- Kichler brushed metal vanity mirrors

 20andahalf
Staircase - mid-sized farmhouse carpeted straight staircase idea in Denver with wooden risers

Sponsored
Sunbury, OH

J.Holderby - Renovations
Franklin County's Leading General Contractors - 2X Best of Houzz!

 Mood Design + Build
Sisel caroet runner with nail head detailing
Elegant wooden u-shaped staircase photo in Chicago with painted risers
Elegant wooden u-shaped staircase photo in Chicago with painted risers

 Natalie DeNormandie
Photography by Liz Linder (www.lizlinder.com).
Construction by Kierce and Sons.
Example of a transitional patio design in Boston
Example of a transitional patio design in Boston


 Thad's Carpet One Floor & Home
Runner in Style is Tapiz color Boulder
Inspiration for a mid-sized timeless wooden l-shaped carpeted staircase remodel in Raleigh with painted risers
Inspiration for a mid-sized timeless wooden l-shaped carpeted staircase remodel in Raleigh with painted risers


 Tierra y Fuego
Stunning Spanish colonial entry and staircase embellished with mission terracotta floor tiles and 6x6 Terra Nova Tierra y Fuego Tiles
Staircase - mid-sized mediterranean terra-cotta tile staircase idea in San Diego with white walls
Staircase - mid-sized mediterranean terra-cotta tile staircase idea in San Diego with white walls

Sponsored
Columbus, OH
Free consultation for landscape design!

Peabody Landscape Group
Columbus' Reliable Landscape Design & Contracting

 Vandamm Interiors
Staircase with wainscoting and runner.
Vandamm Interiors by Victoria Vandamm
Example of a small arts and crafts painted straight wood railing staircase design in New York with painted risers
Example of a small arts and crafts painted straight wood railing staircase design in New York with painted risers
 Flores Artscape, Inc.
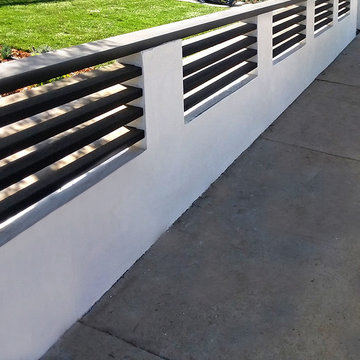
A custom wood & stucco fence along with a new sod installation and drought-tolerant plants with mulch. This project was still in progress.

 Lodi Tile Works, Inc
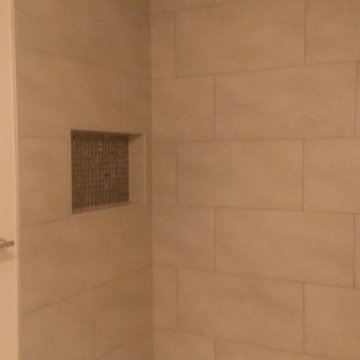
Contemporary shower tiles with 3x6 white beveled tiles in a brick pattern on shower walls with grey grout. Also, black flat cut pebbles on the shower floor with a Schluter center drain. Trim included using Schluter metal trim.

Sponsored
Columbus, OH
Free consultation for landscape design!
Peabody Landscape Group
Columbus' Reliable Landscape Design & Contracting

 FINNE Architects
The Deschutes House is located on an urban site facing the Deschutes River in Bend, Oregon. The architectural massing of the house has been wrapped around a south-facing, grassy courtyard, with dramatic 2nd story spaces cantilevered toward the river. The main living space is completely transparent to the river on one side and to the courtyard on the other side, providing two entirely different views from the room. The living ceiling plane has enlivened by CNC-milled wood-strip ceiling panels, with variegated shapes inspired by landscape morphology.
The house is clad with a two different types of siding: tightly spaced Western red cedar and corrugated metal siding. The warm tones of the wood contrast nicely with the cool tones of the metal siding and metal roofing. The fireplace chimney is clad in Montana ledgestone with a combination of earth tones and grey-blue colors.
The house has a number of sustainable or “green” building features, including 2x8 construction (40% greater insulation value); generous glass areas to provide natural lighting and ventilation; large overhangs for sun and snow protection; metal siding for maximum durability; and radiant floor heating. The house also has solar hot water panels for domestic hot water.


 Imperial Carpet & Home
Imperial Carpet and Home has the widest selection of quality broadloom & stair runners and we have provided numerous residential broadloom and & stair runner installation services through GTA area with our professional installer. Our own collection of high quality wool broadloom & stair runners starts from $2.99/sq.fl. Please contact our experienced sales rep for further details.
17