
Search results for "Progressively" in Home Design Ideas

 Progress Street Builders
Inspiration for a large craftsman wooden l-shaped wood railing staircase remodel with wooden risers
 Progress Street Builders
This woodworking shop was detailed to isolate and contain noise and dust to satisfy the owner's desire to bring his hobby into the home.
Basement - huge modern walk-out concrete floor basement idea in DC Metro with white walls and no fireplace
Basement - huge modern walk-out concrete floor basement idea in DC Metro with white walls and no fireplace

 Progressive Countertop Systems
Berwyn ™'s gray and silver veins flow overtop of the whites & ivories in this radiant design.
Eat-in kitchen - mid-sized mid-century modern u-shaped eat-in kitchen idea with gray backsplash and no island
Eat-in kitchen - mid-sized mid-century modern u-shaped eat-in kitchen idea with gray backsplash and no island
Find the right local pro for your project
 Progressive Countertop Systems
Berwyn ™ is part of Cambria's Waterstone Collection ™. Cambria countertops never needs sealing or polishing.
Mid-sized 1950s u-shaped eat-in kitchen photo with gray backsplash and no island
Mid-sized 1950s u-shaped eat-in kitchen photo with gray backsplash and no island

 Progressive Kitchens Inc.
Large elegant l-shaped dark wood floor and brown floor open concept kitchen photo with a farmhouse sink, raised-panel cabinets, white cabinets, quartz countertops, stainless steel appliances and an island

 Treasure Valley Real Estate Photography
Megan Wagner
Example of a classic backyard concrete screened-in sunroom design in Boise with a roof extension
Example of a classic backyard concrete screened-in sunroom design in Boise with a roof extension
 Progressive Kitchens Inc.
Inspiration for a large timeless l-shaped dark wood floor and brown floor open concept kitchen remodel with a farmhouse sink, raised-panel cabinets, white cabinets, quartz countertops, stainless steel appliances and an island

 Kitchen Kraft
John Evans
Huge elegant u-shaped dark wood floor kitchen photo in Columbus with a farmhouse sink, beaded inset cabinets, white cabinets, granite countertops, white backsplash, stone tile backsplash, paneled appliances and an island
Huge elegant u-shaped dark wood floor kitchen photo in Columbus with a farmhouse sink, beaded inset cabinets, white cabinets, granite countertops, white backsplash, stone tile backsplash, paneled appliances and an island
 Progressive Countertop Systems
Ella, by Cambria, features a dimensional lattice of dove-gray streams permeating throughout a cloudy marbled backdrop. (Design by Sarnia Cabinets)
Country galley kitchen photo with a drop-in sink, quartzite countertops, black appliances and white countertops
Country galley kitchen photo with a drop-in sink, quartzite countertops, black appliances and white countertops
 Progressive Design Build
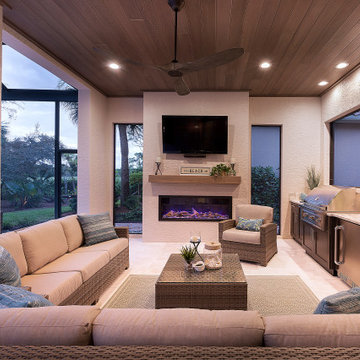
Progressive started by removing the stucco ceiling on the lanai and the round, dated columns. It was replaced with a gorgeous tongue and groove Roman Rock ceiling finished in a warm wood tone.
To create the perfect ambiance and a warm, inviting entertainment space, an Amantii electric fireplace was designed into the outdoor living room, along with a full outdoor kitchen by Danver. The outdoor kitchen features a Lynx stainless steel grill, an under-counter Artisan beverage center, metallic matte bronze cabinets in a Key West Door style and a marble and granite countertop.
 Progressive Design Build
An extreme makeover turns an unassuming lanai deck into an outdoor oasis. These Bonita Bay homeowners loved the location of their home, but needed it to fit their current lifestyle. Because they love to entertain, they wanted to maximize their outdoor space—one that would accommodate a large family and lots of guests.
Working with Progressive Design Build, Mike Spreckelmeier helped the homeowners formulate a list of ideas about what they wanted to achieve in the renovation; then, guided them through the process of planning their remodel.
The renovation focused on reconfiguring the layout to extend the outdoor kitchen and living area—to include a new outdoor kitchen, dining area, sitting area and fireplace. Finishing details comprised a beautiful wood ceiling, cast stone accents, and porcelain tile. The lanai was also expanded to include a full size bocce ball court, which was fully encased in a beautiful custom colonnade and screen enclosure.
With the extension of the outdoor space came a need to connect the living area to the existing pool and deck. The pool and spa were refinished; and a well thought-out low voltage remote-control relay system was installed for easy control of all of the outdoor and landscape lighting, ceiling fans, and hurricane shutters.
This outdoor kitchen project turned out so well, the Bonita Bay homeowners hired Progressive Design Build to remodel the front of their home as well.
To create much needed space, Progressive Design Build tore down an existing two-car garage and designed and built a brand new 2.5-car garage with a family suite above. The family suite included three bedrooms, two bathrooms, additional air conditioned storage, a beautiful custom made stair system, and a sitting area. Also part of the project scope, we enlarged a separate one-car garage to a two-car garage (totaling 4.5 garages), and build a 4,000 sq. ft. driveway, complete with landscape design and installation.

 Main Street Kitchens at Botellos
This kitchen on Cape Cod has white dove on maple with recessed-panel Benchmark series "Lenox Olde Town" doors, island quarter-sawn white oak with a rubbed finish Benchmark series "Americana" doors all from Grabill Cabinets. Soapstone countertops, a 33" Dickinson apron front sink from Kohler, faucet by Rohl, Pratt and Larson white subway tile, pendant lights by Progress Lighting, designers Paul Puchol and Eileen Nadeau at Main Street Kitchens at Botellos, photography by Dan Cutrona


 Progressive Kitchens Inc.
Example of a large classic l-shaped dark wood floor and brown floor open concept kitchen design with a farmhouse sink, raised-panel cabinets, white cabinets, quartz countertops, stainless steel appliances and an island
 Progressive Builders.LA
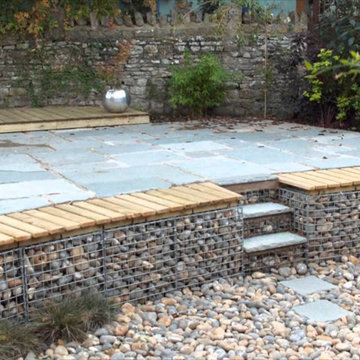
We are proud to offer reliable paver conctractor service in Thousand Oaks with full commitment to a high standard of excellence. With more than a decade of experience as paving contractors in Thousand Oaks and neighboring cities, we do everything from residential projects to commercial ones. All our work is under warranty, so that you get complete peace of mind when you hire us.
Paving Contractors Services in Thousand Oaks, CA - https://progressivebuilders.la/
 Progress Street Builders
Easy living in this open Family/Kitchen/Dining space.
Mid-sized arts and crafts medium tone wood floor family room photo with a standard fireplace
Mid-sized arts and crafts medium tone wood floor family room photo with a standard fireplace

 Wachtler Marshall Inc.
Contemporary gray two-story wood exterior home idea in Seattle with a shed roof
167