
Search results for "Progressively" in Home Design Ideas

 Progressive Kitchens Inc.
Example of a mid-sized classic galley porcelain tile and gray floor dedicated laundry room design with raised-panel cabinets, gray cabinets, quartz countertops, gray walls and a side-by-side washer/dryer

 Progressive Countertop Systems
Ella, by Cambria, features a dimensional lattice of dove-gray streams permeating throughout a cloudy marbled backdrop. (Design by Sarnia Cabinets)
Example of a cottage galley kitchen design with a drop-in sink, quartzite countertops, black appliances and white countertops
Example of a cottage galley kitchen design with a drop-in sink, quartzite countertops, black appliances and white countertops

 Progressive Design Build
This home addition includes a large multi-functional garage.
Inspiration for a large coastal attached three-car garage workshop remodel in Miami
Inspiration for a large coastal attached three-car garage workshop remodel in Miami
Find the right local pro for your project

 C&R Remodeling
A large but pedestrian back yard became a glamorous playground for grown-ups. The vision started with a motion pool and cabana. As the design progressed, it grew to encompass the entire yard area.
The Cabana is designed to embrace entertaining, with an interior living space, kitchenette, and an open-air covered hearth area. These environments seamlessly integrate and visually connect to the new garden. The Cabana also functions as a private Guest House, and takes advantage of the beautiful spring and summer weather, while providing a protected area in the cold and wet winter months. Sustainable materials are used throughout and features include an open hearth area with fireplace, an interior living space with kitchenette and bathroom suite, a spa tub and exercise pool.
Terry Poe Photography
 Progressive Kitchens Inc.
Open concept kitchen - large traditional l-shaped dark wood floor and brown floor open concept kitchen idea with a farmhouse sink, raised-panel cabinets, white cabinets, quartz countertops, stainless steel appliances and an island

 Progress Builders Inc.
Inspiration for a mid-sized transitional wooden u-shaped wood railing staircase remodel in Chicago with painted risers

 T.A. French - Custom Builder
Example of a mid-sized transitional dark wood floor and brown floor double front door design in Austin with gray walls and a black front door
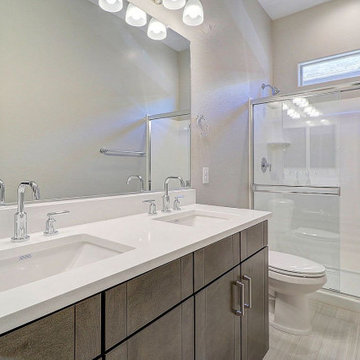
 Progressive Builders.LA
We help you make the right choices and get the results that your heart desires. Throughout the process of kitchen and bathroom remodel in Carson, we would keep an eye on the budget. After all, it’s your hard earned money! So, get in touch with us today and get the best services at the best prices!
Kitchen and Bath Remodel in Carson, CA - http://progressivebuilders.la/
 Progressive Kitchens Inc.
Large elegant l-shaped dark wood floor and brown floor open concept kitchen photo with a farmhouse sink, raised-panel cabinets, white cabinets, quartz countertops, stainless steel appliances and an island


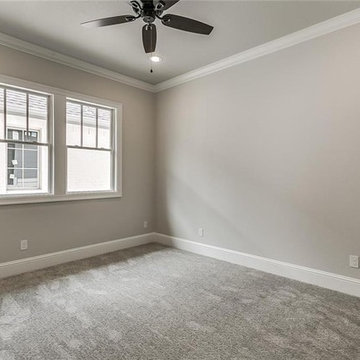 Progressive Builders.LA
As home remodeling contractors covering the entire West Hollywood neighborhood, we have a team of experts always available to assist you in creating whatever you have in mind for your new or existing home. Whether it is a new living room, a new lounging space, a new kitchen, a new bathroom, you name it and we can do it for you. Remodeling or renovating apartments and homes is our specialty.
Home Remodeling in West Hollywood, CA - http://progressivebuilders.la/

 EDAD studio
James Borchuk
Inspiration for a tropical foyer remodel in Tampa with gray walls and a dark wood front door
Inspiration for a tropical foyer remodel in Tampa with gray walls and a dark wood front door
 Progressive Countertop Systems
Ella, by Cambria, features a dimensional lattice of dove-gray streams permeating throughout a cloudy marbled backdrop. (Design by Sarnia Cabinets)
Kitchen - farmhouse galley kitchen idea with a drop-in sink, quartzite countertops, black appliances and white countertops
Kitchen - farmhouse galley kitchen idea with a drop-in sink, quartzite countertops, black appliances and white countertops

 Richard Moody & Sons Construction LLC
Jeff Roberts
Kitchen - transitional l-shaped light wood floor kitchen idea in Portland Maine with a farmhouse sink, white cabinets, brown backsplash, stainless steel appliances, an island, shaker cabinets and granite countertops
Kitchen - transitional l-shaped light wood floor kitchen idea in Portland Maine with a farmhouse sink, white cabinets, brown backsplash, stainless steel appliances, an island, shaker cabinets and granite countertops
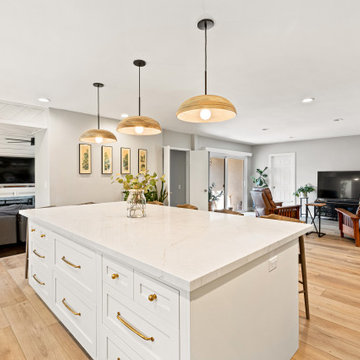
 Progressive Countertop Systems
The dense and earthy design of this Cambria natural stone kitchen countertop matches beautifully with the backsplash of this kitchen.
Inspiration for a mid-sized mid-century modern u-shaped eat-in kitchen remodel with gray backsplash and no island
Inspiration for a mid-sized mid-century modern u-shaped eat-in kitchen remodel with gray backsplash and no island
 Progressive Kitchens Inc.
Example of a large transitional u-shaped medium tone wood floor eat-in kitchen design in Toronto with a single-bowl sink, raised-panel cabinets, gray cabinets, granite countertops, multicolored backsplash, stone tile backsplash, stainless steel appliances and an island
 Progressive Countertop Systems
This kitchen by Sarnia Cabinets turned out beautifully! It features Cambria Quartz in Ella.
Kitchen - cottage galley kitchen idea with a drop-in sink, quartzite countertops, white backsplash, ceramic backsplash, black appliances and white countertops
Kitchen - cottage galley kitchen idea with a drop-in sink, quartzite countertops, white backsplash, ceramic backsplash, black appliances and white countertops
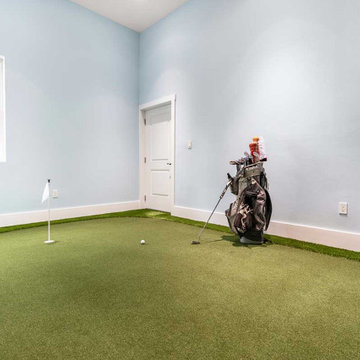 Progressive Design Build
The Progressive Design Build team completely reimagined this detached garage as an air-conditioned indoor golf oasis centered around a Falcon golf simulator. The new space includes a dedicated putting and chipping green, allowing the homeowner to practice multiple aspects of the game without leaving home.
 Progressive Design Build
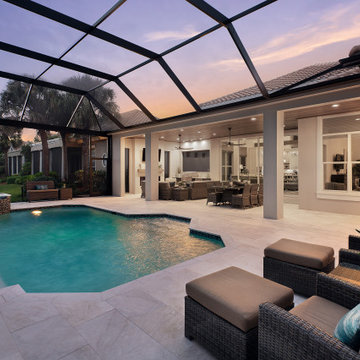
The pool deck received new Turkuoise Trading pavers in a Queen Beige leathered marble. The waterline tile in the pool was replaced with new iridescent Pacific Coast Palisades tile.
169