
Search results for "Progressively" in Home Design Ideas


 Progressive Concept Design
Example of a trendy gray floor kitchen design in Vancouver with a double-bowl sink, flat-panel cabinets, light wood cabinets, stainless steel countertops, mirror backsplash, stainless steel appliances and an island


Find the right local pro for your project

 Progressive Design Build
This Bonita Bay home, located in a 2,400-acre gated community with 1,400 acres of parks, nature preserves, lakes and open spaces, is an ideal location for this retired couple. They loved everything about their home—the neighborhood, yard, and the distance to shopping areas. But, one vital amenity was lacking—a spacious family room. The clients needed a new space to read and showcase their treasured artwork. Building a first-floor addition was the perfect solution to upgrading their living conditions. As the project evolved, they also added a built-in book case/entertainment wall.
With minimal disruption to existing space and to the family, who lived in the home throughout the remodeling project, Progressive Builders was able to dig up a small section of the front yard, in the area where the addition would sit. We then installed a new foundation and constructed the walls and roof of the addition before opening up the existing exterior wall and linking the new and old spaces.
An important part of the design process was making sure that the addition blended stylistically with the original structure of the home. Progressive Builders carefully matched the existing stucco finish on the exterior of the home and the natural stone floors that existed inside the home. Distinctive trim work was added to the new addition, giving the new space a fresh, updated look.
In the end, the remodel seamlessly blended with the original structure, and the client now spends more time in their new family room addition than any other room in their home.

 Progress Street Builders
Example of a large arts and crafts freestanding desk medium tone wood floor home office design with white walls and no fireplace

 JM Carpets
Example of a mid-sized transitional 3/4 mosaic tile floor bathroom design in Milwaukee with shaker cabinets, white cabinets and yellow walls
 Progress Street Builders
Inspiration for a mid-sized craftsman l-shaped medium tone wood floor enclosed kitchen remodel in DC Metro with an undermount sink, shaker cabinets, white cabinets, solid surface countertops, white backsplash, subway tile backsplash, stainless steel appliances and a peninsula

 User
Freestanding bathtub - mid-sized modern master gray tile and stone tile ceramic tile freestanding bathtub idea in Denver with an undermount sink, shaker cabinets, white cabinets, marble countertops, a one-piece toilet and gray walls

 J&S by STARK
Mid-sized eclectic carpeted straight wood railing staircase photo in New York with carpeted risers

 Progressive Builders.LA
Patio kitchen - large traditional backyard concrete paver patio kitchen idea in Los Angeles with a pergola

 Tuttle's Carpet One Floor & Home
Your Trusted Source for the Finest Flooring Solutions in Orange County
Location: Laguna Niguel, CA 92677
Trendy wooden spiral staircase photo in Orange County with wooden risers
Trendy wooden spiral staircase photo in Orange County with wooden risers
 User
High Res Media
Tuscan galley terra-cotta tile dedicated laundry room photo in Phoenix with an undermount sink, raised-panel cabinets, dark wood cabinets, beige walls, a side-by-side washer/dryer and white countertops
Tuscan galley terra-cotta tile dedicated laundry room photo in Phoenix with an undermount sink, raised-panel cabinets, dark wood cabinets, beige walls, a side-by-side washer/dryer and white countertops

 Progressive Kitchens Inc.
Open concept kitchen - large rustic u-shaped medium tone wood floor open concept kitchen idea in Toronto with an undermount sink, glass-front cabinets, distressed cabinets, granite countertops, stainless steel appliances and an island

 PROGRESSIVE architecture
Example of a mid-sized minimalist galley concrete floor open concept kitchen design in Minneapolis with an undermount sink, flat-panel cabinets, gray cabinets, quartz countertops, gray backsplash, glass sheet backsplash, stainless steel appliances and an island
 Progressive Design Build
These Bonita Bay homeowners had plenty of out of town guests and wanted a comfortable place for friends and family to stay. As a solution, we designed a 1,500 sq. ft. two-story addition to function as an airy, cozy guest quarters. The design included rebuilding the garage, creating a separate entrance and adding three bedrooms and two bathrooms above.
 Progressive Builders.LA
Enclosed dining room - large contemporary light wood floor and beige floor enclosed dining room idea in Los Angeles with white walls
 Progressive Kitchens Inc.
Design by 44N
Large transitional formal and open concept medium tone wood floor living room photo in Toronto with gray walls, a standard fireplace and a tile fireplace
Large transitional formal and open concept medium tone wood floor living room photo in Toronto with gray walls, a standard fireplace and a tile fireplace

 JW Construction
Blue mosaic tile and bold blue cabinetry make this basement kitchenette a place you'd want to hang out.
Photograph by Greg Premru
Example of a beach style dining room design in Boston
Example of a beach style dining room design in Boston
 Progressive Design Build
This Bonita Bay home, located in a 2,400-acre gated community with 1,400 acres of parks, nature preserves, lakes and open spaces, is an ideal location for this retired couple. They loved everything about their home—the neighborhood, yard, and the distance to shopping areas. But, one vital amenity was lacking—a spacious family room. The clients needed a new space to read and showcase their treasured artwork. Building a first-floor addition was the perfect solution to upgrading their living conditions. As the project evolved, they also added a built-in book case/entertainment wall.
With minimal disruption to existing space and to the family, who lived in the home throughout the remodeling project, Progressive Builders was able to dig up a small section of the front yard, in the area where the addition would sit. We then installed a new foundation and constructed the walls and roof of the addition before opening up the existing exterior wall and linking the new and old spaces.
An important part of the design process was making sure that the addition blended stylistically with the original structure of the home. Progressive Builders carefully matched the existing stucco finish on the exterior of the home and the natural stone floors that existed inside the home. Distinctive trim work was added to the new addition, giving the new space a fresh, updated look.
In the end, the remodel seamlessly blended with the original structure, and the client now spends more time in their new family room addition than any other room in their home.
 Jackson Design & Remodeling
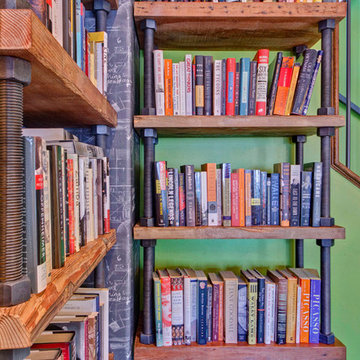
A custom chalkboard column in the corner establishes a visual anchor for the multilevel book shelves.
Home design - contemporary home design idea in San Diego
Home design - contemporary home design idea in San Diego
188