
Search results for "Progressively" in Home Design Ideas
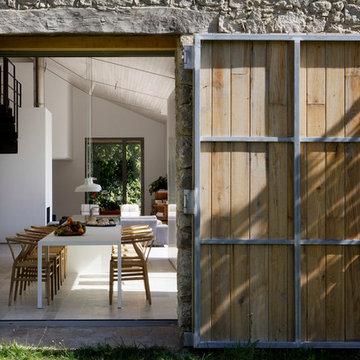
 ÁBATON
Architecture by ÁBATON www.abaton.es
Interior Design Project and furnishing by BATAVIA www.batavia.es
Photographs: Belen Imaz
Example of a mountain style kitchen design in Madrid
Example of a mountain style kitchen design in Madrid
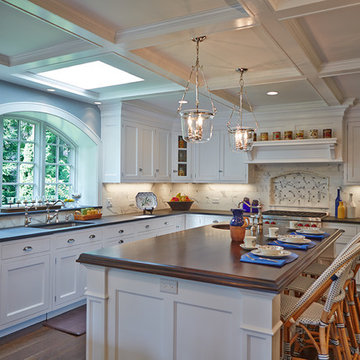
 Sunrise Building & Remodeling Inc
Inspiration for a mid-sized timeless l-shaped medium tone wood floor and brown floor enclosed kitchen remodel in New York with an undermount sink, shaker cabinets, white cabinets, white backsplash, stainless steel appliances, stone tile backsplash, wood countertops and an island
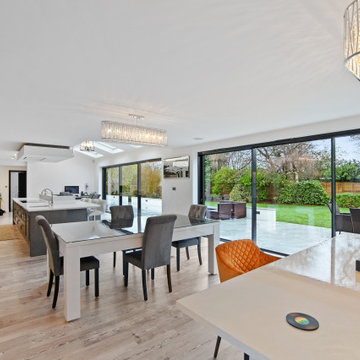
 Progressive Design London
The open space kitchen has become a staple of every modern home and the island in the middle is a design choice that allows you to make use of this space as well as you possibly can. The bespoke white marble countertops adorn the dark hardwood made-to-order units, while the blue velvet on the benches of the dining booth are further proof that in interior design, just as in life, not everything is black and white.
This ambience is complemented by very large amounts of natural light through the black aluminium bi-folding doors and rooflights.
Find the right local pro for your project
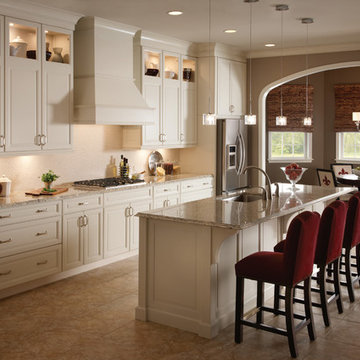
 KraftMaid
Canvas on Maple creates a simple, traditional look. The island provides prep space and plenty of casual seating.
Eat-in kitchen - mid-sized traditional galley eat-in kitchen idea in Detroit with raised-panel cabinets, white cabinets, white backsplash, stainless steel appliances and an island
Eat-in kitchen - mid-sized traditional galley eat-in kitchen idea in Detroit with raised-panel cabinets, white cabinets, white backsplash, stainless steel appliances and an island
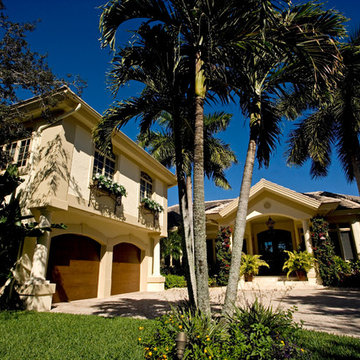
 Progressive Design Build
Southwest Florida’s hot summers and mild winters, along with amenity-rich communities and beautiful homes, attract retirees from around the world every year. And, it is not uncommon to see these active adults choosing to spend their summers away from Florida, only to return for the fall/winter.
For our fabulous clients, that’s exactly what they did. After spending summers in Michigan, and winters in Bonita Springs, Florida, they decided to set down some roots. They purchased a home in Bonita Bay where they had enough space to build a guest suite for an aging parent who needed around the clock care.
After interviewing three different contractors, the chose to retain Progressive Design Build’s design services.
Progressive invested a lot of time during the design process to ensure the design concept was thorough and reflected the couple’s vision. Options were presented, giving these homeowners several alternatives and good ideas on how to realize their vision, while working within their budget. Progressive Design Build guided the couple all the way—through selections and finishes, saving valuable time and money.
When all was said and done, the design plan included a completely remodeled master suite, a separate master suite for the couple’s aging parents, a new kitchen, family room entertainment area, and laundry room. The cozy home was renovated with tiled flooring throughout, with the exception of carpeting in the bedrooms. Progressive Design Build modified some interior walls, created Wainscoted panels, a new home office, and completely painted the home inside and out.
This project resulted in the first of four additional projects this homeowner would complete with Progressive Design Build over the next five years.
Exterior: Two-story addition above the garage, with faux finished garage doors.
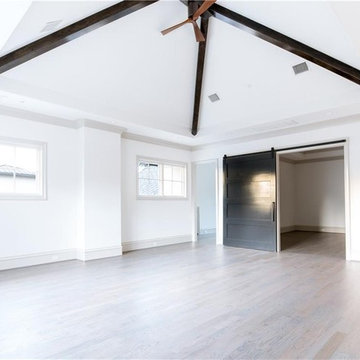
 Progressive Builders.LA
As home remodeling contractors covering the entire Rancho Palos Verdes neighborhood, we have a team of experts always available to assist you in creating whatever you have in mind for your new or existing home. Whether it is a new living room, a new lounging space, a new kitchen, a new bathroom, you name it and we can do it for you. Remodeling or renovating apartments and homes is our specialty.
Home Remodeling in Rancho Palos Verdes, CA - http://progressivebuilders.la/
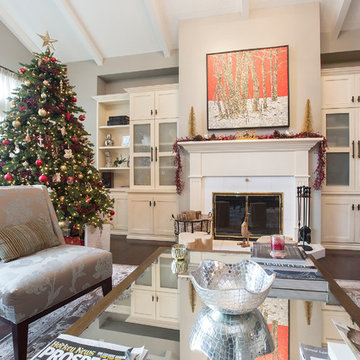
 Progressive Kitchens Inc.
Design by 44N
Living room - mid-sized transitional open concept dark wood floor living room idea in Toronto with beige walls, a standard fireplace and a plaster fireplace
Living room - mid-sized transitional open concept dark wood floor living room idea in Toronto with beige walls, a standard fireplace and a plaster fireplace

 Progressive Countertop Systems
Ella features a dimensional lattice of dove-gray streams permeating throughout a cloudy marbled backdrop. (Design by Sarnia Cabinets)
Farmhouse galley kitchen photo with a drop-in sink, quartzite countertops, white backsplash, ceramic backsplash, black appliances and white countertops
Farmhouse galley kitchen photo with a drop-in sink, quartzite countertops, white backsplash, ceramic backsplash, black appliances and white countertops
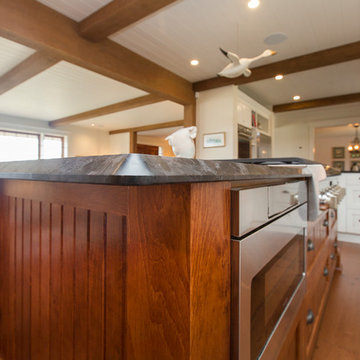 Progressive Kitchens Inc.
Open concept kitchen - large rustic u-shaped medium tone wood floor open concept kitchen idea in Toronto with an undermount sink, shaker cabinets, distressed cabinets, granite countertops, stainless steel appliances and an island
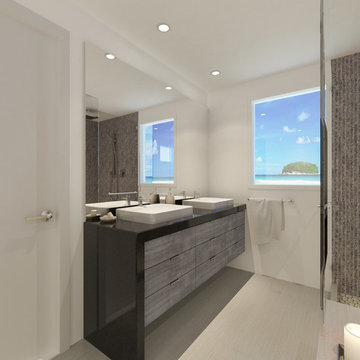
 Spazio LA
This project consists in a 300 sq ft room addition with a master bathroom and walking closet. These are the approved by the client's 3D rendering designs prior to starting construction


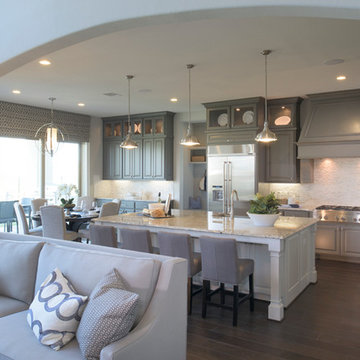

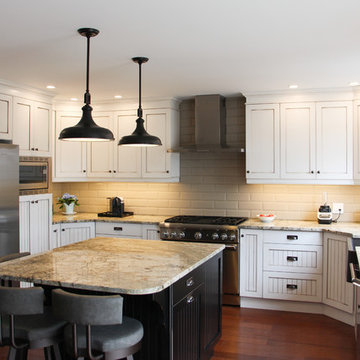 Progressive Kitchens Inc.
Mid-sized transitional l-shaped medium tone wood floor eat-in kitchen photo in Toronto with a farmhouse sink, flat-panel cabinets, distressed cabinets, granite countertops, gray backsplash, subway tile backsplash, stainless steel appliances and an island
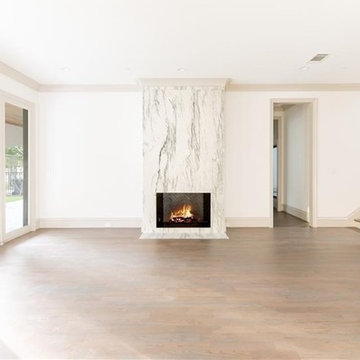 Progressive Builders.LA
As home remodeling contractors covering the entire Rancho Palos Verdes neighborhood, we have a team of experts always available to assist you in creating whatever you have in mind for your new or existing home. Whether it is a new living room, a new lounging space, a new kitchen, a new bathroom, you name it and we can do it for you. Remodeling or renovating apartments and homes is our specialty.
Home Remodeling in Rancho Palos Verdes, CA - http://progressivebuilders.la/
 By Design Kitchen and Bath Solutions
Dalia McBride Photography
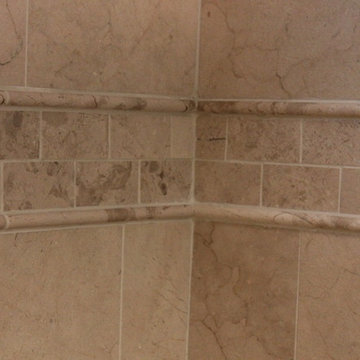
This bathroom in Graham, TX combines contemporary design with more traditional marble and granite design.
The wall tile is Crema Marfil Marble, the floor tile is Crema Marfil Porcelain, the cabinetry is Waypoint Living Spaces' Cherry Java, and the countertop is Bianco Antico Granite.

 Progress Street Builders
Inspiration for a mid-sized craftsman medium tone wood floor and brown floor front door remodel with beige walls and a brown front door
 Progressive Kitchens Inc.
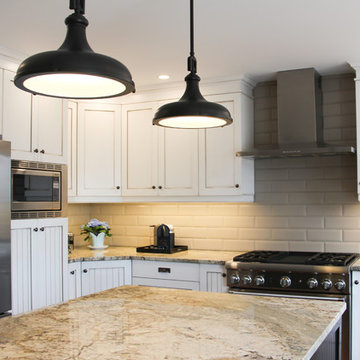
Example of a mid-sized transitional l-shaped medium tone wood floor eat-in kitchen design in Toronto with a farmhouse sink, shaker cabinets, distressed cabinets, granite countertops, gray backsplash, subway tile backsplash, stainless steel appliances and an island


 Progressive Builders.LA
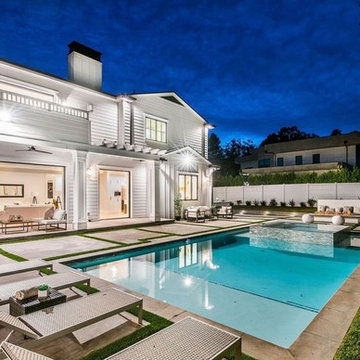
Patio - large contemporary backyard concrete paver patio idea in Los Angeles with a fireplace and a gazebo
185