
Search results for "Progressively" in Home Design Ideas



 russell and russell design studios
Stunning walnut floating staircase with glass handrails
Staircase - large contemporary wooden curved open and glass railing staircase idea in Calgary
Staircase - large contemporary wooden curved open and glass railing staircase idea in Calgary

 Progressive Design Build
This bathroom has a My Shower Door glass enclosure, white shaker-style cabinets, and an ocean-inspired blue quartz vanity countertop.
Example of a mid-sized beach style kids' white tile and ceramic tile ceramic tile and white floor drop-in bathtub design in Miami with shaker cabinets, white cabinets, a two-piece toilet, white walls, an undermount sink, quartz countertops, a hinged shower door and blue countertops
Example of a mid-sized beach style kids' white tile and ceramic tile ceramic tile and white floor drop-in bathtub design in Miami with shaker cabinets, white cabinets, a two-piece toilet, white walls, an undermount sink, quartz countertops, a hinged shower door and blue countertops
Find the right local pro for your project

 Annie Santulli Designs
Square dining table fills unusual square dining room. Custom wet bar with glass shelves reflect light back in this open space. bold art and fixtures add touches of the client's personality.
Robert Brantley Photography

 Bosch Services Ltd.
Powder room floor tile with custom tile vent
Inspiration for a small contemporary bathroom remodel in Toronto
Inspiration for a small contemporary bathroom remodel in Toronto

 Michael D'Angelo Landscape Architecture LLC
Photography by Stephen Prudhomme
Example of a trendy staircase design in Boston
Example of a trendy staircase design in Boston

 Fellman Brothers Builders
Mark Zelinski
Inspiration for a coastal bedroom remodel in Boston with white walls
Inspiration for a coastal bedroom remodel in Boston with white walls

 Progress Street Builders
Elegant and understated trim details with a cool color palette.
Mid-sized arts and crafts light wood floor front door photo with a white front door and white walls
Mid-sized arts and crafts light wood floor front door photo with a white front door and white walls

 BZ Interiors
Large trendy u-shaped light wood floor and brown floor enclosed kitchen photo in Toronto with a double-bowl sink, flat-panel cabinets, light wood cabinets, marble countertops, white backsplash, marble backsplash, stainless steel appliances and a peninsula

 User
Marty Paoletta; Pro Media Tours
Kitchen - large mediterranean l-shaped medium tone wood floor kitchen idea in Nashville with a farmhouse sink, beaded inset cabinets, white cabinets, marble countertops, multicolored backsplash, paneled appliances and an island
Kitchen - large mediterranean l-shaped medium tone wood floor kitchen idea in Nashville with a farmhouse sink, beaded inset cabinets, white cabinets, marble countertops, multicolored backsplash, paneled appliances and an island


 Progress Street Builders
Eat-in kitchen - large traditional u-shaped brick floor eat-in kitchen idea with an undermount sink, shaker cabinets, medium tone wood cabinets, quartz countertops, white backsplash, subway tile backsplash, paneled appliances and an island
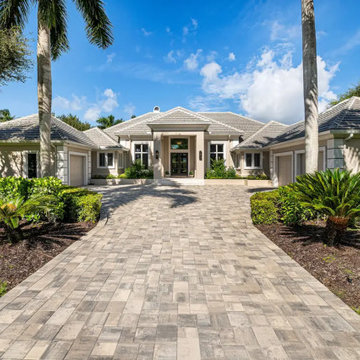 Progressive Design Build
This home received a complete interior and exterior renovation.
Large contemporary beige one-story stucco house exterior idea in Miami with a shingle roof
Large contemporary beige one-story stucco house exterior idea in Miami with a shingle roof

 K Weiss Construction
Staircase - mid-sized modern wooden straight staircase idea in St Louis with painted risers
Staircase - mid-sized modern wooden straight staircase idea in St Louis with painted risers


 Progressive Kitchens Inc.
Emilio Ciccarelli - TWOLITRE MEDIA
Inspiration for a small transitional kids' ceramic tile dark wood floor freestanding bathtub remodel in Toronto with shaker cabinets, distressed cabinets, a one-piece toilet, an undermount sink, quartz countertops and multicolored walls
Inspiration for a small transitional kids' ceramic tile dark wood floor freestanding bathtub remodel in Toronto with shaker cabinets, distressed cabinets, a one-piece toilet, an undermount sink, quartz countertops and multicolored walls

 Steve Lopes, Custom Metalwork Design & Fabrication
Detail of mesh screen.
Example of an eclectic closet design in Sacramento
Example of an eclectic closet design in Sacramento
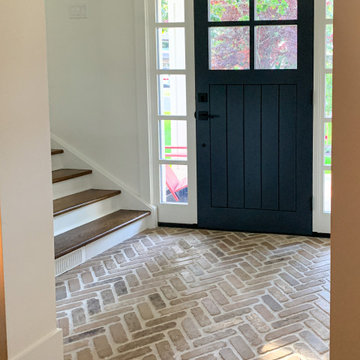
 Christin Gregersen Interior Design
Modern Farmhouse Front Entry with herringbone brick floor and Navy Blue Front Door
Front door - large country brick floor and beige floor front door idea in San Francisco with white walls and a blue front door
Front door - large country brick floor and beige floor front door idea in San Francisco with white walls and a blue front door
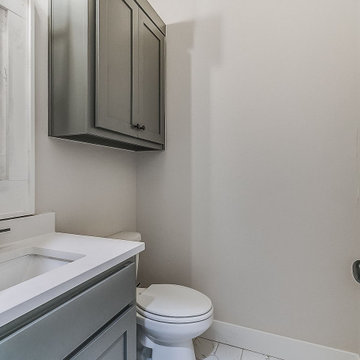
 Progressive Builders.LA
We help you make the right choices and get the results that your heart desires. Throughout the process of kitchen and bathroom remodel in Santa Clarita, we would keep an eye on the budget. After all, it’s your hard earned money! So, get in touch with us today and get the best services at the best prices!
Kitchen and Bath Remodel in Santa Clarita, CA - http://progressivebuilders.la/
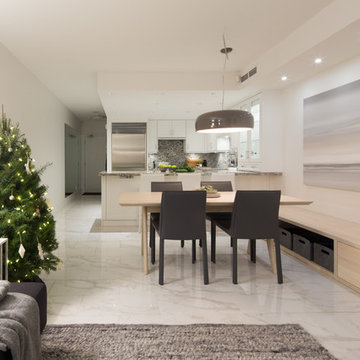
 Gaile Guevara
| PHOTO CREDIT |
Jon McMorran Photography
Gaile Guevara Photography
| PROJECT PROFILE |
Renovation & Styling Project
1,524 sq.ft | Coal Harbour
2 Bedroom + 2 Bath + Storage + Living / Dining Room + Balcony
| DESIGN TEAM |
Interior Design | GAILE GUEVARA
Design Team | Laura Melling, Foojan Kasravi
| CONSTRUCTION TEAM |
Builder | Projekt Home
| SOURCE GUIDE |
Artwork | provided Zoe Pawlak
Accessories - Decorative objects | Cushions available through Provide
Accessories - Area rug | Salari Carpets
Bedding | Stonewashed Belgian Linen Collection provided by Layers & Layers
Drapery | Castle Blinds
Furniture - Sofa | Softline provided by Vancouver Special
Furniture - Dining Table | Custom Table by Lock & Mortice
Furniture - Dining Bench | Custom Table by Lock & Mortice
Furniture - Dining Chair | provided The Other Room
Furniture - Bed | Facade Grey Queen Bed from CB2
Furniture - Bedside Table | Shake Nightstand from CB2
Fireplace Surround | Dekton Slabs provided by Galaxy Stones
Lighting - Accent | Smithfield by Flos provided by Lightform
Lighting - Decorative | Foscarini provided by Lightform
210