
Search results for "Progressively" in Home Design Ideas

 Progressive Design Build
These Bonita Bay homeowners had plenty of out of town guests and wanted a comfortable place for friends and family to stay. As a solution, we designed a 1,500 sq. ft. two-story addition to function as an airy, cozy guest quarters. The design included rebuilding the garage, creating a separate entrance and adding three bedrooms and two bathrooms above.

 Progressive Builders.LA
Inspiration for a large modern u-shaped porcelain tile and gray floor eat-in kitchen remodel in Los Angeles with an undermount sink, flat-panel cabinets, white cabinets, quartzite countertops, white backsplash, stone slab backsplash, stainless steel appliances, an island and white countertops


Find the right local pro for your project
 Progressive Design Build
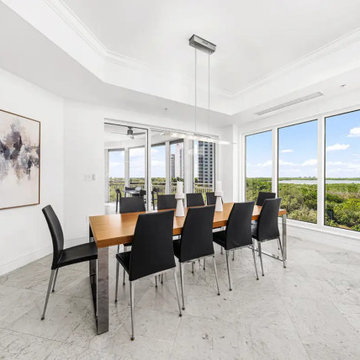
Inspiration for a mid-sized contemporary marble floor, multicolored floor and tray ceiling great room remodel in Miami with white walls

 Tapestry Landscape Architecture
Photo of a traditional side yard stone garden path in New York.
Photo of a traditional side yard stone garden path in New York.

 Signature Lighting and Fans
Maxim mini chandelier from the Elegante collection.
Photo from Maxim lighting
Inspiration for a timeless bathroom remodel in Calgary
Inspiration for a timeless bathroom remodel in Calgary


 Springfield Design
The shower wall is stone and shell water jet cut tile
by Artistic Tile.
Inspiration for a mid-sized contemporary multicolored tile and mosaic tile marble floor and beige floor powder room remodel in San Diego with flat-panel cabinets, medium tone wood cabinets, beige walls and marble countertops
Inspiration for a mid-sized contemporary multicolored tile and mosaic tile marble floor and beige floor powder room remodel in San Diego with flat-panel cabinets, medium tone wood cabinets, beige walls and marble countertops

 C&R Remodeling
A large but pedestrian back yard became a glamorous playground for grown-ups. The vision started with a motion pool and cabana. As the design progressed, it grew to encompass the entire yard area.
The Cabana is designed to embrace entertaining, with an interior living space, kitchenette, and an open-air covered hearth area. These environments seamlessly integrate and visually connect to the new garden. The Cabana also functions as a private Guest House, and takes advantage of the beautiful spring and summer weather, while providing a protected area in the cold and wet winter months. Sustainable materials are used throughout and features include an open hearth area with fireplace, an interior living space with kitchenette and bathroom suite, a spa tub and exercise pool.
Terry Poe Photography

 HomeStory Doors of Orange County
Installed by HomeStory Doors of Marin, these new doors add new style and completely transforms this hallway.
Inspiration for a craftsman hallway remodel in Orange County
Inspiration for a craftsman hallway remodel in Orange County
 Progressive Design Build
Transitional powder room remodel.
Small transitional beige tile and porcelain tile beige floor, single-sink, wainscoting and travertine floor bathroom photo in Miami with furniture-like cabinets, dark wood cabinets, a one-piece toilet, blue walls, an undermount sink, beige countertops and a freestanding vanity
Small transitional beige tile and porcelain tile beige floor, single-sink, wainscoting and travertine floor bathroom photo in Miami with furniture-like cabinets, dark wood cabinets, a one-piece toilet, blue walls, an undermount sink, beige countertops and a freestanding vanity

 ACP EXPRESS™
Aluminum composite panel application ideas
Example of an urban metal exterior home design in New York
Example of an urban metal exterior home design in New York


 Progress Street Builders
Bedroom - mid-sized traditional master carpeted bedroom idea with blue walls and no fireplace

 Progress Builders Inc.
Mid-sized trendy master white tile and ceramic tile ceramic tile and gray floor tub/shower combo photo in Chicago with flat-panel cabinets, medium tone wood cabinets, an undermount tub, white walls, a vessel sink, quartz countertops and white countertops
 Progress Street Builders
Bathroom - mid-sized transitional master marble floor and white floor bathroom idea with shaker cabinets, dark wood cabinets, a two-piece toilet, white walls, an undermount sink and quartz countertops


 Jackson Design & Remodeling
Knotty alder cabinets with bright ceramic knobs are a rustic element balancing the room’s vibrant color. The fanciful light fixture brings delicate whimsy to the space.

 User
Arthur Rutenberg Homes
Transitional single-wall dark wood floor eat-in kitchen photo in Tampa with a drop-in sink, glass-front cabinets, dark wood cabinets, solid surface countertops, beige backsplash, stone slab backsplash, stainless steel appliances and an island
Transitional single-wall dark wood floor eat-in kitchen photo in Tampa with a drop-in sink, glass-front cabinets, dark wood cabinets, solid surface countertops, beige backsplash, stone slab backsplash, stainless steel appliances and an island

 Stephen Alexander Homes & Neighborhoods
Jonathon Edwards Media
Large beach style l-shaped dark wood floor open concept kitchen photo with a farmhouse sink, shaker cabinets, white cabinets, quartz countertops, white backsplash, stone tile backsplash, stainless steel appliances and an island
Large beach style l-shaped dark wood floor open concept kitchen photo with a farmhouse sink, shaker cabinets, white cabinets, quartz countertops, white backsplash, stone tile backsplash, stainless steel appliances and an island
212