
Search results for "Progressively" in Home Design Ideas
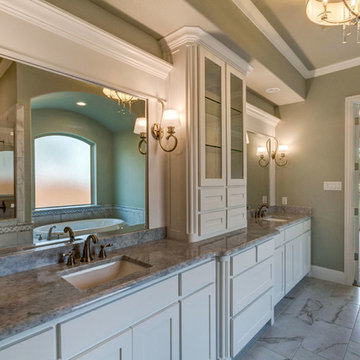
 Progress Lighting
Model bathroom by West Point Homes featuring Progress Lighting's Nisse chandelier and Dazzle vanity sconces.
Inspiration for a timeless bathroom remodel in Other
Inspiration for a timeless bathroom remodel in Other
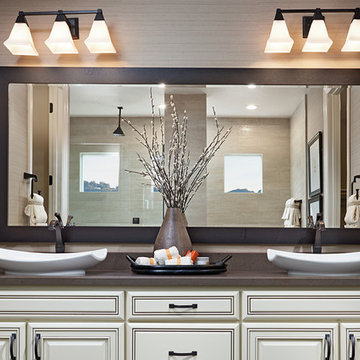 Progress Lighting
Glenmont Collection shown; image courtesy of Richmond American Homes
Arts and crafts bathroom photo in Other
Arts and crafts bathroom photo in Other
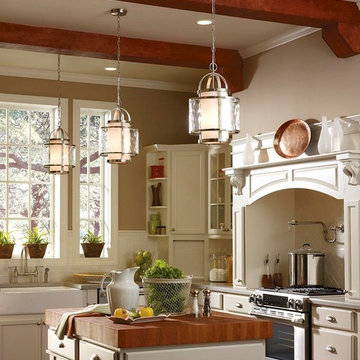
 HomeClick
Progress Lighting Bay Court 1 Light Foyer Pendant in Brushed Nickel
Cottage kitchen photo in New York
Cottage kitchen photo in New York
Find the right local pro for your project
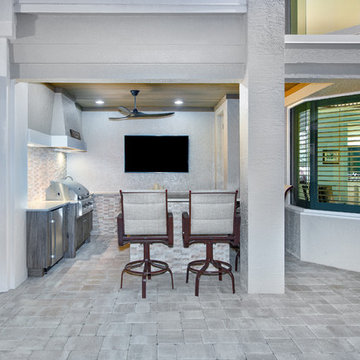
 Progressive Design Build
Progressive Design Build designed a beautiful new outdoor kitchen area that features new Naturekast weatherproof cabinetry in a weathered Desert tan finish; a stainless steel Alfresco grill with a custom hood to provide adequate cooking and ventilation, and a stacked stone backsplash.
 Progressive Design Build
The Challenge
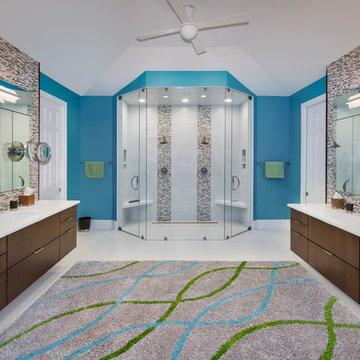
When we first met with our clients, they had a number of dislikes about the master bathroom in their seasonal Bonita Springs home. While the space was palatial, it just didn’t function well for them. Furthermore, it didn’t reflect their sense of style. They wanted to update fixtures and finishes with a splash of color and redesign the large, cave-like shower to include additional drainage and ventilation.
Our Solution
Our design team concluded that a complete reconfiguration of the entire master bathroom was the best way to give our clients the functionality and open feel they envisioned.
We removed the cumbersome center island and the built-in Jacuzzi in favor of a new focal point – a freestanding soaker tub – and created a new footprint for the shower. The new curbless double-headed shower design with floor-to-ceiling glass on three sides was guaranteed to provide the openness our clients were looking for. We raised the shower floor to match the main level and ran a large linear drain to move water quickly out of the shower. For the final touch, we installed floating quartz shower seats and his-and-hers niches for extra storage.
In the toilet room, we installed a large double storage cabinet for linens and extra storage. We also installed separate his-and-hers vanities with floating dark wood cabinetry and quartz countertops, accented with stacked stone mosaic tile. We also added floating medicine cabinet mirrors and painted the bathroom walls in the striking blue color our clients selected to compliment the lively hues throughout their home.
The Result
Ultimately, the new layout brought our clients’ vision to life. With vibrant, updated finishes, the updated space was much more suited to their style. Since our clients only reside in Bonita Springs part of the year, we were also able to complete the project while they were away from home. Upon their return, our clients were so thrilled with the results that they sent us this review:
“Their integrity, quality, friendliness, and excellent communication added up to completely satisfied clients …we would definitely – and without question – use Progressive Builders again!”
 Progress Lighting
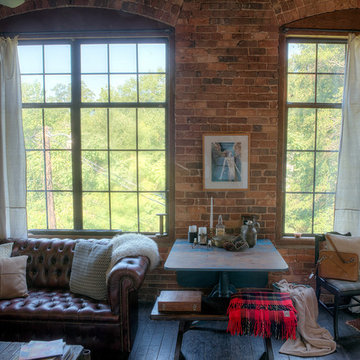
Spicewood chandelier courtesy of Progress Lighting.
Example of an urban living room design in Other
Example of an urban living room design in Other
 Progress Lighting
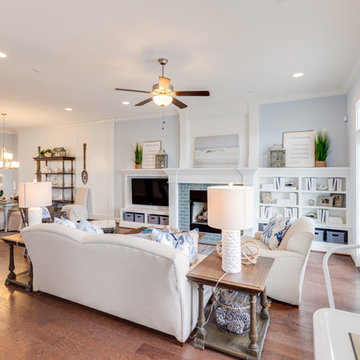
Image courtesy of Stephen Alexander Homes, featuring ceiling fan from Progress Lighting and Orbitz chandelier, also from Progress Lighting.
Example of a beach style living room design in Other
Example of a beach style living room design in Other
 Progressive Design Build
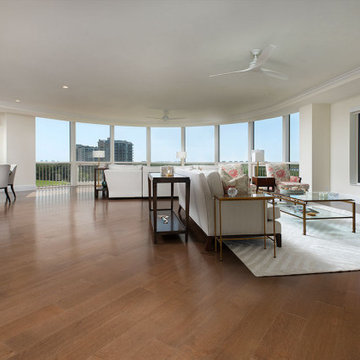
The goal for this husband and wife team was to create a functional home for their family. Because they love to entertain, they wanted to see how they could accommodate guests and extended family—improving the layout and functionality of their Bonita Bay home of more than eight years.
Having worked with remodeling contractors in the past, they were reluctant to proceed. They had experienced a remodeling fiasco that drug on beyond their expected completion dates and went well over budget. This time, they hired a local architect, an interior designer, and Progressive Design Build as the general contractor. The three teams worked together to formulate a clear vision and plans for the renovation. Once this husband and wife team knew exactly what they wanted to achieve and had a design plan in hand, they set about creating a modern and functional outdoor living space. The three teams worked together to finalize the design and the budget—no headaches, not delays.
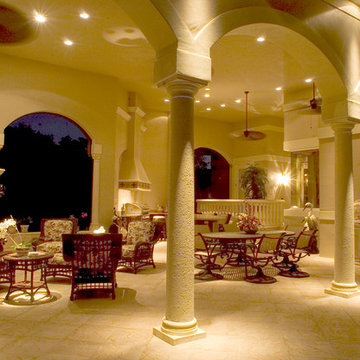
After six months (two months finalizing the design and budget, and four months to build), this project finished on time and on budget and resulted in a beautiful outdoor living space that consisted of a massive outdoor kitchen with a separate dining area and sitting area, 20-foot tall vaulted ceilings, a beautiful glass fireplace and cost stone balustrades. It was finished with cast stone columns, huge stucco arches, a high tech lighting system and porcelain tile floors.
 Progressive Design Build

In the heart of the desirable neighborhood of Bonita Bay, these condo owners were ready to remodel their entire home with sophisticated custom cabinetry, elegant finishes, and high-end appliances. They contacted the design-build professionals at Progressive Design Build to come up with a design plan that worked within their budget. As is often the case with condo remodels in Southwest Florida, we also needed to fulfill our client’s needs by renovating within the home’s existing footprint.
 Progressive Design Build
A bulky butcher block island was removed to increase workflow in the kitchen. The off-white cabinets and dark granite countertops were replaced with custom white stacked cabinets in a Dempsey shaker door style and Cambria quartz Berwyn countertops that were inspired by the peaks and ridges of a rugged mountain range. Paired beautifully with the quartz countertops was a full-height shimmering gray subway tile backsplash. New stainless and black appliances from GE and Sharp coordinated nicely with the elegant cabinet pulls and a gooseneck faucet that was positioned proudly over a Vigo 30” single basin sink. Brushed nickel lighting fixtures complete the look.
Progressive repainted the kitchen and the rest of the common areas in a creamy white (Sherwin Williams #7012) on both the walls and the ceilings. The new 6″ Chale Miele Wood Plank Porcelain flooring was installed throughout the house to seamlessly blend the living spaces together.

 ZeroEnergy Design
ZeroEnergy Design (ZED) created this modern home for a progressive family in the desirable community of Lexington.
Thoughtful Land Connection. The residence is carefully sited on the infill lot so as to create privacy from the road and neighbors, while cultivating a side yard that captures the southern sun. The terraced grade rises to meet the house, allowing for it to maintain a structured connection with the ground while also sitting above the high water table. The elevated outdoor living space maintains a strong connection with the indoor living space, while the stepped edge ties it back to the true ground plane. Siting and outdoor connections were completed by ZED in collaboration with landscape designer Soren Deniord Design Studio.
Exterior Finishes and Solar. The exterior finish materials include a palette of shiplapped wood siding, through-colored fiber cement panels and stucco. A rooftop parapet hides the solar panels above, while a gutter and site drainage system directs rainwater into an irrigation cistern and dry wells that recharge the groundwater.
Cooking, Dining, Living. Inside, the kitchen, fabricated by Henrybuilt, is located between the indoor and outdoor dining areas. The expansive south-facing sliding door opens to seamlessly connect the spaces, using a retractable awning to provide shade during the summer while still admitting the warming winter sun. The indoor living space continues from the dining areas across to the sunken living area, with a view that returns again to the outside through the corner wall of glass.
Accessible Guest Suite. The design of the first level guest suite provides for both aging in place and guests who regularly visit for extended stays. The patio off the north side of the house affords guests their own private outdoor space, and privacy from the neighbor. Similarly, the second level master suite opens to an outdoor private roof deck.
Light and Access. The wide open interior stair with a glass panel rail leads from the top level down to the well insulated basement. The design of the basement, used as an away/play space, addresses the need for both natural light and easy access. In addition to the open stairwell, light is admitted to the north side of the area with a high performance, Passive House (PHI) certified skylight, covering a six by sixteen foot area. On the south side, a unique roof hatch set flush with the deck opens to reveal a glass door at the base of the stairwell which provides additional light and access from the deck above down to the play space.
Energy. Energy consumption is reduced by the high performance building envelope, high efficiency mechanical systems, and then offset with renewable energy. All windows and doors are made of high performance triple paned glass with thermally broken aluminum frames. The exterior wall assembly employs dense pack cellulose in the stud cavity, a continuous air barrier, and four inches exterior rigid foam insulation. The 10kW rooftop solar electric system provides clean energy production. The final air leakage testing yielded 0.6 ACH 50 - an extremely air tight house, a testament to the well-designed details, progress testing and quality construction. When compared to a new house built to code requirements, this home consumes only 19% of the energy.
Architecture & Energy Consulting: ZeroEnergy Design
Landscape Design: Soren Deniord Design
Paintings: Bernd Haussmann Studio
Photos: Eric Roth Photography

 FrazierFoto
FrazierFoto
Inspiration for a transitional u-shaped medium tone wood floor kitchen remodel in Orlando with a double-bowl sink, shaker cabinets, dark wood cabinets, multicolored backsplash, stainless steel appliances and an island
Inspiration for a transitional u-shaped medium tone wood floor kitchen remodel in Orlando with a double-bowl sink, shaker cabinets, dark wood cabinets, multicolored backsplash, stainless steel appliances and an island
 Progress Lighting
Jonathan Edwards Media
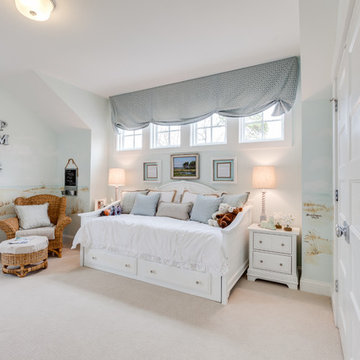
Inspiration for a large coastal guest carpeted bedroom remodel in Other with blue walls
Inspiration for a large coastal guest carpeted bedroom remodel in Other with blue walls


 Anthony Wilder Design/Build, Inc.
Morgan Howarth
Kitchen/dining room combo - large coastal light wood floor kitchen/dining room combo idea in DC Metro with gray walls and no fireplace
Kitchen/dining room combo - large coastal light wood floor kitchen/dining room combo idea in DC Metro with gray walls and no fireplace

Elegant dark wood floor kitchen photo in Philadelphia with a farmhouse sink, raised-panel cabinets, white cabinets, beige backsplash, stainless steel appliances and an island
 ZeroEnergy Design
ZeroEnergy Design (ZED) created this modern home for a progressive family in the desirable community of Lexington.
Thoughtful Land Connection. The residence is carefully sited on the infill lot so as to create privacy from the road and neighbors, while cultivating a side yard that captures the southern sun. The terraced grade rises to meet the house, allowing for it to maintain a structured connection with the ground while also sitting above the high water table. The elevated outdoor living space maintains a strong connection with the indoor living space, while the stepped edge ties it back to the true ground plane. Siting and outdoor connections were completed by ZED in collaboration with landscape designer Soren Deniord Design Studio.
Exterior Finishes and Solar. The exterior finish materials include a palette of shiplapped wood siding, through-colored fiber cement panels and stucco. A rooftop parapet hides the solar panels above, while a gutter and site drainage system directs rainwater into an irrigation cistern and dry wells that recharge the groundwater.
Cooking, Dining, Living. Inside, the kitchen, fabricated by Henrybuilt, is located between the indoor and outdoor dining areas. The expansive south-facing sliding door opens to seamlessly connect the spaces, using a retractable awning to provide shade during the summer while still admitting the warming winter sun. The indoor living space continues from the dining areas across to the sunken living area, with a view that returns again to the outside through the corner wall of glass.
Accessible Guest Suite. The design of the first level guest suite provides for both aging in place and guests who regularly visit for extended stays. The patio off the north side of the house affords guests their own private outdoor space, and privacy from the neighbor. Similarly, the second level master suite opens to an outdoor private roof deck.
Light and Access. The wide open interior stair with a glass panel rail leads from the top level down to the well insulated basement. The design of the basement, used as an away/play space, addresses the need for both natural light and easy access. In addition to the open stairwell, light is admitted to the north side of the area with a high performance, Passive House (PHI) certified skylight, covering a six by sixteen foot area. On the south side, a unique roof hatch set flush with the deck opens to reveal a glass door at the base of the stairwell which provides additional light and access from the deck above down to the play space.
Energy. Energy consumption is reduced by the high performance building envelope, high efficiency mechanical systems, and then offset with renewable energy. All windows and doors are made of high performance triple paned glass with thermally broken aluminum frames. The exterior wall assembly employs dense pack cellulose in the stud cavity, a continuous air barrier, and four inches exterior rigid foam insulation. The 10kW rooftop solar electric system provides clean energy production. The final air leakage testing yielded 0.6 ACH 50 - an extremely air tight house, a testament to the well-designed details, progress testing and quality construction. When compared to a new house built to code requirements, this home consumes only 19% of the energy.
Architecture & Energy Consulting: ZeroEnergy Design
Landscape Design: Soren Deniord Design
Paintings: Bernd Haussmann Studio
Photos: Eric Roth Photography

 Godden Sudik Architects Inc
Plan 5010- Denver Metro MAME Award Winners 2014- Project of the Year-Series of Home Plans,
Best Architectural Design of a Model- Detached Home - 2,201-2,600 sq.ft.
Builder: Berkeley Homes/Harvard Communities
Eric Lucero Photography

 BORDEN Landscape Design
Photo of a mid-sized mid-century modern full sun courtyard concrete paver garden path in Tampa for winter.
 ZeroEnergy Design
ZeroEnergy Design (ZED) created this modern home for a progressive family in the desirable community of Lexington.
Thoughtful Land Connection. The residence is carefully sited on the infill lot so as to create privacy from the road and neighbors, while cultivating a side yard that captures the southern sun. The terraced grade rises to meet the house, allowing for it to maintain a structured connection with the ground while also sitting above the high water table. The elevated outdoor living space maintains a strong connection with the indoor living space, while the stepped edge ties it back to the true ground plane. Siting and outdoor connections were completed by ZED in collaboration with landscape designer Soren Deniord Design Studio.
Exterior Finishes and Solar. The exterior finish materials include a palette of shiplapped wood siding, through-colored fiber cement panels and stucco. A rooftop parapet hides the solar panels above, while a gutter and site drainage system directs rainwater into an irrigation cistern and dry wells that recharge the groundwater.
Cooking, Dining, Living. Inside, the kitchen, fabricated by Henrybuilt, is located between the indoor and outdoor dining areas. The expansive south-facing sliding door opens to seamlessly connect the spaces, using a retractable awning to provide shade during the summer while still admitting the warming winter sun. The indoor living space continues from the dining areas across to the sunken living area, with a view that returns again to the outside through the corner wall of glass.
Accessible Guest Suite. The design of the first level guest suite provides for both aging in place and guests who regularly visit for extended stays. The patio off the north side of the house affords guests their own private outdoor space, and privacy from the neighbor. Similarly, the second level master suite opens to an outdoor private roof deck.
Light and Access. The wide open interior stair with a glass panel rail leads from the top level down to the well insulated basement. The design of the basement, used as an away/play space, addresses the need for both natural light and easy access. In addition to the open stairwell, light is admitted to the north side of the area with a high performance, Passive House (PHI) certified skylight, covering a six by sixteen foot area. On the south side, a unique roof hatch set flush with the deck opens to reveal a glass door at the base of the stairwell which provides additional light and access from the deck above down to the play space.
Energy. Energy consumption is reduced by the high performance building envelope, high efficiency mechanical systems, and then offset with renewable energy. All windows and doors are made of high performance triple paned glass with thermally broken aluminum frames. The exterior wall assembly employs dense pack cellulose in the stud cavity, a continuous air barrier, and four inches exterior rigid foam insulation. The 10kW rooftop solar electric system provides clean energy production. The final air leakage testing yielded 0.6 ACH 50 - an extremely air tight house, a testament to the well-designed details, progress testing and quality construction. When compared to a new house built to code requirements, this home consumes only 19% of the energy.
Architecture & Energy Consulting: ZeroEnergy Design
Landscape Design: Soren Deniord Design
Paintings: Bernd Haussmann Studio
Photos: Eric Roth Photography
36