
Search results for "Prohibition" in Home Design Ideas
 Locati Architects
Rustic Zen Residence by Locati Architects, Interior Design by Cashmere Interior, Photography by Audrey Hall

Powder room - rustic light wood floor powder room idea with furniture-like cabinets, multicolored walls, a vessel sink, wood countertops, dark wood cabinets and brown countertops
Powder room - rustic light wood floor powder room idea with furniture-like cabinets, multicolored walls, a vessel sink, wood countertops, dark wood cabinets and brown countertops
 Fabian Genovesi - Neil Kelly Co.

An entertainment paradise. This "speak easy" bar and entertainment space packs a punch. Taking you back to the prohibition era, with authentic materials of that period.
What was once a finished basement, complete with bedrooms and a den is now an adult playground.
 M Gooden Design
Photo: Roy Aguilar

Example of a small 1960s black one-story brick gable roof design in Dallas with a metal roof
Example of a small 1960s black one-story brick gable roof design in Dallas with a metal roof
Find the right local pro for your project
 Keith Wing Custom Builders
Matthew Niemann

Patio - mediterranean backyard patio idea with a roof extension
Patio - mediterranean backyard patio idea with a roof extension
 a Blade of Grass

View from the picket garden down to the fireplace.
Photo of a traditional landscaping in Boston.
Photo of a traditional landscaping in Boston.
 Whitten Architects
Office

Inspiration for a mid-sized rustic built-in desk medium tone wood floor and gray floor study room remodel in Portland Maine with brown walls and no fireplace
Inspiration for a mid-sized rustic built-in desk medium tone wood floor and gray floor study room remodel in Portland Maine with brown walls and no fireplace

 ODS Architecture
Completed in 2013, this house started as a traditionally-styled 1,800 sf., single story, two bedroom, one bath home and became an all-new warm contemporary 2,700 sf., two story, four bedroom, three bath residence for a family of five. The budget dictated the re-use of the existing foundations, garage and far right ground floor bedroom footprint. The City of San Mateo had strict planning rules prohibiting contemporary design, but the end result, a blend of traditional and contemporary, has become a model project for the city.
Being environmentally conscious, the owners utilized radiant hydronic heated engineered fumed-oak floors. They opted for fully operable windows with good cross-ventilation and a whole house fan instead of installing gas furnaces, ductwork, or air conditioning. The new second floor conceals a 3 kW solar photovoltaic system that cannot be seen from the street. The rock formation in the front yard is one of two bioswales that hold roof rainwater temporarily for slow dissipation into the city's storm water system.
Photo Credit: Paul Dyer Photography
 Trimlite

Example of a mid-sized mountain style wooden l-shaped metal railing staircase design in Vancouver with wooden risers
 Realty Restoration, LLC
Christopher Davison, AIA

Mid-sized tuscan backyard stone and kidney-shaped hot tub photo in Austin
Mid-sized tuscan backyard stone and kidney-shaped hot tub photo in Austin
 PlaidFox Studio
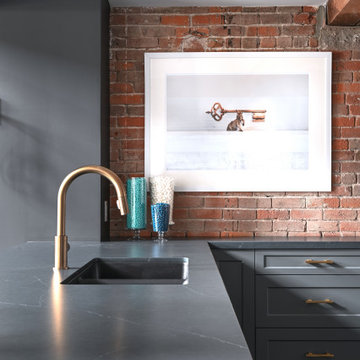
Example of a minimalist u-shaped exposed beam kitchen design in Vancouver with paneled appliances, a peninsula and gray countertops
 PlaidFox Studio
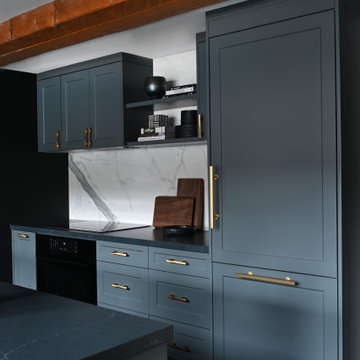
Minimalist u-shaped exposed beam kitchen photo in Vancouver with paneled appliances, a peninsula and gray countertops
 PlaidFox Studio
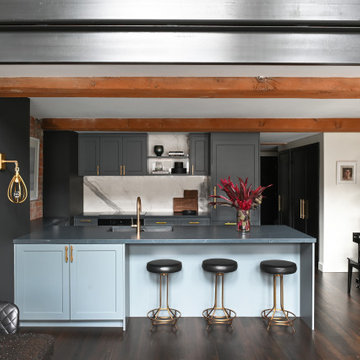
Minimalist u-shaped exposed beam kitchen photo in Vancouver with paneled appliances, a peninsula and gray countertops
 Long and Long Design
Photos by Jean Allsopp Photography
Interiors by Jan Ware Designs

Example of a beach style medium tone wood floor and brown floor eat-in kitchen design in Birmingham with an undermount sink, dark wood cabinets, paneled appliances and an island
Example of a beach style medium tone wood floor and brown floor eat-in kitchen design in Birmingham with an undermount sink, dark wood cabinets, paneled appliances and an island
 Deirdre Doherty Interiors
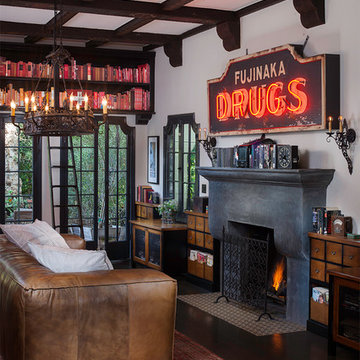
Living room - traditional formal living room idea in Los Angeles with white walls, a standard fireplace and no tv
 Rachel Wong
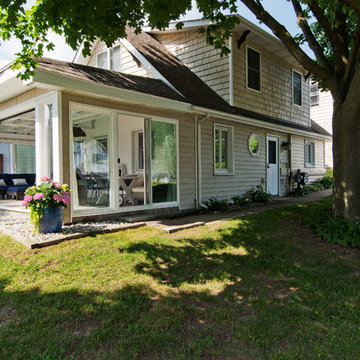
Sunroom with glass garage doors on a lake house outside metro Detroit.
Photo: Kirk Allen / http://kirkallenphotography.com/
 Amy Storm & Company
Joe Kwon Photography

Basement - large transitional ceramic tile and brown floor basement idea in Chicago with beige walls
Basement - large transitional ceramic tile and brown floor basement idea in Chicago with beige walls
 Design Alchemy
David Livingston

Powder room - rustic dark wood floor powder room idea in Sacramento with white walls, an integrated sink, concrete countertops, gray countertops and a wall-mount toilet
Powder room - rustic dark wood floor powder room idea in Sacramento with white walls, an integrated sink, concrete countertops, gray countertops and a wall-mount toilet

 Growsgreen Landscape Design
Growsgreen Landscape Design, photo by Caitlin Atkinson.
Example of a danish deck design in San Francisco
Example of a danish deck design in San Francisco


9