
Search results for "Prohibition" in Home Design Ideas


 Plan-it Earth Design
This rain garden has grown to maturity in three years
Photo by Amy Whitworth
Installation by Creative Touch Landscaping
Photo of a small craftsman front yard garden path in Portland for fall.
Photo of a small craftsman front yard garden path in Portland for fall.

 Alair Homes Hickory
One of our challenges was the fact that building a brick foundation for the new screened porch to match the existing would have been cost prohibitive. Our practical and attractive solution was to place the new porch on a wood floor system using posts and piers. The lattice screens the original brick foundation from view.
Find the right local pro for your project

 Keystone Window of Pennsylvania
Peace of mind: Vent stops are designed into every Premium Vinyl Windows double hung window. The vent stop allows the sash to be raised partway for ventilation yet prohibits someone from pushing the sash open all the way.
 Fabian Genovesi - Neil Kelly Co.
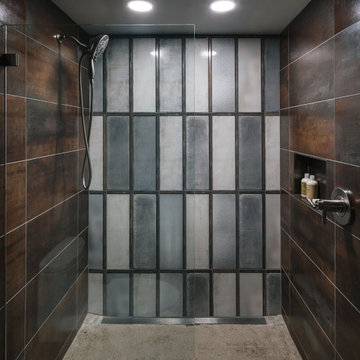
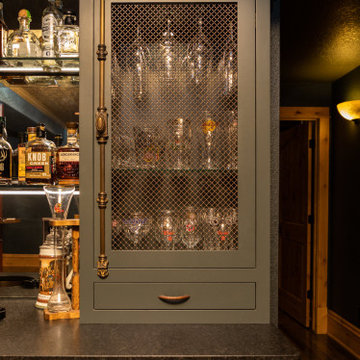
An entertainment paradise. This "speak easy" bar and entertainment space packs a punch. Taking you back to the prohibition era, with authentic materials of that period.
What was once a finished basement, complete with bedrooms and a den is now an adult playground.

 Mike Larkin Architecture
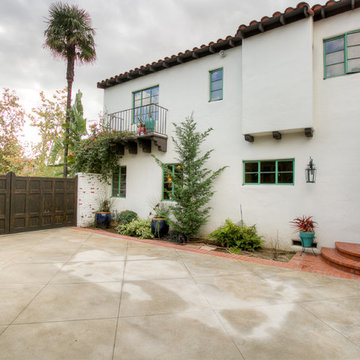
This ground floor addition was done for a family living in the Haight Ashbury neighborhood. Often clients come to us wanting to expand their house and vertical additions are cost prohibitive. The ground floor of a house can be reconfigured to provide wonderful living spaces and a strong connection to the outdoors.
 Fabian Genovesi - Neil Kelly Co.
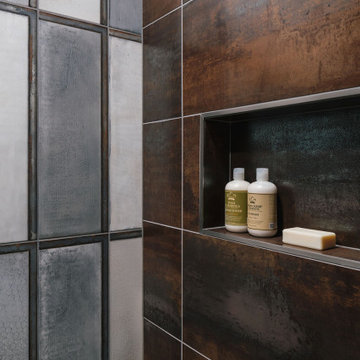
An entertainment paradise. This "speak easy" bar and entertainment space packs a punch. Taking you back to the prohibition era, with authentic materials of that period.
What was once a finished basement, complete with bedrooms and a den is now an adult playground.

 Shipley Design LLC
Inspiration for a contemporary wooden straight cable railing and open staircase remodel in Denver

 Simmons Estate Homes
Wine cellar - mediterranean terra-cotta tile wine cellar idea in Dallas with diamond bins




 Justrich Design
James Hall Photography
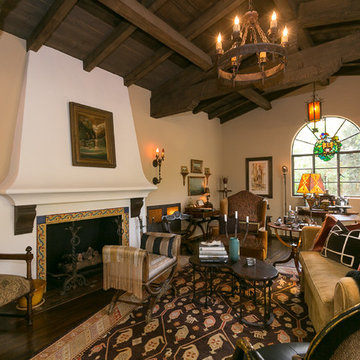
Integral concrete sink (Concreteworks.com) on recycled oak sink stand with metal framed mirror. Double sconce with hide shades is custom by Justrich Design. Wall is hand plaster; tile is by Trikeenan.com; floor is brick.

 Ting & Company
Photo: Joshua Targownik
Eat-in kitchen - coastal u-shaped medium tone wood floor eat-in kitchen idea in Los Angeles with recessed-panel cabinets, white cabinets, an island and gray backsplash
Eat-in kitchen - coastal u-shaped medium tone wood floor eat-in kitchen idea in Los Angeles with recessed-panel cabinets, white cabinets, an island and gray backsplash

 Brandon Architects, Inc.
Will Edwards
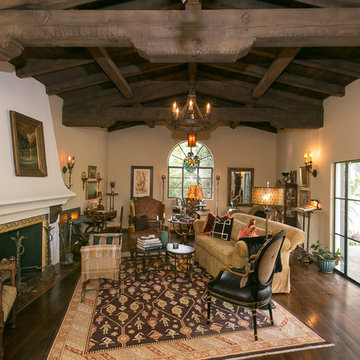
Trendy great room photo in Orange County with gray walls and a two-sided fireplace
Trendy great room photo in Orange County with gray walls and a two-sided fireplace

 Philip Miller Furniture
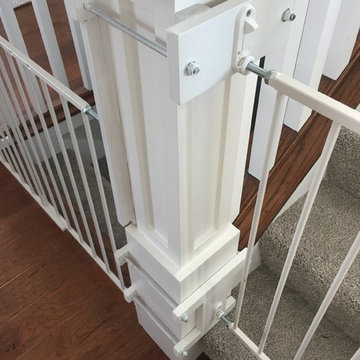
I created these custom attachments to the posts of the stairs to prohibit them from being damaged
Example of a small arts and crafts home design design in Chicago
Example of a small arts and crafts home design design in Chicago
13