
Search results for "Prohibitive" in Home Design Ideas


 Envision Web
Stuart Wade, Envision Virtual Tours

Campbell Cove Lake, Tennessee
Construction was completed in 1963 and originally, the lake was owned and managed strictly for fishing. It has a normal surface area of 71 acres and depths of over 60 feet. It is now owned by Polk County and managed by the Copper Basin Utility District as an area water supply.
Swimming and boating is allowed, however, the use of gasoline powered boat motors is prohibited
Campbell Cove Lake Dam is of earthen construction. The core is homogeneous, earth. The foundation is soil, rock. Its height is 77 feet with a length of 402 feet. Its capacity is 2430 acre feet. Normal storage is 1394 acre feet. It drains an area of 1.84 square miles.
The lake was originally stocked by the Tennessee Game and Fish Commission with large mouth bass, shell crackers, bluegill and channel catfish; the lake also has a healthy population of perch and crappie. Persons fishing must have a valid TN. fishing license.
There is a public boat launching area available for use year round.
Find the right local pro for your project

 Noelle Johnson Landscape Consulting
Buckhorn Cholla flowers (Opuntia acanthocarpa)
Inspiration for a landscaping in Other.
Inspiration for a landscaping in Other.
 Preethi Arts
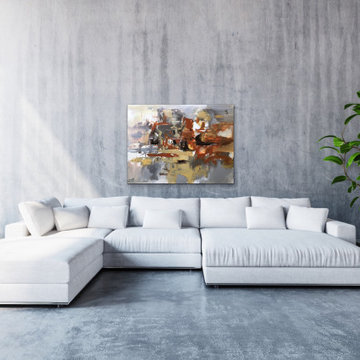
Handmade original painting directly from Artist
Created using Acrylic paints on Canvas. Signed and dated by Artist Preethi Mathialagan from USA.
• Gallery Wrapped professional high grade Stretched Canvas
• High grade acrylic paints and medium is used and the sides of the canvas are painted with black or white depending on the artwork.
• No need to frame it - just hang it
• A final varnish is applied to protect the painting's surface from UV light, moisture, and dust.
• This artwork has been created with a palette knife and brush strokes in my style
• Please note that the room views are illustrative, may not be to exact scale.
For more paintings...
https://www.houzz.com/pro/preethiarts
I also take custom orders - different size and colors.
If you have any questions or concerns please do not hesitate to contact me, I'd love to hear from you.
PreethiArts © ALL RIGHTS RESERVED. The use of any image from this site is prohibited
Thank you for your interest in my art!
~Preethi Mathialagan
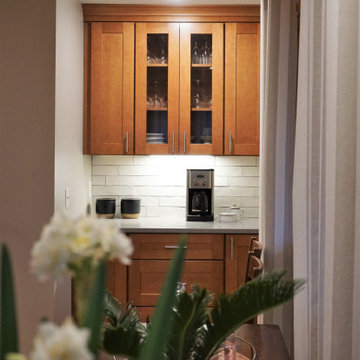
 Jennifer Hutton
Coffee Bar -------------------------------------------------------------------------------------------------------------------------------------------------------------------------------------------------------------------------------------These photographs are protected by Untied States and International copyright laws. Reproduction and/or distribution of any of these photographs without explicit written permission of Jennifer Hutton is prohibited. For reproduction permission, please contact the owner. All rights reserved. (C)

 Hearth and Home: Interiors & Antiques
Basement retreat complete with charcoal grey walls, leather stools, and framed sports memorabilia for a dive bar feel
Home bar - eclectic home bar idea in Other with wood countertops
Home bar - eclectic home bar idea in Other with wood countertops
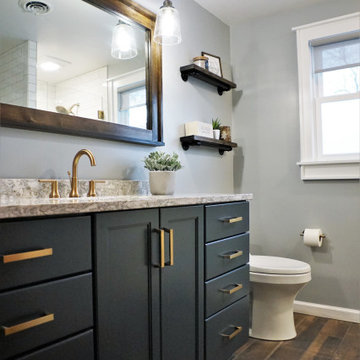 Jennifer Hutton
Maritime Masterbrand vanity, Daltile floor -------------------------------------------------------------------------------------------------------------------------------------------------------------------------------------------------------------------------------------These photographs are protected by Untied States and International copyright laws. Reproduction and/or distribution of any of these photographs without explicit written permission of Jennifer Hutton is prohibited. For reproduction permission, please contact the owner. All rights reserved. (C)
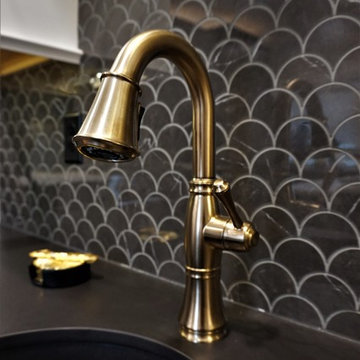 Jennifer Hutton
Delta faucet -------------------------------------------------------------------------------------------------------------------------------------------------------------------------------------------------------------------------------------These photographs are protected by Untied States and International copyright laws. Reproduction and/or distribution of any of these photographs without explicit written permission of Jennifer Hutton is prohibited. For reproduction permission, please contact the owner. All rights reserved. (C)

 Linda Edelwich Realtor
LAKE LIFE LUXURY AWAITS! Discover absolute move-in perfection in this meticulously renovated 3-bedroom, 2-full-bath one floor living RANCH HOME just a short stroll from pristine Andover Lake, where you'll simply bring your keys and kayaks to start living your dream. This exceptional property showcases designer upgrades throughout, including a brand-new kitchen with stunning granite countertops, completely renovated bathrooms, refinished hardwood floors, new boiler 2025 and a new roof installed Fall 2023. Architectural highlights include a distinctive hip roof, elegant brick facade, extra-large bay window in the fireplaced living room, and an attached 2-car garage complemented by a spacious basement offering tremendous expansion possibilities. Step outside to entertain on your new paver patio nestled on a beautifully private treed lot before taking the 2.7-mile walking path around the lake-a perfect daily exercise routine. ENJOY the tranquil Andover Lake lifestyle with optional membership granting access to swimming, sailing, kayaking, and year-round fishing in crystal-clear waters where motorboats are prohibited, preserving the lake's unspoiled serenity. This lake community cherishes lakefront living while offering surprising convenience to schools, shopping, dining, and major highways. Your lakeside sanctuary awaits in this turnkey property where every detail has been thoughtfully addressed for your immediate enjoyment. This is true 1 floor living.
 TVL Creative Ltd.
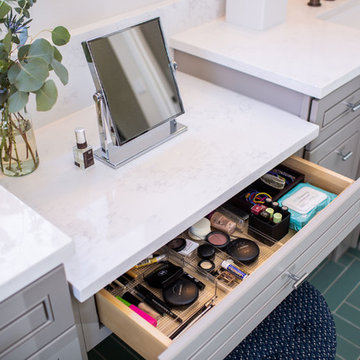
Our clients, two NYC transplants, were excited to have a large yard and ample square footage, but their 1959 ranch featured an en-suite bathroom that was more big-apple-tiny and certainly not fit for two. The original goal was to build a master suite addition on to the south side of the house, but the combination of contractor availability and Denver building costs made the project cost prohibitive. So we turned our attention to how we could maximize the existing square footage to create a true master with walk-in closet, soaking tub, commode room, and large vanity with lots of storage. The south side of the house was converted from two bedrooms, one with the small en-suite bathroom, to a master suite fit for our client’s lifestyle. We used the existing bathroom footprint to place a large shower which hidden niches, a window, and a built-in bench. The commode room took the place of the old shower. The original ‘master’ bedroom was divided in half to provide space for the walk-in closet and their new master bathroom. The clients have, what we dubbed, a classy eclectic aesthetic and we wanted to embrace that with the materials. The 3 x 12 ceramic tile is Fireclay’s Tidewater glaze. The soft variation of a handmade tile plus the herringbone pattern installation makes for a real show stopper. We chose a 3 x 6 marble subway with blue and green veining to compliment the feature tile. The chrome and oil-rubbed bronze metal mix was carefully planned based on where we wanted to add brightness and where we wanted contrast. Chrome was a no-brainer for the shower because we wanted to let the Fireclay tile shine. Over at the vanity, we wanted the fixtures to pop so we opted for oil-rubbed bronze. Final details include a series of robe hook- which is a real option with our dry climate in Colorado. No smelly, damp towels!- a magazine rack ladder and a few pops of wood for warmth and texture.
 Jennifer Hutton
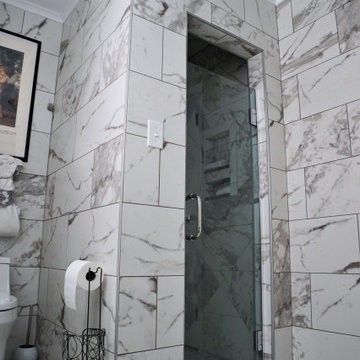
Marbled shower tile-------------------------------------------------------------------------------------------------------------------------------------------------------------------------------------------------------------------------------------These photographs are protected by Untied States and International copyright laws. Reproduction and/or distribution of any of these photographs without explicit written permission of Jennifer Hutton is prohibited. For reproduction permission, please contact the owner. All rights reserved. (C)
 Jennifer Hutton
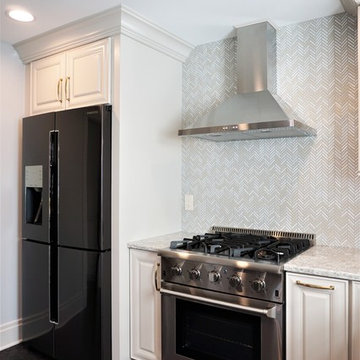
Appliances -------------------------------------------------------------------------------------------------------------------------------------------------------------------------------------------------------------------------------------These photographs are protected by Untied States and International copyright laws. Reproduction and/or distribution of any of these photographs without explicit written permission of Jennifer Hutton is prohibited. For reproduction permission, please contact the owner. All rights reserved. (C)
 DK Homes

This quiet condo transitions beautifully from indoor living spaces to outdoor. An open concept layout provides the space necessary when family spends time through the holidays! Light gray interiors and transitional elements create a calming space. White beam details in the tray ceiling and stained beams in the vaulted sunroom bring a warm finish to the home.
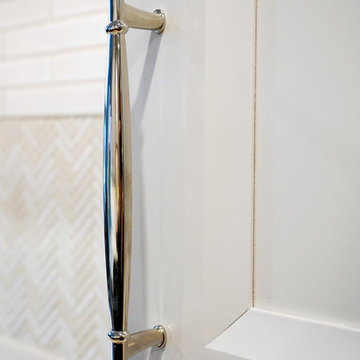 Jennifer Hutton
Polished nickel hardware -------------------------------------------------------------------------------------------------------------------------------------------------------------------------------------------------------------------------------------These photographs are protected by Untied States and International copyright laws. Reproduction and/or distribution of any of these photographs without explicit written permission of Jennifer Hutton is prohibited. For reproduction permission, please contact the owner. All rights reserved. (C)
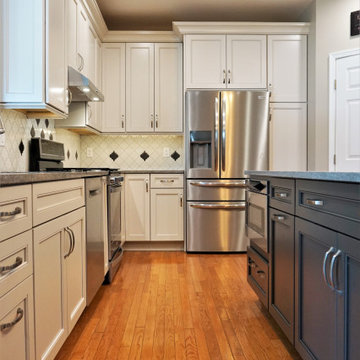 Jennifer Hutton
Hardwood floors, stainless accents -------------------------------------------------------------------------------------------------------------------------------------------------------------------------------------------------------------------------------------These photographs are protected by Untied States and International copyright laws. Reproduction and/or distribution of any of these photographs without explicit written permission of Jennifer Hutton is prohibited. For reproduction permission, please contact the owner. All rights reserved. (C)
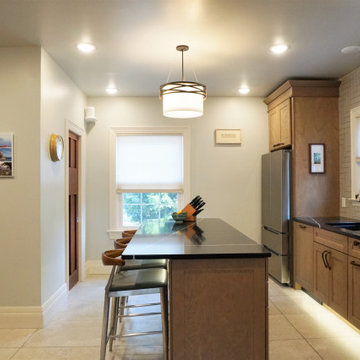 Jennifer Hutton
Craftsman style -------------------------------------------------------------------------------------------------------------------------------------------------------------------------------------------------------------------------------------These photographs are protected by Untied States and International copyright laws. Reproduction and/or distribution of any of these photographs without explicit written permission of Jennifer Hutton is prohibited. For reproduction permission, please contact the owner. All rights reserved. (C)
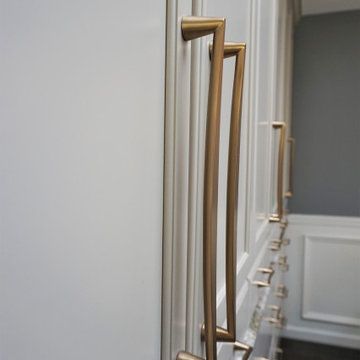 Jennifer Hutton
Berenson hardware -------------------------------------------------------------------------------------------------------------------------------------------------------------------------------------------------------------------------------------These photographs are protected by Untied States and International copyright laws. Reproduction and/or distribution of any of these photographs without explicit written permission of Jennifer Hutton is prohibited. For reproduction permission, please contact the owner. All rights reserved. (C)
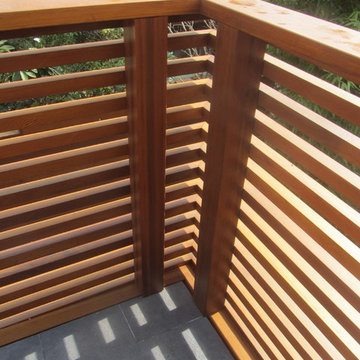
 Mike Larkin Architecture
This ground floor addition was done for a family living in the Haight Ashbury neighborhood. Often clients come to us wanting to expand their house and vertical additions are cost prohibitive. The ground floor of a house can be reconfigured to provide wonderful living spaces and a strong connection to the outdoors.
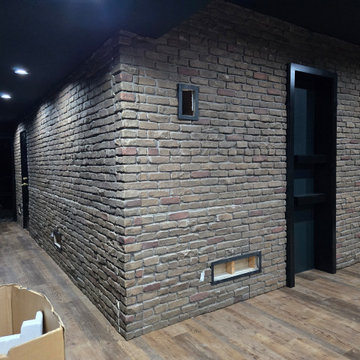
 Transformations Custom Wood Design
What appears to be an ordinary brick wall conceals the entrance to your very own speakeasy. Position the six bourbon bottles in the correct order to crack the code, and a hidden door seamlessly swings open, transporting you back to the Roaring Twenties.
Every detail of this designer-crafted retreat evokes the elegance and intrigue of the era, from rich dark wood paneling and a handcrafted maple bar to aged, distressed cabinetry and a striking copper-tin ceiling. Glass shelving illuminated by warm LED lighting beautifully showcases your favorite bourbon, whiskey, wine, and glassware collections. Luxurious black velvet drapes frame the oversized picture window, blocking the light while creating an intimate atmosphere filled with warmth and mystery.
Just when you think you've discovered every secret, another awaits. The bookcase appears completely ordinary, but moving the antique cigar boxes triggers a hidden latch with an audible click. Swing the bookcase open to reveal a concealed wine cellar, adding yet another layer of surprise to this extraordinary space.
Blending mystery, craftsmanship, and timeless Prohibition-era charm, this one-of-a-kind speakeasy offers an immersive experience that leaves every guest feeling as though they've stepped into another era—and never wanting to leave.
51