
Search results for "Project quality" in Home Design Ideas
 Quality Signature Tops Inc.
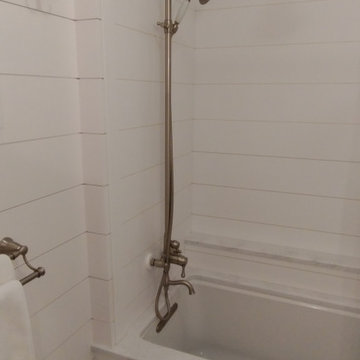
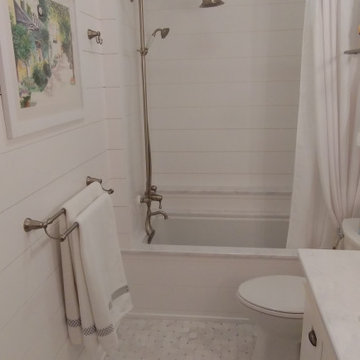
This project showcases a beautifully crafted bathroom renovation, featuring custom Hanex Neo-White shiplap adorning the shower walls for a stunning surround. Complementing this, a matching Hanex Neo-White panel forms the top surround face, adding to the cohesive and elegant design. For the functional and stylish elements, the shower ledge, tub deck, and vanity tops have been meticulously crafted from HiMacs Edessa, ensuring both durability and a touch of sophistication to the space.

Find the right local pro for your project
 Quality Pro Concrete Coatings
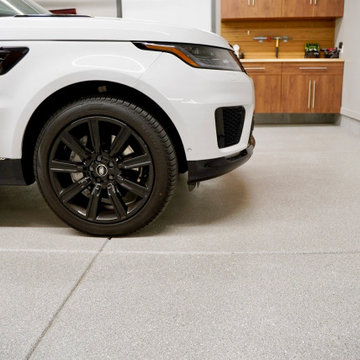
Garage makeover project in American Fork, Utah
Inspiration for a garage remodel in Salt Lake City
Inspiration for a garage remodel in Salt Lake City
 Quality Signature Tops Inc.
This project showcases a beautifully crafted bathroom renovation, featuring custom Hanex Neo-White shiplap adorning the shower walls for a stunning surround. Complementing this, a matching Hanex Neo-White panel forms the top surround face, adding to the cohesive and elegant design. For the functional and stylish elements, the shower ledge, tub deck, and vanity tops have been meticulously crafted from HiMacs Edessa, ensuring both durability and a touch of sophistication to the space.
 Interi Furniture
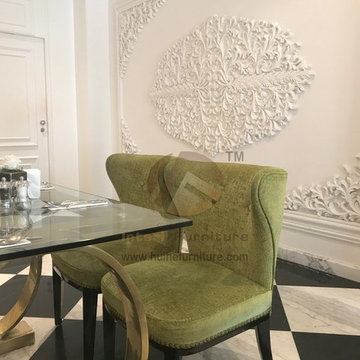
China high quality custom club furniture project-Sash Spa in Bahrain
Minimalist dining room photo in Other
Minimalist dining room photo in Other




 Modulor
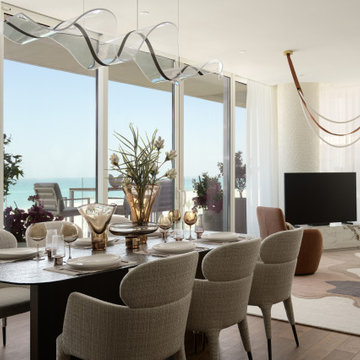
Built on a steep lakeside terrain, the Tsuga residence by Appareil Architecture is an ambitious project that required meticulous planning and flawless execution. Nestled within the rugged landscapes of Brownsburg-Chatham, Tsuga elevates a complex site to offer a seamless immersion in nature. Balancing the site’s constraints with a high level of finish, every phase of the project was designed to reconcile technical challenges with precision. Modulor expertly managed all collaborators, ensuring a level of detail that defines a project of this scale.
On the exterior, the building envelope combines durability with refinement. Carefully selected natural wood cladding interacts with a perforated screen that filters light and adds depth to the façade. The integration of openings was strategically planned to maximize views while maintaining a cohesive architectural expression.
Inside, the materials and finishes reflect the same commitment to quality. Wooden paneling wraps the spaces, creating visual continuity and a warm atmosphere. The stainless steel kitchen, with its clean lines and custom design, introduces a striking contrast between modernity and natural textures. Every junction, every material transition was meticulously crafted to ensure a flawless result, with no compromises on durability or functionality.
Designed for an architectural historian and a musician and opera singer, Tsuga is the result of meticulous craftsmanship. A home built to stand the test of time, with an unwavering attention to detail.
 The Dan Company

For this Nashville renovation, the clients wanted to transform their house into a permanent residence, so we completed an extensive remodel. The project included adding a full second story, featuring a spacious living room, two bedrooms, and two luxurious bathrooms with modern bathroom design elements. We also revamped the screened porch, updated the kitchen with a gas stove, custom cabinetry, and a pot filler, and installed a skylight to enhance natural light. The lower floor now boasts an open-concept layout that seamlessly flows into a converted mudroom, formerly a garage. Additionally, we added a new custom-built garage adjacent to the space.
As trusted Nashville general contractors, we specialize in renovation, custom construction, and high-end home design. From modern kitchens with clean lines and custom millwork to eco-friendly design solutions, our team delivers quality craftsmanship and exceptional project management for every project.
Photography: TNhometour.com

 The Dan Company

For this Nashville renovation, the clients wanted to transform their house into a permanent residence, so we completed an extensive remodel. The project included adding a full second story, featuring a spacious living room, two bedrooms, and two luxurious bathrooms with modern bathroom design elements. We also revamped the screened porch, updated the kitchen with a gas stove, custom cabinetry, and a pot filler, and installed a skylight to enhance natural light. The lower floor now boasts an open-concept layout that seamlessly flows into a converted mudroom, formerly a garage. Additionally, we added a new custom-built garage adjacent to the space.
As trusted Nashville general contractors, we specialize in renovation, custom construction, and high-end home design. From modern kitchens with clean lines and custom millwork to eco-friendly design solutions, our team delivers quality craftsmanship and exceptional project management for every project.
Photography: TNhometour.com
 Northstone
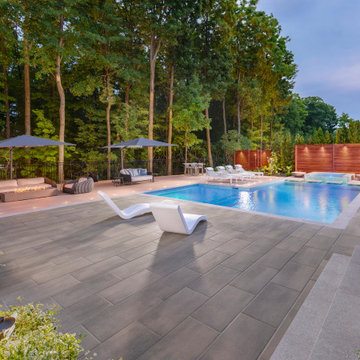
Northstone is the #1 pool and landscaping company serving Montreal and Toronto, renowned for luxury landscaping, custom concrete pools, and premium outdoor living spaces. An integrated team of 180+ designers, landscape architects, project managers, and skilled builders delivers cohesive design-build projects from concept to completion, ensuring meticulous craftsmanship and on-time execution. With more than 5,000 residential, commercial, and municipal projects completed, Northstone specializes in infinity-edge pools, acrylic panels, fire and water features, porcelain or natural-stone hardscapes, and fully appointed outdoor kitchens and pavilions. Every detail—from site planning and 3D renderings to construction and after-care—happens in-house, giving clients a seamless experience and exceptional quality across Montreal, the West Island, the GTA, and surrounding regions.


Sponsored
Fredericksburg, OH

High Point Cabinets
Columbus' Experienced Custom Cabinet Builder | 4x Best of Houzz Winner
 EDR Design Build
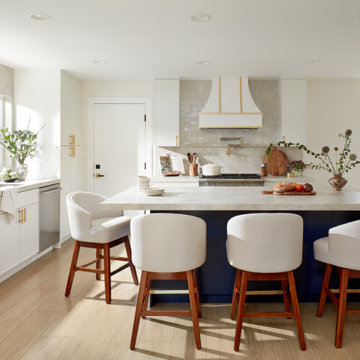
Open-concept kitchen with oversized island by our Design-Build Contractor for this San Mateo Addition & Full Home Remodel.
Example of a transitional l-shaped light wood floor and beige floor kitchen design in San Francisco with an undermount sink, shaker cabinets, white cabinets, gray backsplash, stainless steel appliances, an island and white countertops
Example of a transitional l-shaped light wood floor and beige floor kitchen design in San Francisco with an undermount sink, shaker cabinets, white cabinets, gray backsplash, stainless steel appliances, an island and white countertops

 KURV Architecture DPC (Alex Hughes Architects)
Located in the heart of Manhattan’s Lower East Side, the building was erected on a shallow commercial lot between two 120 year old masonry buildings and a new residential rental building. 330 Grand Street is a mix of 725 SF 1BRs and 1050 SF 2BR apartments. It also contains a 1100 SF two story duplex as well as private and public rooftop space, large private balconies for most units and two large private terraces for the ground floor units.
330 Grand Street was originally designed and approved at the NYC DOB as a prefabricated modular building. During the pandemic, as shipping costs skyrocketed putting the project at risk, we suggested redesigning the building as a reinforced cast-in-place concrete structure. Concrete was readily available and prices had not been affected by the demand increase that many other materials suffered in the pandemic. We took this opportunity to raise floor to ceiling heights, enlarge high performance windows and redistribute the buildings MEPFS and Structural Systems to create very open floor plans.
The challenge was to create a luxurious sensorial living experience with very limited means. In a city with very high construction costs, low cost residential buildings in the area are usually devoid of good quality, design and character. Our approach was to aim high for the end user, prioritizing natural light, open space with long visual perspectives, high ceilings and as always, rejecting the use of predefined building templates.
Our biggest challenge was to ensure that the small spaces feel as clean cut, large and bright as possible. Several unique design decisions were made to ensure low cost and high quality;
Floor plans were laid out so that spaces were wide open and free of clutter from mechanical or structural interruptions. Therefore all infrastructure was placed in lateral demising walls, which in turn act as the unit’s storage and kitchen. The apartments feel wide open, are super quiet and have more storage space than any other comparable apartment in the city.
To solve the problem of the site’s shallow commercial lot which is typically prone to dark interior spaces we focused our attention on the building’s envelope. Instead of the usual small punched window openings, oversized high performance windows were designed to ensure that light penetrated as far as possible into the units. In the smaller 1BR units, the full 50’ depth of the lot is perceived by partitioning spaces with sliding pocket doors that can be retracted to allow deep visual perspectives, making the sight lines in the space feel longer, larger, more ample than normal. In addition to the full height glazing, each unit above the 2nd floor receives a 7 foot covered balcony, adding 120 to 240 sf to each apartment, something unusual in New York City buildings. The space is large enough for a full size dining table, when the weather permits being outside.
We also worked hard to ensure modularity. For example, all kitchen units are all identical throughout the building. The idea of modularity and the economy of the repetitive unit is exercised to the maximum through the building.
Hardware, appliances, flooring, wall coverings and material finishes are all carefully selected to feel bespoke, high quality and unique.
It was important to KURV that the result of this work manifest into something that would deeply connect with the end user and sustain relationships with the consumers of this space.
All images by KURV Architecture ©
 Bryanoji Design Studio
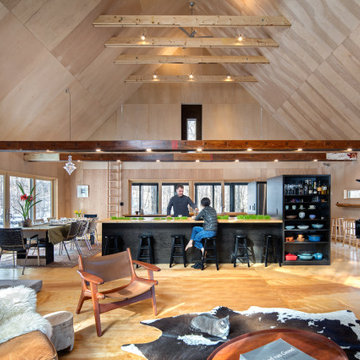
The architect minimized the finish materials palette. Both roof and exterior siding are 4-way-interlocking machined aluminium shingles, installed by the same sub-contractor to maximize quality and productivity. Interior finishes and built-in furniture were limited to plywood and OSB (oriented strand board) with no decorative trimmings. The open floor plan reduced the need for doors and thresholds. In return, his rather stoic approach expanded client’s freedom for space use, an essential criterion for single family homes.
 TrueWay Renovations
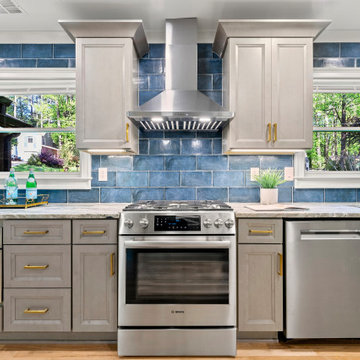
This total transformation is soon to be available in Decatur Georgia. 2 lots and Lots of extras. 2 Master Suites on main level and one teen/in-law suite in the basement. this was a total gut job. New electrical, plumbing.HVAC. we added 2 baths so 3 of four bedrooms have a private bath and a full hall bath. A little unique floor plan but everyone loves it! sub zero 48" fridge. Lots of extras. This area is going up in value. Get in while the prices are affordable. Great back yard has a stream and is wooded for privacy. Your oasis amongst the busy streets of Decatur.

Sponsored
Columbus, OH
Free consultation for landscape design!

Peabody Landscape Group
Franklin County's Reliable Landscape Design & Contracting
 Modulor
Built on a steep lakeside terrain, the Tsuga residence by Appareil Architecture is an ambitious project that required meticulous planning and flawless execution. Nestled within the rugged landscapes of Brownsburg-Chatham, Tsuga elevates a complex site to offer a seamless immersion in nature. Balancing the site’s constraints with a high level of finish, every phase of the project was designed to reconcile technical challenges with precision. Modulor expertly managed all collaborators, ensuring a level of detail that defines a project of this scale.
On the exterior, the building envelope combines durability with refinement. Carefully selected natural wood cladding interacts with a perforated screen that filters light and adds depth to the façade. The integration of openings was strategically planned to maximize views while maintaining a cohesive architectural expression.
Inside, the materials and finishes reflect the same commitment to quality. Wooden paneling wraps the spaces, creating visual continuity and a warm atmosphere. The stainless steel kitchen, with its clean lines and custom design, introduces a striking contrast between modernity and natural textures. Every junction, every material transition was meticulously crafted to ensure a flawless result, with no compromises on durability or functionality.
Designed for an architectural historian and a musician and opera singer, Tsuga is the result of meticulous craftsmanship. A home built to stand the test of time, with an unwavering attention to detail.
 The Dan Company
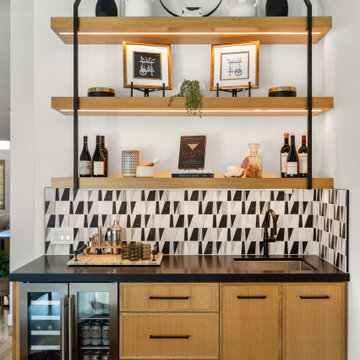
For this Nashville renovation, the clients wanted to transform their house into a permanent residence, so we completed an extensive remodel. The project included adding a full second story, featuring a spacious living room, two bedrooms, and two luxurious bathrooms with modern bathroom design elements. We also revamped the screened porch, updated the kitchen with a gas stove, custom cabinetry, and a pot filler, and installed a skylight to enhance natural light. The lower floor now boasts an open-concept layout that seamlessly flows into a converted mudroom, formerly a garage. Additionally, we added a new custom-built garage adjacent to the space.
As trusted Nashville general contractors, we specialize in renovation, custom construction, and high-end home design. From modern kitchens with clean lines and custom millwork to eco-friendly design solutions, our team delivers quality craftsmanship and exceptional project management for every project.
Photography: TNhometour.com
63