
Search results for "Project supervisor" in Home Design Ideas
 Fisher Custom Homes VA
Rob Fisher, principal, and builder, has built new homes in the Northern Virginia area for almost 25 years. He has overseen the design, development, construction, and customer satisfaction of some of the most exclusive communities and reputable builders in the area. He began his career with Foley Custom Homes in Vienna, VA before moving on to serve as a supervisor for NVR. In 1986 he joined A&A Partnership in Alexandria, Virginia. As Construction Manager, he was responsible for Harborside, a waterfront community of luxury townhouses in the heart of Old Town. In 1994 Rob joined Pulte Homes to open StoneRidge Builders, a division of Pulte Homes offering high end, semi-custom homes to the Mid Atlantic market. Under StoneRidge Builders, Rob oversaw such notable projects as McLean Hundred (McLean); Ashgrove Plantation & Clarks Crossing (Vienna); and Timberlake and Windsong Estates (Oakton).
Rob led Pulte’s efforts in establishing themselves as the undisputed leader in customer satisfaction. During his tenure as Vice President of Customer Relations for the Mid-Atlantic Region, Pulte won an unprecedented five JD Power and Associates New Home Customer Satisfaction Awards. The experiences and lessons learned in building some of the most exclusive projects in Northern Virginia, while creating an industry benchmark in customer satisfaction, helped create the foundation upon which Fisher Custom Homes was established.
In 2010, Rob decided to turn his passion for building homes into a personal business, and Fisher Custom Homes was born. Over the course of the last several years, Rob has worked diligently to establish himself as one of the most prestigious and sought-after custom home builders in the Vienna, VA and surrounding areas. Rob’s quality, attention to detail and personal touch has earned him a reputation as the ‘builder of choice’ among his peers, his homeowners, and prospective buyers.
 Bridges Const.
Kyle & Calli Kitchen & Bath Remodel Before & After.
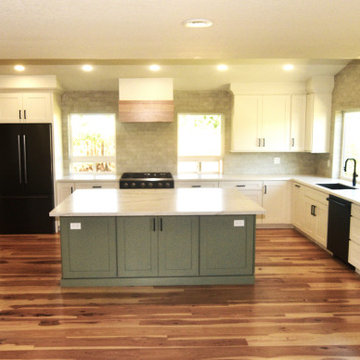
Our best makeover of the year! The before and after pictures tell it all. Overview: there are small dated kitchen was expanded into the dining area, the laundry more than tripled in size.
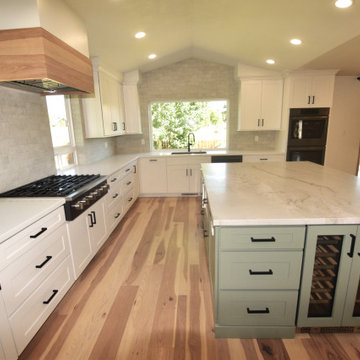
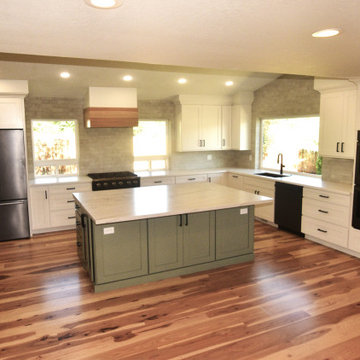
Kitchen features: shaker cabinetry by Crown of SLC, extra large island painted "Cypress green" tastefully compliments the white perimeter cabinets. Other features include tall pantry pull out, waste pull out, separate cookout and double oven, microwave drawer, beverage cooler, separate bar area, new LED lighting and under cabinet lighting. Notice the full wall tile backsplash and custom wood hood from Stanici, additional large windows provide excellent lighting.
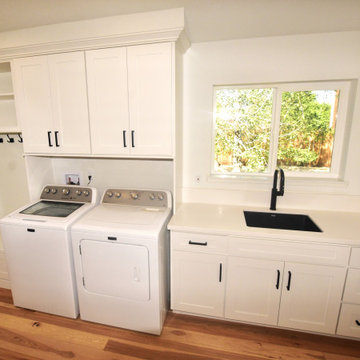
Impressive new laundry space tripled the original and included additional counter space and sink, drop area for coats and shoes with cubbies add a seat, great storage with 3 pantry cabinets, 1/2 that included a floating vanity.
Finally Hickory flooring throughout by Floorcraft added an amazing look to this kitchen.
Callie was the inspiration for design selections while Kyle was project supervisor. The result was a fantastic kitchen they can be proud of
 Bridges Const.
Kyle & Calli Kitchen & Bath Remodel Before & After.
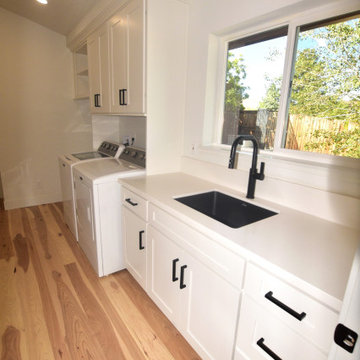
Our best makeover of the year! The before and after pictures tell it all. Overview: there are small dated kitchen was expanded into the dining area, the laundry more than tripled in size.
Kitchen features: shaker cabinetry by Crown of SLC, extra large island painted "Cypress green" tastefully compliments the white perimeter cabinets. Other features include tall pantry pull out, waste pull out, separate cookout and double oven, microwave drawer, beverage cooler, separate bar area, new LED lighting and under cabinet lighting. Notice the full wall tile backsplash and custom wood hood from Stanici, additional large windows provide excellent lighting.
Impressive new laundry space tripled the original and included additional counter space and sink, drop area for coats and shoes with cubbies add a seat, great storage with 3 pantry cabinets, 1/2 that included a floating vanity.
Finally Hickory flooring throughout by Floorcraft added an amazing look to this kitchen.
Callie was the inspiration for design selections while Kyle was project supervisor. The result was a fantastic kitchen they can be proud of
Find the right local pro for your project
 Bridges Const.
Kyle & Calli Kitchen & Bath Remodel Before & After.
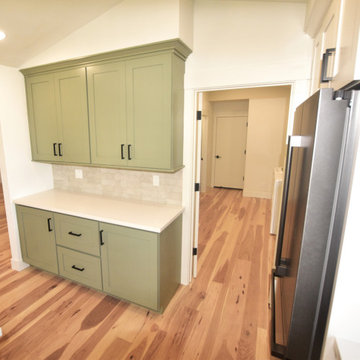
Our best makeover of the year! The before and after pictures tell it all. Overview: there are small dated kitchen was expanded into the dining area, the laundry more than tripled in size.
Kitchen features: shaker cabinetry by Crown of SLC, extra large island painted "Cypress green" tastefully compliments the white perimeter cabinets. Other features include tall pantry pull out, waste pull out, separate cookout and double oven, microwave drawer, beverage cooler, separate bar area, new LED lighting and under cabinet lighting. Notice the full wall tile backsplash and custom wood hood from Stanici, additional large windows provide excellent lighting.
Impressive new laundry space tripled the original and included additional counter space and sink, drop area for coats and shoes with cubbies add a seat, great storage with 3 pantry cabinets, 1/2 that included a floating vanity.
Finally Hickory flooring throughout by Floorcraft added an amazing look to this kitchen.
Callie was the inspiration for design selections while Kyle was project supervisor. The result was a fantastic kitchen they can be proud of
 Bridges Const.
Kyle & Calli Kitchen & Bath Remodel Before & After.
Our best makeover of the year! The before and after pictures tell it all. Overview: there are small dated kitchen was expanded into the dining area, the laundry more than tripled in size.
Kitchen features: shaker cabinetry by Crown of SLC, extra large island painted "Cypress green" tastefully compliments the white perimeter cabinets. Other features include tall pantry pull out, waste pull out, separate cookout and double oven, microwave drawer, beverage cooler, separate bar area, new LED lighting and under cabinet lighting. Notice the full wall tile backsplash and custom wood hood from Stanici, additional large windows provide excellent lighting.
Impressive new laundry space tripled the original and included additional counter space and sink, drop area for coats and shoes with cubbies add a seat, great storage with 3 pantry cabinets, 1/2 that included a floating vanity.
Finally Hickory flooring throughout by Floorcraft added an amazing look to this kitchen.
Callie was the inspiration for design selections while Kyle was project supervisor. The result was a fantastic kitchen they can be proud of
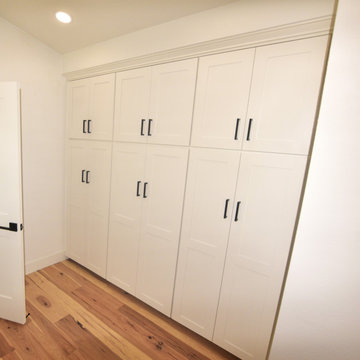 Bridges Const.
Kyle & Calli Kitchen & Bath Remodel Before & After.
Our best makeover of the year! The before and after pictures tell it all. Overview: there are small dated kitchen was expanded into the dining area, the laundry more than tripled in size.
Kitchen features: shaker cabinetry by Crown of SLC, extra large island painted "Cypress green" tastefully compliments the white perimeter cabinets. Other features include tall pantry pull out, waste pull out, separate cookout and double oven, microwave drawer, beverage cooler, separate bar area, new LED lighting and under cabinet lighting. Notice the full wall tile backsplash and custom wood hood from Stanici, additional large windows provide excellent lighting.
Impressive new laundry space tripled the original and included additional counter space and sink, drop area for coats and shoes with cubbies add a seat, great storage with 3 pantry cabinets, 1/2 that included a floating vanity.
Finally Hickory flooring throughout by Floorcraft added an amazing look to this kitchen.
Callie was the inspiration for design selections while Kyle was project supervisor. The result was a fantastic kitchen they can be proud of

 Jakob Morse Flooring Installation
The color of the floor has a great blend between the richness of the brown and the coolness of the gray. The tile is next!
Example of a small country kids' yellow tile and ceramic tile vinyl floor drop-in bathtub design with recessed-panel cabinets, brown cabinets, a two-piece toilet, gray walls, a drop-in sink and laminate countertops
Example of a small country kids' yellow tile and ceramic tile vinyl floor drop-in bathtub design with recessed-panel cabinets, brown cabinets, a two-piece toilet, gray walls, a drop-in sink and laminate countertops

Sponsored
Delaware, OH

Buckeye Basements, Inc.
Central Ohio's Basement Finishing ExpertsBest Of Houzz '13-'21
 Bridges Const.
Kyle & Calli Kitchen & Bath Remodel Before & After.
Our best makeover of the year! The before and after pictures tell it all. Overview: there are small dated kitchen was expanded into the dining area, the laundry more than tripled in size.
Kitchen features: shaker cabinetry by Crown of SLC, extra large island painted "Cypress green" tastefully compliments the white perimeter cabinets. Other features include tall pantry pull out, waste pull out, separate cookout and double oven, microwave drawer, beverage cooler, separate bar area, new LED lighting and under cabinet lighting. Notice the full wall tile backsplash and custom wood hood from Stanici, additional large windows provide excellent lighting.
Impressive new laundry space tripled the original and included additional counter space and sink, drop area for coats and shoes with cubbies add a seat, great storage with 3 pantry cabinets, 1/2 that included a floating vanity.
Finally Hickory flooring throughout by Floorcraft added an amazing look to this kitchen.
Callie was the inspiration for design selections while Kyle was project supervisor. The result was a fantastic kitchen they can be proud of
 Bridges Const.
Kyle & Calli Kitchen & Bath Remodel Before & After.
Our best makeover of the year! The before and after pictures tell it all. Overview: there are small dated kitchen was expanded into the dining area, the laundry more than tripled in size.
Kitchen features: shaker cabinetry by Crown of SLC, extra large island painted "Cypress green" tastefully compliments the white perimeter cabinets. Other features include tall pantry pull out, waste pull out, separate cookout and double oven, microwave drawer, beverage cooler, separate bar area, new LED lighting and under cabinet lighting. Notice the full wall tile backsplash and custom wood hood from Stanici, additional large windows provide excellent lighting.
Impressive new laundry space tripled the original and included additional counter space and sink, drop area for coats and shoes with cubbies add a seat, great storage with 3 pantry cabinets, 1/2 that included a floating vanity.
Finally Hickory flooring throughout by Floorcraft added an amazing look to this kitchen.
Callie was the inspiration for design selections while Kyle was project supervisor. The result was a fantastic kitchen they can be proud of
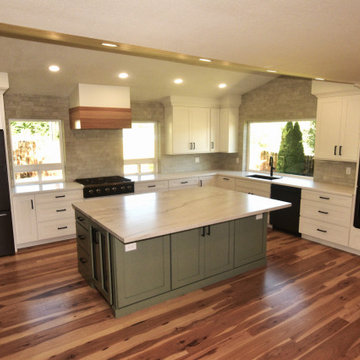 Bridges Const.
Kyle & Calli Kitchen & Bath Remodel Before & After.
Our best makeover of the year! The before and after pictures tell it all. Overview: there are small dated kitchen was expanded into the dining area, the laundry more than tripled in size.
Kitchen features: shaker cabinetry by Crown of SLC, extra large island painted "Cypress green" tastefully compliments the white perimeter cabinets. Other features include tall pantry pull out, waste pull out, separate cookout and double oven, microwave drawer, beverage cooler, separate bar area, new LED lighting and under cabinet lighting. Notice the full wall tile backsplash and custom wood hood from Stanici, additional large windows provide excellent lighting.
Impressive new laundry space tripled the original and included additional counter space and sink, drop area for coats and shoes with cubbies add a seat, great storage with 3 pantry cabinets, 1/2 that included a floating vanity.
Finally Hickory flooring throughout by Floorcraft added an amazing look to this kitchen.
Callie was the inspiration for design selections while Kyle was project supervisor. The result was a fantastic kitchen they can be proud of
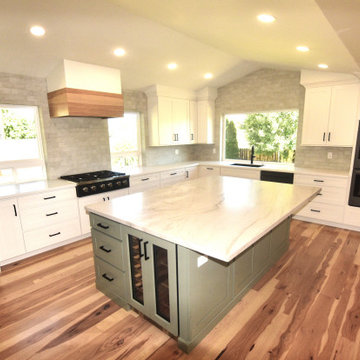 Bridges Const.
Kyle & Calli Kitchen & Bath Remodel Before & After.
Our best makeover of the year! The before and after pictures tell it all. Overview: there are small dated kitchen was expanded into the dining area, the laundry more than tripled in size.
Kitchen features: shaker cabinetry by Crown of SLC, extra large island painted "Cypress green" tastefully compliments the white perimeter cabinets. Other features include tall pantry pull out, waste pull out, separate cookout and double oven, microwave drawer, beverage cooler, separate bar area, new LED lighting and under cabinet lighting. Notice the full wall tile backsplash and custom wood hood from Stanici, additional large windows provide excellent lighting.
Impressive new laundry space tripled the original and included additional counter space and sink, drop area for coats and shoes with cubbies add a seat, great storage with 3 pantry cabinets, 1/2 that included a floating vanity.
Finally Hickory flooring throughout by Floorcraft added an amazing look to this kitchen.
Callie was the inspiration for design selections while Kyle was project supervisor. The result was a fantastic kitchen they can be proud of
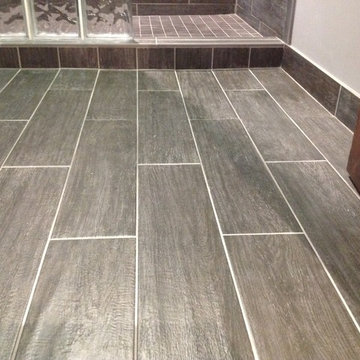
 Innovate Building Solutions
Ceramic wood floors create a rustic look without the maintenance of wood. Their larger format also minimizes grout joints.
Example of a mid-sized trendy kids' gray tile and ceramic tile ceramic tile doorless shower design in Columbus with an undermount sink, furniture-like cabinets, dark wood cabinets, marble countertops and gray walls
Example of a mid-sized trendy kids' gray tile and ceramic tile ceramic tile doorless shower design in Columbus with an undermount sink, furniture-like cabinets, dark wood cabinets, marble countertops and gray walls



Sponsored
Columbus, OH

Snider & Metcalf Interior Design, LTD
Leading Interior Designers in Columbus, Ohio & Ponte Vedra, Florida

 Benson Designs LLC
Jane Benson
Example of a large mountain style wooden l-shaped staircase design with wooden risers
Example of a large mountain style wooden l-shaped staircase design with wooden risers

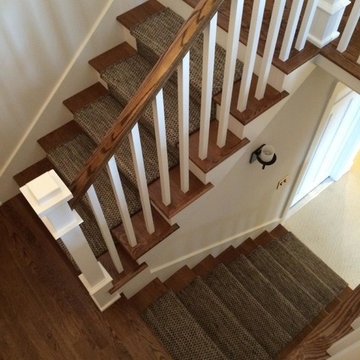
 Andonian Rugs Sales & Service
Example of a small transitional wooden u-shaped staircase design in Seattle with painted risers

 Budget Blinds of Cedar Falls / Waterloo, IA
Budget Blinds blackout roller shades, photo credit installer Adam Brannick
Example of a mid-sized transitional guest bedroom design in Cedar Rapids with gray walls and no fireplace
Example of a mid-sized transitional guest bedroom design in Cedar Rapids with gray walls and no fireplace

Sponsored
Columbus, OH

Hope Restoration & General Contracting
Columbus Design-Build, Kitchen & Bath Remodeling, Historic Renovations


 J&S by STARK
Mid-sized elegant carpeted straight wood railing home design photo in New York with carpeted risers

 Wood Floors of Dallas
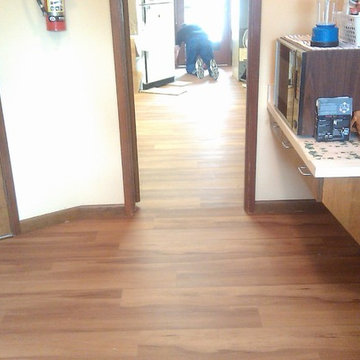
Beautiful Luxury Vinyl Plank that we installed. Luxury vinyl is extremely durable, and a great option for any home.
Example of a classic home design design in Dallas
Example of a classic home design design in Dallas
3