
Search results for "Project supervisor" in Home Design Ideas

 Good Construction Inc
Even the dog is enjoying laying in a sunbeam is the new addition.
Inspiration for a mid-sized timeless vinyl floor home design remodel in Little Rock with a standard ceiling
Inspiration for a mid-sized timeless vinyl floor home design remodel in Little Rock with a standard ceiling


Find the right local pro for your project





Sponsored
Fredericksburg, OH

High Point Cabinets
Columbus' Experienced Custom Cabinet Builder | 4x Best of Houzz Winner

 MULHOLLAND BRAND
You're successful. Part of what makes you so is doing things with the most dependable materials.
The most dependable materials for gates and fencing are aluminum.
Stay successful!







Sponsored
Columbus, OH

Hope Restoration & General Contracting
Columbus Design-Build, Kitchen & Bath Remodeling, Historic Renovations
 Lincoln Lighthill Architect
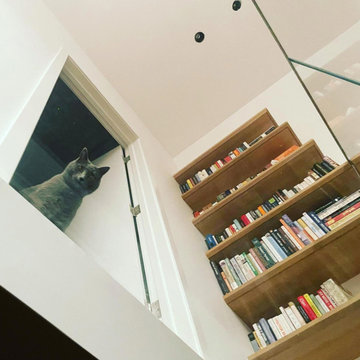
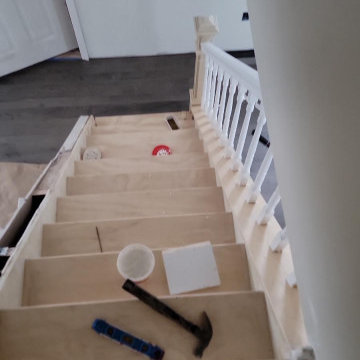
In this project for an avid reader and their young family, Lincoln Lighthill Architect removed a narrow, awkward stair and replaced it with an open, light filled entry lined with a two-story wall of books. This giant assembly of custom millwork marries a floating stair, book shelves, entry seating bench, workspace beneath the stair, and a glass “bridge” that gives access to the primary bedroom, allows light down into the entry below, and provides endless entertainment for the kids and pets!


 Beaux Art Green LLC
New custom kitchen and traffic pattern allows the family to create change the entrance into the space, create a mudroom area, new dining and custom kitchen with space saving nooks throughout.



 Studio SLAB, Inc.
Altmann Construction Company
Example of a minimalist exterior home design in Los Angeles
Example of a minimalist exterior home design in Los Angeles
 Monogram Builders LLC
Monogram Builders LLC
Inspiration for a large transitional u-shaped medium tone wood floor and brown floor open concept kitchen remodel in Portland with an undermount sink, recessed-panel cabinets, beige cabinets, quartz countertops, beige backsplash, subway tile backsplash, stainless steel appliances, an island and beige countertops
Inspiration for a large transitional u-shaped medium tone wood floor and brown floor open concept kitchen remodel in Portland with an undermount sink, recessed-panel cabinets, beige cabinets, quartz countertops, beige backsplash, subway tile backsplash, stainless steel appliances, an island and beige countertops
 Bella Citta Floors
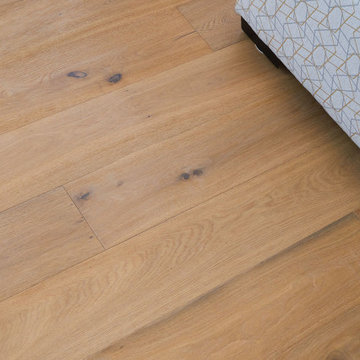
Minimalist light wood floor and beige floor living room photo in Raleigh with black walls
62