
Search results for "Project supervisor" in Home Design Ideas

 cedar ridge design
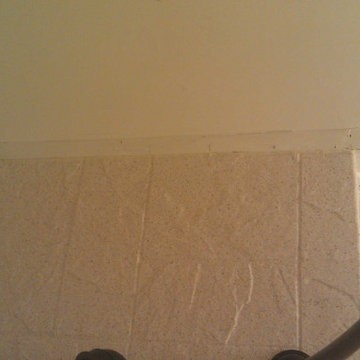
bathroom, before remodel
Inspiration for a small contemporary bathroom remodel in DC Metro
Inspiration for a small contemporary bathroom remodel in DC Metro


Find the right local pro for your project

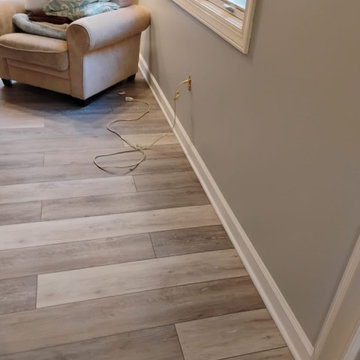
 MD Flooring Solutions, LLC
- To move furniture
- To move 2 appliances
First level: hallway, closets, laundry, kitchen, playroom, family room:
- Take Up, Remove & Haul Away Baseboards, Laminate, 12x12 Peel & Stick/Glued Down Tile, Carpet & VCT from floors.
- To Level Floors using self-leveling concrete.
- To install underlayment
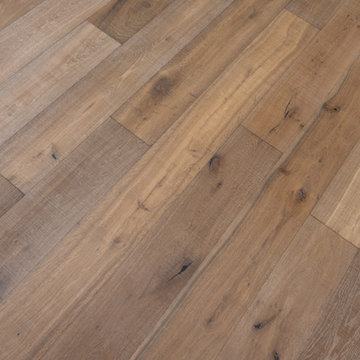
- To Install click and lock floating, glueless, LVP on floors
- To install LVP underneath 2 appliances
- To install Baseboards
- To Install Shoe Molding
- To Install 3x reducers



Sponsored
Delaware, OH

Buckeye Basements, Inc.
Central Ohio's Basement Finishing ExpertsBest Of Houzz '13-'21

 Finish Carpenter LLC
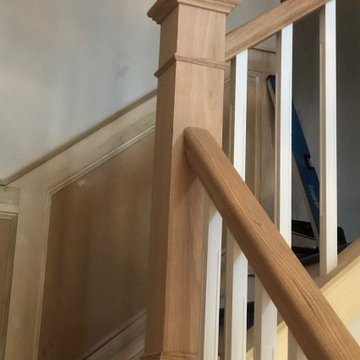
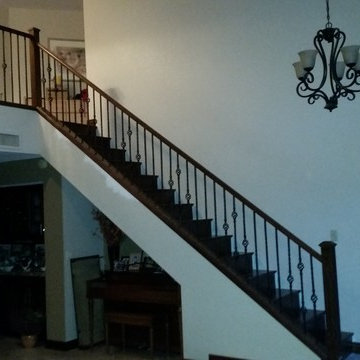
Example of a mid-sized wooden wood railing staircase design in Denver with wooden risers

 Custom Edge, LLC
Mid-sized trendy u-shaped ceramic tile open concept kitchen photo in Miami with a single-bowl sink, raised-panel cabinets, white cabinets, granite countertops, stainless steel appliances and an island
 Charlie Abrego
Started with a Blank Corner of a Big Master Bedroom
Example of a mid-sized minimalist master bathroom design in Dallas
Example of a mid-sized minimalist master bathroom design in Dallas


 2 J's & Sons
Approximately 240 of native stone retaining wall. Eight tons of native stone and two pallets of concrete. One hundred and fifty blocks and one hundred and fifty bags of mortar.
This wall wraps around nearly the entire house to help with erosion control, and beautification.

Sponsored
Columbus, OH
Free consultation for landscape design!

Peabody Landscape Group
Franklin County's Reliable Landscape Design & Contracting









60