
Search results for "Project" in Home Design Ideas
 Kimberley Kay Interiors
Quiana Marie Photography

Modern meets Coastal Design
Family room - small modern open concept dark wood floor and brown floor family room idea in San Francisco with beige walls and a tv stand
Family room - small modern open concept dark wood floor and brown floor family room idea in San Francisco with beige walls and a tv stand

 Sigmar
Petr Krejci
Example of a transitional loft-style light wood floor family room design in London with a media wall
Example of a transitional loft-style light wood floor family room design in London with a media wall

 Sonco Pools & Spas
Jim Spelman
Patio - large traditional backyard stone patio idea in Chicago with a gazebo
Patio - large traditional backyard stone patio idea in Chicago with a gazebo
Find the right local pro for your project



 Laughlin Homes & Restoration Inc
Gourmet kitchen designed around locally acquired historic apothecary casework. Photo by Blake Mistich.
Country dark wood floor kitchen photo in Austin with shaker cabinets, white cabinets, white backsplash, subway tile backsplash, stainless steel appliances and an island
Country dark wood floor kitchen photo in Austin with shaker cabinets, white cabinets, white backsplash, subway tile backsplash, stainless steel appliances and an island

 Aneka Interiors Inc.
Craft room - large transitional freestanding desk slate floor craft room idea in Denver with gray walls and no fireplace

 Highgate Builders
Inspiration for a transitional matchstick tile and gray tile bathroom remodel in Chicago with gray cabinets

Sponsored
Columbus, OH
Free consultation for landscape design!

Peabody Landscape Group
Columbus' Reliable Landscape Design & Contracting
 MARGSTUDIO
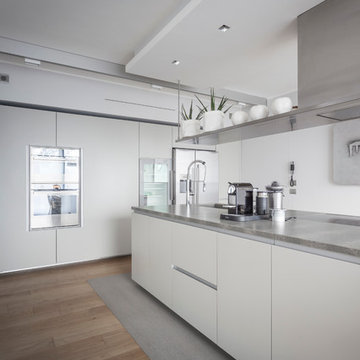
Project by MARGSTUDIO + Studio Pagetti-Rota
photos by Sara Magni
Example of a large trendy light wood floor kitchen design in Milan with flat-panel cabinets, white cabinets, granite countertops, stainless steel appliances and an island
Example of a large trendy light wood floor kitchen design in Milan with flat-panel cabinets, white cabinets, granite countertops, stainless steel appliances and an island



 NEW THEME Inc.
Photo by Alen Lin
Tub/shower combo - modern concrete floor tub/shower combo idea in Los Angeles with flat-panel cabinets, medium tone wood cabinets and white countertops
Tub/shower combo - modern concrete floor tub/shower combo idea in Los Angeles with flat-panel cabinets, medium tone wood cabinets and white countertops

 Janette Mallory Interior Design Inc.
Inspiration for a timeless dark wood floor freestanding bathtub remodel in Los Angeles


 RW Anderson Homes
Interior Design by ecd Design LLC

This newly remodeled home was transformed top to bottom. It is, as all good art should be “A little something of the past and a little something of the future.” We kept the old world charm of the Tudor style, (a popular American theme harkening back to Great Britain in the 1500’s) and combined it with the modern amenities and design that many of us have come to love and appreciate. In the process, we created something truly unique and inspiring.
RW Anderson Homes is the premier home builder and remodeler in the Seattle and Bellevue area. Distinguished by their excellent team, and attention to detail, RW Anderson delivers a custom tailored experience for every customer. Their service to clients has earned them a great reputation in the industry for taking care of their customers.
Working with RW Anderson Homes is very easy. Their office and design team work tirelessly to maximize your goals and dreams in order to create finished spaces that aren’t only beautiful, but highly functional for every customer. In an industry known for false promises and the unexpected, the team at RW Anderson is professional and works to present a clear and concise strategy for every project. They take pride in their references and the amount of direct referrals they receive from past clients.
RW Anderson Homes would love the opportunity to talk with you about your home or remodel project today. Estimates and consultations are always free. Call us now at 206-383-8084 or email Ryan@rwandersonhomes.com.



 Danielle Rose Design Co.
This project was a primary suite remodel that we began pre-pandemic. The primary bedroom was an addition to this waterfront home and we added character with bold board-and-batten statement wall, rich natural textures, and brushed metals. The primary bathroom received a custom white oak vanity that spanned over nine feet long, brass and matte black finishes, and an oversized steam shower in Zellige-inspired tile.
 Williams Custom Art Builders
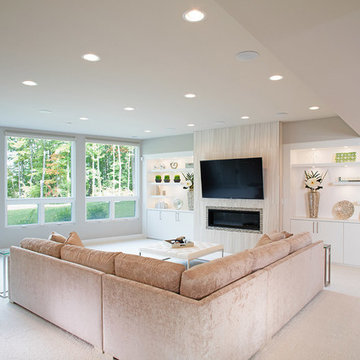
Inspiration for a large transitional formal carpeted living room remodel in Indianapolis with gray walls, a ribbon fireplace, a tile fireplace and a wall-mounted tv

 Lake Flato Architects
Casey Dunn
Example of a trendy formal living room design in Austin with a ribbon fireplace and white walls
Example of a trendy formal living room design in Austin with a ribbon fireplace and white walls



Sponsored
Delaware, OH

Buckeye Basements, Inc.
Central Ohio's Basement Finishing ExpertsBest Of Houzz '13-'21

 AcousticSmart Home Theatre Interiors
Inspiration for a large contemporary enclosed carpeted and beige floor home theater remodel in New York with black walls and a media wall

 Two Fold Interiors
Freestanding bathtub - scandinavian master white floor freestanding bathtub idea in Toronto with flat-panel cabinets, light wood cabinets, white walls and white countertops

 Haven Design and Construction
This stunning custom master closet is part of a whole house design and renovation project by Haven Design and Construction. The homeowners desired a master suite with a dream closet that had a place for everything. We started by significantly rearranging the master bath and closet floorplan to allow room for a more spacious closet. The closet features lighted storage for purses and shoes, a rolling ladder for easy access to top shelves, pull down clothing rods, an island with clothes hampers and a handy bench, a jewelry center with mirror, and ample hanging storage for clothing.
92