
Search results for "Projector shady" in Home Design Ideas

 Hello Home
Example of a large minimalist l-shaped ceramic tile and gray floor eat-in kitchen design in Austin with an integrated sink, flat-panel cabinets, white cabinets, quartz countertops, white backsplash, ceramic backsplash, stainless steel appliances, an island and gray countertops


Find the right local pro for your project

 Science Tech
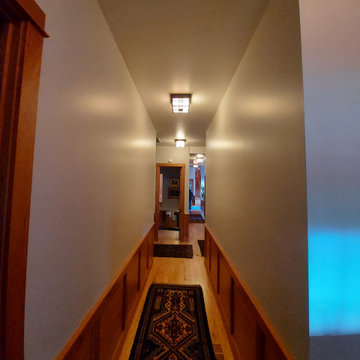
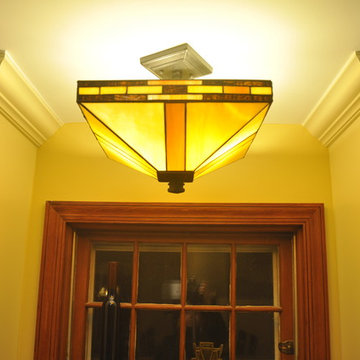
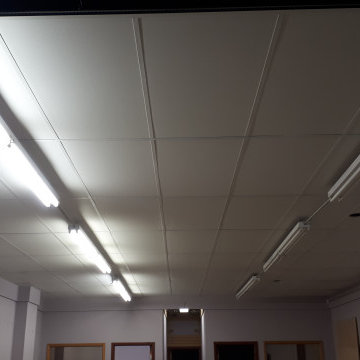
After shot with new T12 lighting fixtures
Inspiration for a mid-sized attached two-car carport remodel in Miami
Inspiration for a mid-sized attached two-car carport remodel in Miami




Sponsored
Delaware, OH

Buckeye Basements, Inc.
Central Ohio's Basement Finishing ExpertsBest Of Houzz '13-'21





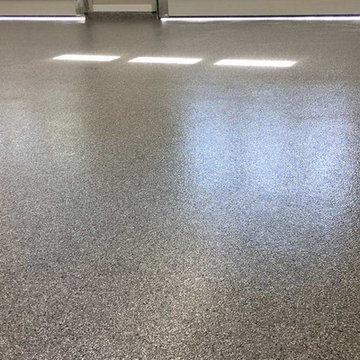
 Advance Industrial Coatings LLC
- 1,900 SF Garage Floor Coating with Double Broadcast Random Flakes
- 2 coats High Performance Epoxy Coating and Polyurethane Floor Enamel Top Coat
- Sherwin-Williams GP 3746 High Performance Epoxy Coating System and GP 4638 HS Polyurethane Floor Enamel Coating System, which is a tough, high-gloss, durable finish
- Surface Prep by diamond grinding substrate, followed by repairing crack and filling joints



Sponsored
Delaware, OH
Buckeye Basements, Inc.
Central Ohio's Basement Finishing ExpertsBest Of Houzz '13-'21
 General Contractor, Peak Market Homes, LLC
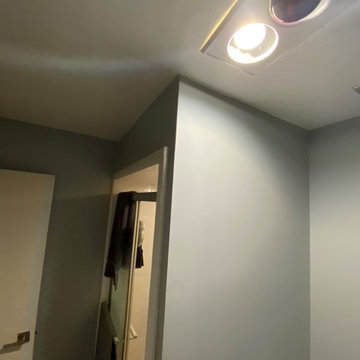
Example of a small transitional master blue tile and ceramic tile ceramic tile and brown floor freestanding bathtub design in Dallas with a two-piece toilet, gray walls, a hinged shower door and a niche

 Talianko Design Group, LLC
This great-room incorporates the living, dining , kitchen as well as access to the back patio. It is the perfect place for entertaining and relaxing. We restored the floors to their original warm tone and used lots of warm neutrals to answer our client’s desire for a more masculine feeling home. A Chinese cabinet and custom-built bookcase help to define an entry hall where one does not exist.
We completely remodeled the kitchen and it is now very open and inviting. A Caesarstone counter with an overhang for eating or entertaining allows for three comfortable bar stools for visiting while cooking. Stainless steal appliances and a white apron sink are the only features that still remain.
A large contemporary art piece over the new dining banquette brings in a splash of color and rounds out the space. Lots of earth-toned fabrics are part of this overall scheme. The kitchen, dining and living rooms have light cabinetry and walls with accent color in the tile and fireplace stone. The home has lots of added storage for books, art and accessories.
In the living room, comfortable upholstered pieces with casual fabrics were created and sit atop a sisal rug, giving the room true California style. For contrast, a dark metal drapery rod above soft white drapery panels covers the new French doors. The doors lead out to the back patio. Photography by Erika Bierman

 Badger Concrete
We raised a few sections of front walk to bring it back up to its original level and to get the step back up to code. Your step should be between 6-7 ¾ inch to pass code. Job cost roughly 200 dollars.

 Blue Water Concepts
Specialized Bikes showroom lighting geometry
Example of a large minimalist concrete floor, gray floor and exposed beam hallway design with white walls
Example of a large minimalist concrete floor, gray floor and exposed beam hallway design with white walls

 More Than Blinds
Lafayette Interiors
Inspiration for a mid-sized transitional enclosed dining room remodel in Cleveland with beige walls and no fireplace
Inspiration for a mid-sized transitional enclosed dining room remodel in Cleveland with beige walls and no fireplace
 RnD Builders Inc
 | Kitchen Remodels Ventura County
Inspiration for a contemporary kitchen remodel in Los Angeles
Inspiration for a contemporary kitchen remodel in Los Angeles

62