
Search results for "Prominence" in Home Design Ideas

 place architecture:design
The shape of the angled porch-roof, sets the tone for a truly modern entryway. This protective covering makes a dramatic statement, as it hovers over the front door. The blue-stone terrace conveys even more interest, as it gradually moves upward, morphing into steps, until it reaches the porch.
Porch Detail
The multicolored tan stone, used for the risers and retaining walls, is proportionally carried around the base of the house. Horizontal sustainable-fiber cement board replaces the original vertical wood siding, and widens the appearance of the facade. The color scheme — blue-grey siding, cherry-wood door and roof underside, and varied shades of tan and blue stone — is complimented by the crisp-contrasting black accents of the thin-round metal columns, railing, window sashes, and the roof fascia board and gutters.
This project is a stunning example of an exterior, that is both asymmetrical and symmetrical. Prior to the renovation, the house had a bland 1970s exterior. Now, it is interesting, unique, and inviting.
Photography Credit: Tom Holdsworth Photography
Contractor: Owings Brothers Contracting
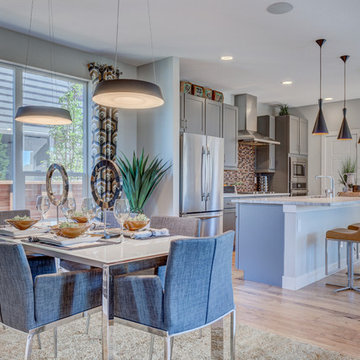

 Becca Stephens Interiors
Molly Winters Photography

Inspiration for a small 1960s ceramic tile kitchen/dining room combo remodel in Austin with gray walls
Inspiration for a small 1960s ceramic tile kitchen/dining room combo remodel in Austin with gray walls
Find the right local pro for your project

 JAMES DIXON ARCHITECT PC
Photo: Mick Hales
Cottage gray wood exterior home idea in New York with a gambrel roof
Cottage gray wood exterior home idea in New York with a gambrel roof
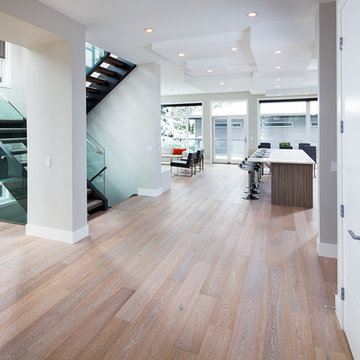
 Prominent Homes Ltd
Hallway - large contemporary light wood floor and beige floor hallway idea in Calgary with white walls
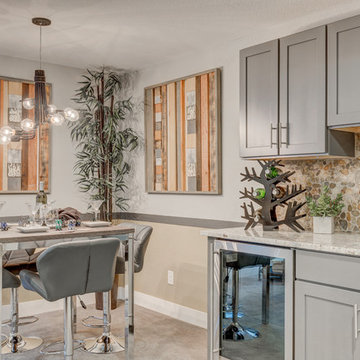
 Creative Lighting

Inspiration for a large transitional screened-in back porch remodel in Minneapolis with decking and a roof extension
 Creative Lighting
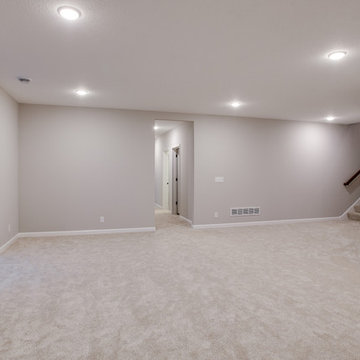
Inspiration for a large transitional walk-out carpeted and beige floor basement remodel in Minneapolis with gray walls and no fireplace
 Westridge Homes
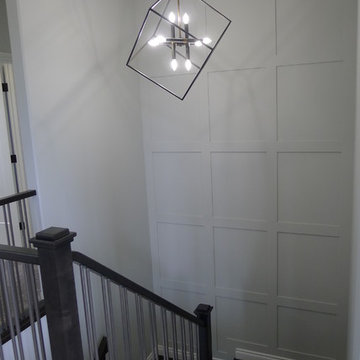
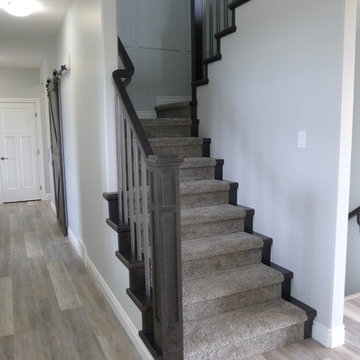
Staircase - contemporary carpeted u-shaped wood railing staircase idea with carpeted risers
 Westridge Homes
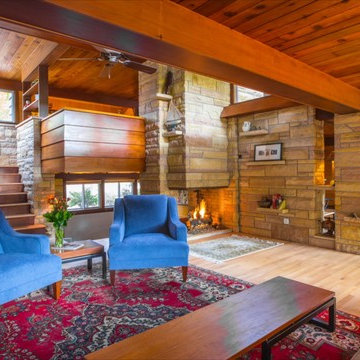
Example of a mid-sized trendy carpeted u-shaped wood railing staircase design with carpeted risers
 Westridge Homes
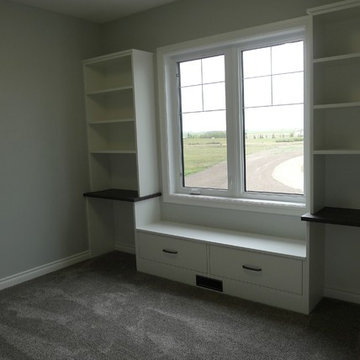
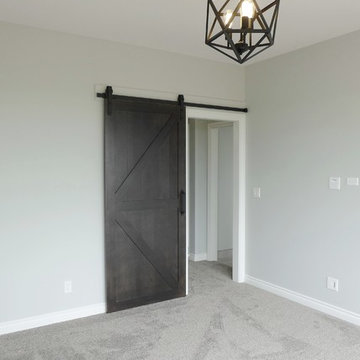
Inspiration for a mid-sized contemporary guest carpeted bedroom remodel with gray walls


 ODS Architecture
Originally a nearly three-story tall 1920’s European-styled home was turned into a modern villa for work and home. A series of low concrete retaining wall planters and steps gradually takes you up to the second level entry, grounding or anchoring the house into the site, as does a new wrap around veranda and trellis. Large eave overhangs on the upper roof were designed to give the home presence and were accented with a Mid-century orange color. The new master bedroom addition white box creates a better sense of entry and opens to the wrap around veranda at the opposite side. Inside the owners live on the lower floor and work on the upper floor with the garage basement for storage, archives and a ceramics studio. New windows and open spaces were created for the graphic designer owners; displaying their mid-century modern furnishings collection.
A lot of effort went into attempting to lower the house visually by bringing the ground plane higher with the concrete retaining wall planters, steps, wrap around veranda and trellis, and the prominent roof with exaggerated overhangs. That the eaves were painted orange is a cool reflection of the owner’s Dutch heritage. Budget was a driver for the project and it was determined that the footprint of the home should have minimal extensions and that the new windows remain in the same relative locations as the old ones. Wall removal was utilized versus moving and building new walls where possible.
Photo Credit: John Sutton Photography.
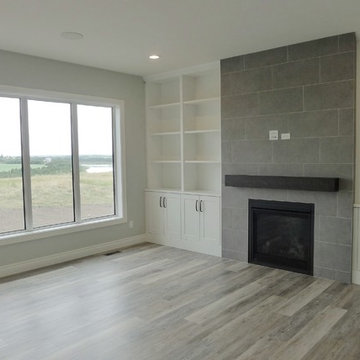 Westridge Homes
Inspiration for a mid-sized contemporary open concept brown floor family room remodel with gray walls, a standard fireplace and a tile fireplace
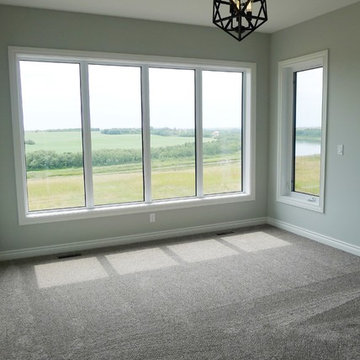 Westridge Homes
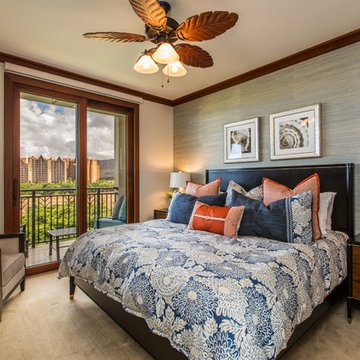
Inspiration for a mid-sized contemporary master carpeted bedroom remodel with gray walls
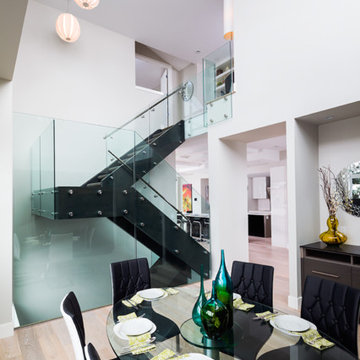 Prominent Homes Ltd
Enclosed dining room - large light wood floor enclosed dining room idea in Calgary with white walls and no fireplace


 MI Windows and Doors
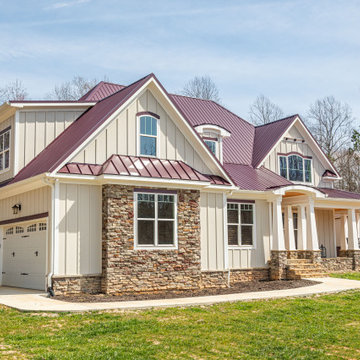
This Craftsman-style home in North Carolina boasts a multitude of single-hung vinyl windows. The windows all have "drop" or "Craftsman" grids.
Example of an arts and crafts exterior home design in Raleigh
Example of an arts and crafts exterior home design in Raleigh
41