
Search results for "Prominently featured" in Home Design Ideas
 Schumacher Homes
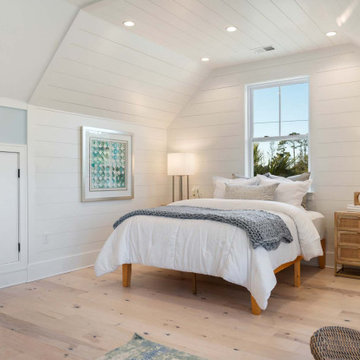
Built by Schumacher Homes, America's Largest Custom Home Builder, this stunning Bluffton Coastal in Hilton Head, South Carolina, effortlessly balances classic architectural details with coastal charm. Spanning a beautifully detailed 2,455 square feet, the open-concept layout is defined by prominent feature windows in the owner’s retreat, great room, and morning room that are strategically positioned to invite an abundance of natural light throughout the entire home. Designed for culinary enthusiasts and effortless home organization, the chef-ready kitchen boasts an incredibly large walk-in pantry with ample storage space. For those who love hosting family and friends, the layout includes an integrated covered porch that is conveniently accessible directly from the kitchen, creating a seamless transition and natural flow for indoor-outdoor entertaining.
A smart split-bedroom floor plan prioritizes rest and privacy, positioning the secondary bedrooms on the opposite side of the home where they share a highly functional Jack-and-Jill bath layout. Secluded from the rest of the main residence, the luxurious primary owner's retreat serves as a private, spa-like sanctuary. This deluxe suite features independent double walk-in closets and an enhanced primary bath beautifully appointed with a premium free-standing soak tub, offering the ultimate relaxing escape. Completing the coastal estate footprint, the property includes a detached garage featuring a fully converted bonus room above. This private studio functions as an independent detached guest apartment or premium home office, complete with its own full bathroom and dedicated workspace to provide long-term visitors with complete comfort and seclusion.
 Custom Design Interiors Pvt. Ltd.
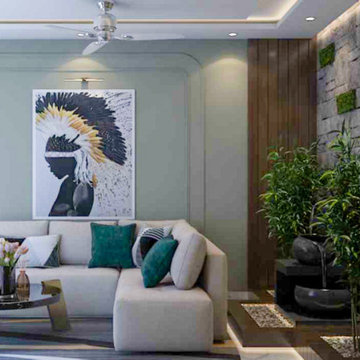
This image showcases a contemporary and elegantly designed living room, blending natural textures with modern aesthetics. The space features a comfortable L-shaped sectional sofa in a neutral beige tone, accented with vibrant teal and grey throw pillows. A unique, circular glass coffee table sits on a patterned area rug.
A prominent feature wall behind the sofa incorporates subtle, geometric wall molding painted a light grey. Above the sofa hangs a striking piece of abstract art depicting a figure with a large, colorful headdress. The ceiling design includes a recessed tray with integrated lighting and a sleek, modern ceiling fan.
To the right, a vertical garden element is integrated into a stone-clad wall, adding a touch of biophilia to the space. Adjacent to this, tall artificial plants enhance the natural feel. The use of warm wooden paneling on the right wall adds texture and warmth, complementing the overall sophisticated color palette and lighting design.
Provided by Custom Design Interiors Pvt Ltd, recognized as leading interior designers in Kolkata, also extending premier interior design and decoration services across Bihar, Odisha, Jharkhand, and Assam in East India.

 Candice Keilin & Bonnet Designs
This close-up of the Farmhouse Chic Sandy Springs kitchen highlights the exquisite material selection and artisanal textures that define this project.
Design Highlights
Seamless Stone Surfaces: The workspace features a luxurious quartzite marble countertop that transitions into a matching full-height quartzite marble backsplash, creating a sophisticated and cohesive look.
Ribbed Cabinetry Detail: A prominent feature of this design is the custom ribbed cabinet detail on the upper wood cabinetry, adding a layer of tactile interest and modern texture.
Professional Grade Cooking: The high-end range is paired with a sleek custom hood that features elegant gold trim, perfectly complementing the gold and silver appliances throughout the space.
Refined Hardware: Modern, slim gold-tone pulls on the lower white cabinetry provide a polished finishing touch that ties the transitional style together.
Designer Focus: The interplay between the organic veining of the quartzite and the structured ribbed detail of the wood creates a kitchen that feels both architecturally significant and warmly inviting.
Find the right local pro for your project
 Schumacher Homes
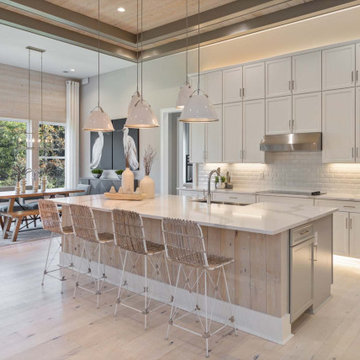
Built by Schumacher Homes, America's Largest Custom Home Builder, this stunning Bluffton Coastal in Hilton Head, South Carolina, effortlessly balances classic architectural details with coastal charm. Spanning a beautifully detailed 2,455 square feet, the open-concept layout is defined by prominent feature windows in the owner’s retreat, great room, and morning room that are strategically positioned to invite an abundance of natural light throughout the entire home. Designed for culinary enthusiasts and effortless home organization, the chef-ready kitchen boasts an incredibly large walk-in pantry with ample storage space. For those who love hosting family and friends, the layout includes an integrated covered porch that is conveniently accessible directly from the kitchen, creating a seamless transition and natural flow for indoor-outdoor entertaining.
A smart split-bedroom floor plan prioritizes rest and privacy, positioning the secondary bedrooms on the opposite side of the home where they share a highly functional Jack-and-Jill bath layout. Secluded from the rest of the main residence, the luxurious primary owner's retreat serves as a private, spa-like sanctuary. This deluxe suite features independent double walk-in closets and an enhanced primary bath beautifully appointed with a premium free-standing soak tub, offering the ultimate relaxing escape. Completing the coastal estate footprint, the property includes a detached garage featuring a fully converted bonus room above. This private studio functions as an independent detached guest apartment or premium home office, complete with its own full bathroom and dedicated workspace to provide long-term visitors with complete comfort and seclusion.

 Archadeck - Columbus
The patio and hardscapes were constructed of solely Unilock products. The patio field is Unilock Beacon Hill Flagstone pavers in the color Granite Fusion. We finished the patio using a soldier course border in Unilock’s TopThorne paver. Moving onto the rectangular fire pit, which is prominently featured for the most comfort and versatility, we used the Brussels Dimensional System in the color Limestone. We carried this look throughout the seating and retaining wall for consistency. You may also notice we used a graduated design on the retaining wall cap to create more visual interest. Additionally, the bottom of retaining wall is tapered to help keep wall from tipping out. This fine details are key factors in our commitment to excellence in design and construction and why you can have peace of mind in knowing our patios are built to last.
 Schumacher Homes
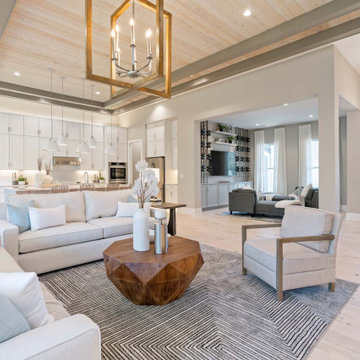
Built by Schumacher Homes, America's Largest Custom Home Builder, this stunning Bluffton Coastal in Hilton Head, South Carolina, effortlessly balances classic architectural details with coastal charm. Spanning a beautifully detailed 2,455 square feet, the open-concept layout is defined by prominent feature windows in the owner’s retreat, great room, and morning room that are strategically positioned to invite an abundance of natural light throughout the entire home. Designed for culinary enthusiasts and effortless home organization, the chef-ready kitchen boasts an incredibly large walk-in pantry with ample storage space. For those who love hosting family and friends, the layout includes an integrated covered porch that is conveniently accessible directly from the kitchen, creating a seamless transition and natural flow for indoor-outdoor entertaining.
A smart split-bedroom floor plan prioritizes rest and privacy, positioning the secondary bedrooms on the opposite side of the home where they share a highly functional Jack-and-Jill bath layout. Secluded from the rest of the main residence, the luxurious primary owner's retreat serves as a private, spa-like sanctuary. This deluxe suite features independent double walk-in closets and an enhanced primary bath beautifully appointed with a premium free-standing soak tub, offering the ultimate relaxing escape. Completing the coastal estate footprint, the property includes a detached garage featuring a fully converted bonus room above. This private studio functions as an independent detached guest apartment or premium home office, complete with its own full bathroom and dedicated workspace to provide long-term visitors with complete comfort and seclusion.

 Jason K. Demarest, Architect
Originally designed as a vacation and future retirement home, this craftsman style uses elements such as gabled dormers and simple gable roofs to invoke a bungalow style. With 4 bedrooms and 3.5 bathrooms, this Cayuga Lake home features a mixture of timber frame elements with rich and detailed interior woodwork, prominently situated bluestone masonry fireplaces, many sitting and gathering areas that take advantage of both interior and outdoor spaces, and an open floor plan that uses wood trimmed archways, four-post columns on wood panel bases, and in-laid wood borders in the oak floors to create traditionally distinct living spaces such as the kitchen, dining room, and living room. The beautiful lake view is the focal point of these living areas; the archways that frame the dining room create a sense of movement as the archways continue to the exterior lake side wall, and the lakeside ceiling features a cathedral with skylights to bring in natural light as well as a timber frame truss with an arched center, framed with queen posts and with a stained tongue and groove wood ceiling with dropped wood trimmed breams.

Sponsored
Sunbury, OH

J.Holderby - Renovations
Franklin County's Leading General Contractors - 2X Best of Houzz!

 Chi Renovation & Design
To give this condo a more prominent entry hallway, our team designed a large wooden paneled wall made of Brazilian plantation wood, that ran perpendicular to the front door. The paneled wall.
To further the uniqueness of this condo, we added a sophisticated wall divider in the middle of the living space, separating the living room from the home office. This divider acted as both a television stand, bookshelf, and fireplace.
The floors were given a creamy coconut stain, which was mixed and matched to form a perfect concoction of slate grays and sandy whites.
The kitchen, which is located just outside of the living room area, has an open-concept design. The kitchen features a large kitchen island with white countertops, stainless steel appliances, large wooden cabinets, and bar stools.
Project designed by Skokie renovation firm, Chi Renovation & Design. They serve the Chicagoland area, and it's surrounding suburbs, with an emphasis on the North Side and North Shore. You'll find their work from the Loop through Lincoln Park, Skokie, Evanston, Wilmette, and all of the way up to Lake Forest.
For more about Chi Renovation & Design, click here: https://www.chirenovation.com/

 Braen Supply
Accenting the Landscape
This house had some existing stone walls, which the designers at Caribbean Blue Pools were looking to replicate in other areas of the property. Knowing that the walls were going to be a prominent feature of the backyard, Kearney wall stone was selected before choosing the remaining stone for the home.
Keeping the landscape walls in mind Kearney stone steps and Kearney stone boulders were chosen to accent the landscaping and walkway stone. We utilized the beauty of irregular bluestone, by dry laying this material as stepping stones leading to the gazebo and wet laying this material as a walkway under the trellis.
Perfecting the Details
The driveway was intricately designed with multiple types of pavers, including 5 different colors, creating a path to the backyard with similar natural beauty. The details on this custom built fireplace, which include custom bluestone surrounds, bluestone chimney caps, and bluestone wall caps, were hand chiseled to enhance the look of the fireplace surrounds.

 Drapery Connection
A room with turret windows contains its own genuine uniqueness. Full length draperies in a rich damask fabric in brown & blue bring out the room’s circular shape. The draperies’ leading edges are embellished with ribbon brush fringe, an essential polished accompaniment to accentuate the windows’ prominence. The custom curved metal rods were shaped to the wall’s circular structure, defining an essential feature of the room. These window treatments achieve a sophisticated presence to this stately surrounding.
 Jason K. Demarest, Architect
Originally designed as a vacation and future retirement home, this craftsman style uses elements such as gabled dormers and simple gable roofs to invoke a bungalow style. With 4 bedrooms and 3.5 bathrooms, this Cayuga Lake home features a mixture of timber frame elements with rich and detailed interior woodwork, prominently situated bluestone masonry fireplaces, many sitting and gathering areas that take advantage of both interior and outdoor spaces, and an open floor plan that uses wood trimmed archways, four-post columns on wood panel bases, and in-laid wood borders in the oak floors to create traditionally distinct living spaces such as the kitchen, dining room, and living room. The beautiful lake view is the focal point of these living areas; the archways that frame the dining room create a sense of movement as the archways continue to the exterior lake side wall, and the lakeside ceiling features a cathedral with skylights to bring in natural light as well as a timber frame truss with an arched center, framed with queen posts and with a stained tongue and groove wood ceiling with dropped wood trimmed breams.

 kbh architects, ltd.
Located in a very prominent spot, this home has become a neighborhood favorite, prompting many spontaneous visitors! Though designed on a challenging site, this home provides everything on the owners’ wish list: a charming shingle-style exterior, a wide front porch, a light-filled sunroom, an exterior fireplace for enjoying poolside, and even an additional detached garage for the car collection. The plan combines the best elements of a classic home with modern amenities.

 Donald A. Gardner Architects
This narrow-lot home plan has a hillside walkout foundation with a basement entry garage at the rear and a convenient home elevator. A mix of stone and siding, along with a deep front porch and prominent gables, creates a welcoming Craftsman exterior. The island kitchen is flanked by the dining room and breakfast room with pantry, e-space, and window shelves. The master suite and bedroom/study complete the main floor, while the second floor includes a loft, two bedrooms, and a bathroom.

Sponsored
Columbus, OH

Wannemacher Interiors
Customized Award-Winning Interior Design Solutions in Franklin Cnty OH
 Mark Hammer Construction LTD.
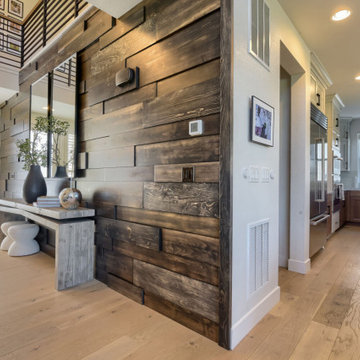
Custom Stained Wood Feature Wall and Architectural Entryway Accent
Designed in collaboration with our design partner, Interior Settings Ltd, and precision-crafted by our specialty carpentry partner, Urban Grain Custom Cabinets, this stunning multi-dimensional wood plank accent wall serves as the focal point of the home's main entry and two-story foyer. Built and finished off-site before meticulous on-site installation, the feature wall brings incredible texture, depth, and organic warmth to the high-contrast contemporary home.
• Craftsmanship & Construction: A highly complex, layered horizontal layout featuring varying plank widths, lengths, and depths. This unique relief design creates a dynamic shadow-line effect that shifts with the home’s natural lighting.
• Premium Stained Finish: Professionally shop-applied dark walnut/espresso stain that accentuates the organic wood grain, knots, and natural variations while providing a durable, high-end protective coat.
• Seamless Architectural Integration: Expertly installed to clad a prominent multi-level wall, wrapping below the second-story loft walkway and flanking the horizontal metal stair railings for a perfectly integrated structural look.
• Complementary Interior Styling: The rich tones of the wooden feature wall ground the bright, open-concept floor plan, beautifully contrasting with the light oak hardwood flooring, modern black console table accents, and the glimpse of the bright kitchen and dining area beyond.
 Mark Hammer Construction LTD.
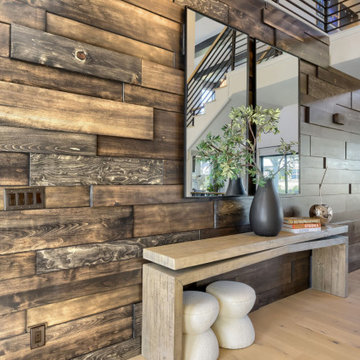
Custom Stained Wood Feature Wall and Architectural Entryway Accent
Designed in collaboration with our design partner, Interior Settings Ltd, and precision-crafted by our specialty carpentry partner, Urban Grain Custom Cabinets, this stunning multi-dimensional wood plank accent wall serves as the focal point of the home's main entry and two-story foyer. Built and finished off-site before meticulous on-site installation, the feature wall brings incredible texture, depth, and organic warmth to the high-contrast contemporary home.
• Craftsmanship & Construction: A highly complex, layered horizontal layout featuring varying plank widths, lengths, and depths. This unique relief design creates a dynamic shadow-line effect that shifts with the home’s natural lighting.
• Premium Stained Finish: Professionally shop-applied dark walnut/espresso stain that accentuates the organic wood grain, knots, and natural variations while providing a durable, high-end protective coat.
• Seamless Architectural Integration: Expertly installed to clad a prominent multi-level wall, wrapping below the second-story loft walkway and flanking the horizontal metal stair railings for a perfectly integrated structural look.
• Complementary Interior Styling: The rich tones of the wooden feature wall ground the bright, open-concept floor plan, beautifully contrasting with the light oak hardwood flooring, modern black console table accents, and the glimpse of the bright kitchen and dining area beyond.
 Mark Hammer Construction LTD.
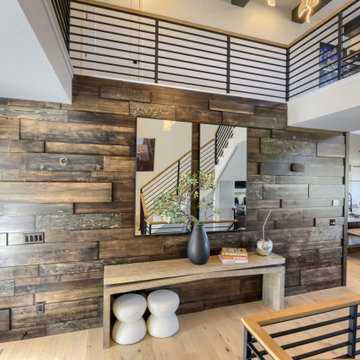
Custom Stained Wood Feature Wall and Architectural Entryway Accent
Designed in collaboration with our design partner, Interior Settings Ltd, and precision-crafted by our specialty carpentry partner, Urban Grain Custom Cabinets, this stunning multi-dimensional wood plank accent wall serves as the focal point of the home's main entry and two-story foyer. Built and finished off-site before meticulous on-site installation, the feature wall brings incredible texture, depth, and organic warmth to the high-contrast contemporary home.
• Craftsmanship & Construction: A highly complex, layered horizontal layout featuring varying plank widths, lengths, and depths. This unique relief design creates a dynamic shadow-line effect that shifts with the home’s natural lighting.
• Premium Stained Finish: Professionally shop-applied dark walnut/espresso stain that accentuates the organic wood grain, knots, and natural variations while providing a durable, high-end protective coat.
• Seamless Architectural Integration: Expertly installed to clad a prominent multi-level wall, wrapping below the second-story loft walkway and flanking the horizontal metal stair railings for a perfectly integrated structural look.
• Complementary Interior Styling: The rich tones of the wooden feature wall ground the bright, open-concept floor plan, beautifully contrasting with the light oak hardwood flooring, modern black console table accents, and the glimpse of the bright kitchen and dining area beyond.

 Buchanan Construction
Kevin Meechan
Imagine waking up to beautiful long-range mountain views every morning from your bed. This prominent Craftsman Luxury Home definitely has the WOW Factor. Large Dormers, Gabled Roofs and Timber Detailing provide a Dramatic Entry to this gorgeous Ridge Top home. The massive Great Room with Vaulted Ceilings and expansive Arched Windows provide a birds-eye view of rolling horse pastures. The large Granite Kitchen Island is every Chefs dream. The Master Bath Garden Tub, Walk-in Shower with double sink Vanity provides tranquility. The beautifully stained-interior floors, trim, crown-molding and timber beams are all hand-crafted by our team of Master Carpenters. Perfect for every outdoor lover, this home features a spacious screened-in deck, two covered decks and a hot tub deck.


 Mark Hammer Construction LTD.
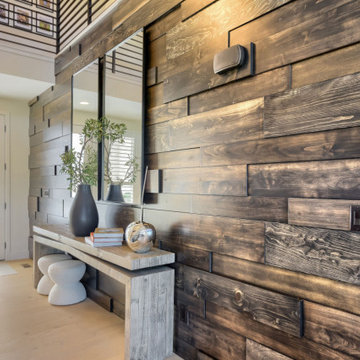
Custom Stained Wood Feature Wall and Architectural Entryway Accent
Designed in collaboration with our design partner, Interior Settings Ltd, and precision-crafted by our specialty carpentry partner, Urban Grain Custom Cabinets, this stunning multi-dimensional wood plank accent wall serves as the focal point of the home's main entry and two-story foyer. Built and finished off-site before meticulous on-site installation, the feature wall brings incredible texture, depth, and organic warmth to the high-contrast contemporary home.
• Craftsmanship & Construction: A highly complex, layered horizontal layout featuring varying plank widths, lengths, and depths. This unique relief design creates a dynamic shadow-line effect that shifts with the home’s natural lighting.
• Premium Stained Finish: Professionally shop-applied dark walnut/espresso stain that accentuates the organic wood grain, knots, and natural variations while providing a durable, high-end protective coat.
• Seamless Architectural Integration: Expertly installed to clad a prominent multi-level wall, wrapping below the second-story loft walkway and flanking the horizontal metal stair railings for a perfectly integrated structural look.
• Complementary Interior Styling: The rich tones of the wooden feature wall ground the bright, open-concept floor plan, beautifully contrasting with the light oak hardwood flooring, modern black console table accents, and the glimpse of the bright kitchen and dining area beyond.
 kbh architects, ltd.
Located in a very prominent spot, this home has become a neighborhood favorite, prompting many spontaneous visitors! Though designed on a challenging site, this home provides everything on the owners’ wish list: a charming shingle-style exterior, a wide front porch, a light-filled sunroom, an exterior fireplace for enjoying poolside, and even an additional detached garage for the car collection. The plan combines the best elements of a classic home with modern amenities.

 Michael Nash Design, Build & Homes
2010 NATIONAL NARI REGIONAL AWARD WINNER
Project Scope
The owners of this 7,000 square foot colonial in Oakton, Virginia, were seeking a multi-level Mediterranean-style indoor/outdoor living space off the back of their home. They turned to Michael Nash Design, Build & Homes for a design solution that would include a stone patio, a second-story deck, a screened-in porch and linking staircases.
While the structure was designed primarily for family dining and entertaining, it also had to accommodate periodic social gatherings of one hundred guests or more. To meet these needs, the project would include a fully-equipped outdoor kitchen, several serving counters with permanent refrigeration, and well-delineated socializing and dining zones.
The existing home’s setting offered several impressive assets the new outdoor living area was designed to exploit. The sprawling acreage features old stand trees, wooded paths and a private lake. Beautifully landscaped, it unfolds as an idyllic panorama that naturally draws people to the outdoors.
Challenges
Since the rear elevation was situated on a slope that drops away from the house, the Michael Nash team had to raise the grade two feet within in a 2,000 square foot area extending out from the back of the house. Infrastructure plans also called for a sophisticated drainage system that had to accommodate a whole series of water “runoff” considerations to be integrated into the decking itself. Excavation included constructing retaining walls to bolster the elevated grade—which also had to support a concrete slab, the primary foundation for the entire complex.
Solutions
The ground level decking consists of a 2,000 square foot flagstone patio level with the home’s lower level doors. There is a decorative water fountain mid-patio—an ornate collectible acquired in Florida. Food preparation is concentrated within a specially designed semi-circular wall that creates an “outdoor kitchen” equipped with a 60” Viking barbecue grill, a prep sink, a warming drawer, refrigerator and appropriate storage. There is a granite surfaced dining counter with seating for eight.
Wrought iron railing and approximately 20 decorative columns (some encasing steel vertical supports) are incorporated into the design scheme. Many of the columns house accent lights.
The top level—supported by horizontal steel beams– is a 2,500 square foot deck constructed entirely of Trex decking. The open air decking is, again, directly accessible from rooms on the second level of the house including the kitchen, sunroom and family room.
The platform’s most prominent feature is a U-shaped “kitchenette” with cedar shake shingle roofing. Like its counterpart one level below, the facility is equipped with grill, refrigerator and stainless steel cabinetry.
One portion of the deck has been allocated for a 16’ x 16’ octagonal screened-in porch crowned by a pair of 2’ x 4’ skylights. The porch can be accessed from the home’s conservatory via a set of French doors. With its mosaic tile flooring, stained cedar panel ceiling and honed granite counters, the interior is elegant and calming. Hand-painted stenciling and a wall-mounted water feature provide distinctive detailing.
Finally, the design introduced elements to highlight and reinforce an awareness of the lovely bucolic setting. Fountains and water features combined with textured surfaces and mosaic tiling and backsplashes to present a villa-like ambiance well-suited to the Virginia countryside.
67