
Search results for "Prominently featured" in Home Design Ideas

 Flavin Architects
This new house is perched on a bluff overlooking Long Pond. The compact dwelling is carefully sited to preserve the property's natural features of surrounding trees and stone outcroppings. The great room doubles as a recording studio with high clerestory windows to capture views of the surrounding forest.
Photo by: Nat Rea Photography

 Uccello Fine Homes, LLC
The cottage style exterior of this newly remodeled ranch in Connecticut, belies its transitional interior design. The exterior of the home features wood shingle siding along with pvc trim work, a gently flared beltline separates the main level from the walk out lower level at the rear. Also on the rear of the house where the addition is most prominent there is a cozy deck, with maintenance free cable railings, a quaint gravel patio, and a garden shed with its own patio and fire pit gathering area.
 komandor
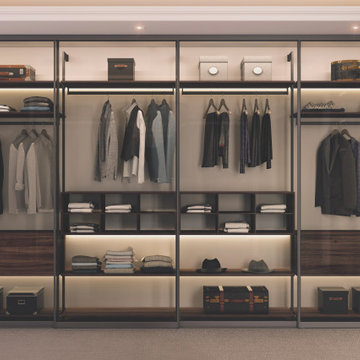
Stunning Walk In Closet by Komandor. This dream closet features 3 of our most prominent products. Komandor specializes in combining different materials and products to create a unique and harmonious design that is innovative and stylish. Sapphire Graphite Sliding Doors with clear inserts flank the sides providing a beautiful silhouette for the interior closet which is fitted with our ultra posh and sophisticated Orto System. Opal doors create interest with both clear glass to showcase items and opaque mat panels inserts to cover up other belongings. With Komandor anything is possible…
Find the right local pro for your project
 komandor
Stunning Walk In Closet by Komandor. This dream closet features 3 of our most prominent products. Komandor specializes in combining different materials and products to create a unique and harmonious design that is innovative and stylish. Sapphire Graphite Sliding Doors with clear inserts flank the sides providing a beautiful silhouette for the interior closet which is fitted with our ultra posh and sophisticated Orto System. Opal doors create interest with both clear glass to showcase items and opaque mat panels inserts to cover up other belongings. With Komandor anything is possible…

 Moderne Builders
Gorgeous master bath with dramatic retro "wave" tile. Peak Photography
Example of a 1950s bathroom design in Los Angeles
Example of a 1950s bathroom design in Los Angeles

 Moss Yaw Design studio
Engineered cedar siding creates beautiful gray-blue tones at the exterior of the home, while adding a textural element to activate the simple exterior design.
 By Design Interiors Inc
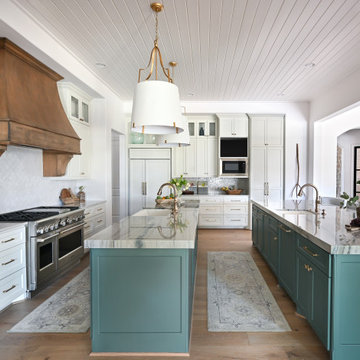
A blend of transitional design meets French Country architecture. The kitchen is a blend pops of teal along the double islands that pair with aged ceramic backsplash, hardwood and golden pendants.
Mixes new with old-world design.

Sponsored
Delaware, OH

Buckeye Basements, Inc.
Central Ohio's Basement Finishing ExpertsBest Of Houzz '13-'21
 Gerarden Fabrication & Design
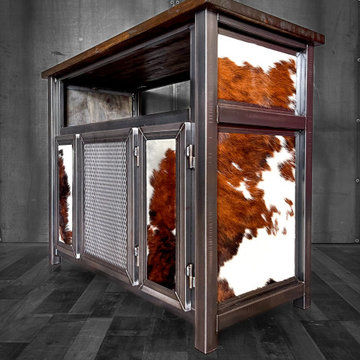
This highly unique custom-fabricated console seamlessly blends rugged industrial metalwork with striking rustic textures. Built upon a heavy-duty dark steel skeleton frame, the piece is crowned with a rich, dark solid wood countertop. The defining feature of this cabinet is the bold integration of brown and white cowhide, which beautifully panels the sides of the unit, adding an organic, western-inspired warmth to the raw metal.
Designed for versatile storage, the top section features a convenient open horizontal shelving bay. Below, the main storage compartment is accessed through three custom cabinet doors. The two outer doors are framed in steel and feature matching cowhide inserts, while the central door provides a textural contrast with an industrial expanded metal mesh panel. Heavy-duty exterior hinges and prominent, custom-welded steel framing around each door complete this commanding, one-of-a-kind statement piece.
 Martin Bros. Contracting, Inc.
The Ultimate Home Sports Complex — Hidden in Plain Sight! Addition to the luxury home compound showcases a beautiful marriage of modern farmhouse and craftsman-style architectural elements. A prominent feature is the striking, shallow-pitched gable roof that extends gracefully over the addition, creating a sense of shelter and purpose. Beneath the gable, an exposed timber truss adds a rugged, natural element, contrasting beautifully with the clean white siding of the facade. The use of both horizontal and vertical siding, a common trait in modern farmhouse design, adds texture and visual interest to the exterior walls.
The windows on the addition are a key design element, featuring black frames that provide a bold, high-contrast look against the light-colored siding. These windows are quartered with a grid of small panes, giving them a vintage touch while remaining sleek and modern in appearance. The thoughtful placement of these windows allows for an abundance of natural light to flood the interior, which is a hallmark of the modern farmhouse aesthetic.
The seamless integration of the addition with the main house, with its cohesive color palette and a blend of materials, gives the entire structure a unified and intentional feel.
General contracting by Martin Bros. Contracting, Inc.; Architecture by Helman Sechrist Stoelting Architecture; Design by Maple & White Design; Photography by Marie Kinney Photography.

 Renovations Group Inc
Our homeowner had dreamt about one day redoing her beyond outdated kitchen since they day her husband carried her over the threshold. Vinyl flooring used for a backsplash, dingy carpeting, laminate with no sheen left to speak of and mismatched cabinetry…. it was time to make it happen. A year’s worth of planning later, her time capsule became one dreamy kitchen.
Functionality reigns supreme in this small, but efficient kitchen where every cabinet has a story to tell and a place to store it. Countertop space to the right of the stove was an added necessity for function and safety. The raised snack bar is perfect for day to day meals and the lowered countertop was a must for this petite baker. A new lighting plan includes recessed lights, under-cabinet and accent lights, while new lighting fixtures reflect the client’s sense of style. Dingy brick patterned carpet was removed making way for new hardwood floors toothed in from the dining room.
An airy palette gained some weight with the use of larger details; the oversized hood, beefy turned posts, prominent apron front sink and a grouping of tall cabinets on the refrigerator wall. Glass cabinet fronts, shiny beveled subway tile, and granite countertops allow light to dance around the space.
Zachary Seib Photography
 Uccello Fine Homes, LLC
The cottage style exterior of this newly remodeled ranch in Connecticut, belies its transitional interior design. The exterior of the home features wood shingle siding along with pvc trim work, a gently flared beltline separates the main level from the walk out lower level at the rear. Also on the rear of the house where the addition is most prominent there is a cozy deck, with maintenance free cable railings, a quaint gravel patio, and a garden shed with its own patio and fire pit gathering area.

 BGD&C Custom Homes
This 7500 sf single-family, 5 bedroom home designed, built, and engineered by BGD&C Custom Homes is located in Lincoln Park. The home features classic architecture and timeless detailing with a brick and limestone façade and prominent copper-clad bay windows; and boasts lavish exterior entertaining space, including a side yard, rear yard, balconies, and roof deck. The clients moving from the Chicago suburbs are empty nesters and have two children. Amongst the owner’s must haves- an urban home that could comfortably accommodate their visiting children, and spaces throughout designed specifically for entertaining. The house was already partially built when the client acquired a second lot, allowing for two additions – a conservatory-style game room and a music room – also designed and built by BGD&C Custom Homes.
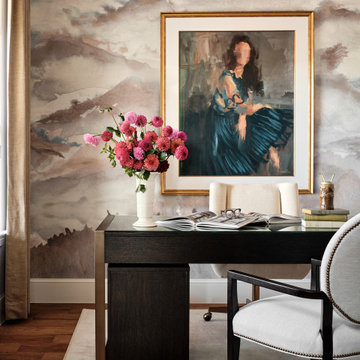
 Haven Design and Construction
Our client requested a feminine home office that would wow visitors as they entered the foyer of the home. The room's double doors open to reveal a serene cloud wallpaper topped with abstract figural artwork. The prominent sapphire blue in the artwork echoes the blue tones that repeat throughout the home. This elegant home office features a glass ball chandelier that catches the light beautifully, sophisticated pale blue guest chairs and a thin graceful console to anchor the right side of the room. A bright bouquet of flowers provides a delightful finishing touch to the stylish space.

Sponsored
Delaware, OH
Buckeye Basements, Inc.
Central Ohio's Basement Finishing ExpertsBest Of Houzz '13-'21
 Uccello Fine Homes, LLC
The cottage style exterior of this newly remodeled ranch in Connecticut, belies its transitional interior design. The exterior of the home features wood shingle siding along with pvc trim work, a gently flared beltline separates the main level from the walk out lower level at the rear. Also on the rear of the house where the addition is most prominent there is a cozy deck, with maintenance free cable railings, a quaint gravel patio, and a garden shed with its own patio and fire pit gathering area.

 Hammer & Schmidt Design Inc.
After of the fireplace and art niches, Using the polished stainless influence from the fireplace screen I opened up the look and completed it with the visual contrast of deep stained wood that repeats as well in the hearth. Please observe the floating pedestals for the art and lighting. It as well gave them more depth with the deep purple of the back wall making the sculptures much more prominent and dramatic.
 BGD&C Custom Homes
This 7500 sf single-family, 5 bedroom home designed, built, and engineered by BGD&C Custom Homes is located in Lincoln Park. The home features classic architecture and timeless detailing with a brick and limestone façade and prominent copper-clad bay windows; and boasts lavish exterior entertaining space, including a side yard, rear yard, balconies, and roof deck. The clients moving from the Chicago suburbs are empty nesters and have two children. Amongst the owner’s must haves- an urban home that could comfortably accommodate their visiting children, and spaces throughout designed specifically for entertaining. The house was already partially built when the client acquired a second lot, allowing for two additions – a conservatory-style game room and a music room – also designed and built by BGD&C Custom Homes.
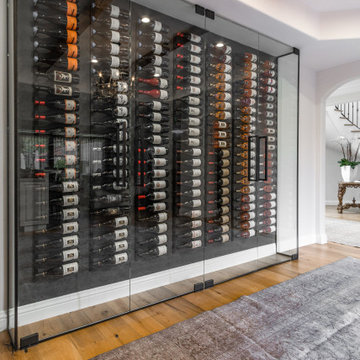
 Concept Renovations, Inc.
This stunning wine room in a Brentwood home features a sleek, glass-enclosed design that showcases an impressive collection of wines. The wall-mounted bottle racks provide both style and function, allowing each bottle to be prominently displayed while keeping the space organized. The floor-to-ceiling glass doors maintain the room’s modern aesthetic while offering a clear view of the collection from anywhere in the home. The homeowner, a passionate wine enthusiast, wanted to create a dedicated space that could store and display their growing collection, inspired by a recent trip to Napa Valley. This custom wine room adds a touch of luxury to the home, blending traditional elegance with contemporary design, making it a perfect spot for entertaining guests or enjoying a quiet evening at home.


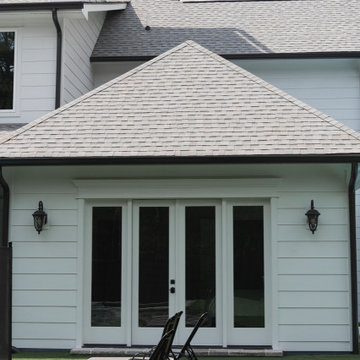
 Reynard Architectural Designs
This rear exterior detail of a custom modern farmhouse highlights clean architectural lines and low-maintenance outdoor living. The structure features crisp white horizontal siding contrasted by bold black gutters, downspouts, and traditional black lantern wall sconces. A prominent hipped roofline clad in grey architectural shingles shelters a set of glass French doors with matching sidelights that seamlessly connect the interior living space to the backyard. The landscape design utilizes lush artificial turf, providing an immaculate, no-mow surface for a row of adjustable black mesh chaise lounge chairs beside the stacked stone pool deck.
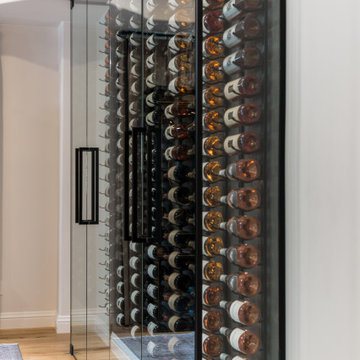 Concept Renovations, Inc.
This stunning wine room in a Brentwood home features a sleek, glass-enclosed design that showcases an impressive collection of wines. The wall-mounted bottle racks provide both style and function, allowing each bottle to be prominently displayed while keeping the space organized. The floor-to-ceiling glass doors maintain the room’s modern aesthetic while offering a clear view of the collection from anywhere in the home. The homeowner, a passionate wine enthusiast, wanted to create a dedicated space that could store and display their growing collection, inspired by a recent trip to Napa Valley. This custom wine room adds a touch of luxury to the home, blending traditional elegance with contemporary design, making it a perfect spot for entertaining guests or enjoying a quiet evening at home.

 Mark Levy Studio
Our clients wanted to carry through the theme of greenery, plants and vegetation so prominent in their residence for this double door and sidelite entrance. Insulated Glass Units (IGU) that encapsulate the decorative glass feature tempered glass on the interior and exterior. This 1" thick style unit has great sound-proofing, energy efficiency and worry free maintenance attributes. We used The Tiffany technique, or copper-foil method as it is also known to fabricate. This is the same method used to create Tiffany Shades, and offers greater detail and nuances of line and shape to be highlighted in the design. There are various textures of hand-blown green glass used, as well as whites for the flowers, with hand-beveled glass for accents.
Photo: Mark Levy Studio
65