
Search results for "Prominently featured" in Home Design Ideas

 Buchanan Construction
Kevin Meechan
Imagine waking up to beautiful long-range mountain views every morning from your bed. This prominent Craftsman Luxury Home definitely has the WOW Factor. Large Dormers, Gabled Roofs and Timber Detailing provide a Dramatic Entry to this gorgeous Ridge Top home. The massive Great Room with Vaulted Ceilings and expansive Arched Windows provide a birds-eye view of rolling horse pastures. The large Granite Kitchen Island is every Chefs dream. The Master Bath Garden Tub, Walk-in Shower with double sink Vanity provides tranquility. The beautifully stained-interior floors, trim, crown-molding and timber beams are all hand-crafted by our team of Master Carpenters. Perfect for every outdoor lover, this home features a spacious screened-in deck, two covered decks and a hot tub deck.

 Braen Supply
Accenting the Landscape
This house had some existing stone walls, which the designers at Caribbean Blue Pools were looking to replicate in other areas of the property. Knowing that the walls were going to be a prominent feature of the backyard, Kearney wall stone was selected before choosing the remaining stone for the home.
Keeping the landscape walls in mind Kearney stone steps and Kearney stone boulders were chosen to accent the landscaping and walkway stone. We utilized the beauty of irregular bluestone, by dry laying this material as stepping stones leading to the gazebo and wet laying this material as a walkway under the trellis.
Perfecting the Details
The driveway was intricately designed with multiple types of pavers, including 5 different colors, creating a path to the backyard with similar natural beauty. The details on this custom built fireplace, which include custom bluestone surrounds, bluestone chimney caps, and bluestone wall caps, were hand chiseled to enhance the look of the fireplace surrounds.
 Mill & Woods
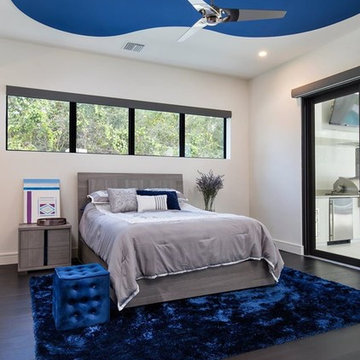
Greg Hardwick & Hardwick General Contracting built this Florida Green / FGBC certified custom home. Clean, modern, and designed as a perfect fit for the owners and extended family. Plenty of room for everyone at 5,500 square feet of living space, with an additional 850 square feet of beautiful, functional outdoor living that can be enclosed with remote-controlled screens. One year of planning (architecture and interior design) and eight months for construction ensured every detail was perfect. Our Pre-finished American White Oak 7.5" flooring can be found prominently throughout the house. It will also be featured in the Custom Home Tour at the 2017 International Builders' Show in Orlando, FL
Find the right local pro for your project
 Buchanan Construction
Kevin Meechan
Imagine waking up to beautiful long-range mountain views every morning from your bed. This prominent Craftsman Luxury Home definitely has the WOW Factor. Large Dormers, Gabled Roofs and Timber Detailing provide a Dramatic Entry to this gorgeous Ridge Top home. The massive Great Room with Vaulted Ceilings and expansive Arched Windows provide a birds-eye view of rolling horse pastures. The large Granite Kitchen Island is every Chefs dream. The Master Bath Garden Tub, Walk-in Shower with double sink Vanity provides tranquility. The beautifully stained-interior floors, trim, crown-molding and timber beams are all hand-crafted by our team of Master Carpenters. Perfect for every outdoor lover, this home features a spacious screened-in deck, two covered decks and a hot tub deck.
 Buchanan Construction
Kevin Meechan
Imagine waking up to beautiful long-range mountain views every morning from your bed. This prominent Craftsman Luxury Home definitely has the WOW Factor. Large Dormers, Gabled Roofs and Timber Detailing provide a Dramatic Entry to this gorgeous Ridge Top home. The massive Great Room with Vaulted Ceilings and expansive Arched Windows provide a birds-eye view of rolling horse pastures. The large Granite Kitchen Island is every Chefs dream. The Master Bath Garden Tub, Walk-in Shower with double sink Vanity provides tranquility. The beautifully stained-interior floors, trim, crown-molding and timber beams are all hand-crafted by our team of Master Carpenters. Perfect for every outdoor lover, this home features a spacious screened-in deck, two covered decks and a hot tub deck.

 Care Free Homes, Inc.
A new GAF Roofing System is prominently featured on this Rochester, MA home!
A tree damaged the home during a wind storm. We replaced structural roof damage and completely stripped off the original roof before installing a GAF Timberline HDZ Roofing System in the color, Fox Hollow Gray. GAF Timberline Shingles are North Americas’ #1 selling shingle thanks to their durability, high-quality performance, and affordable price point. Homeowners can have peace of mind with a 130 mph wind rating and DuraGrip adhesive which keep shingles in place. A Cobra Ridge Vent was also installed to for proper ventilation that prevents excess moisture, mold, and ice dams. With a wide variety of color blends, homeowners are sure to find the perfect shingle for their home! Thanks to our GAF MasterElite Contractor status, our customers can enjoy a factory registered, 50 year, non-prorated warranty and the peace of mind that comes with hiring a multi-time GAF Consumer Protection Excellence Award Winner!
 Buchanan Construction
Kevin Meechan
Imagine waking up to beautiful long-range mountain views every morning from your bed. This prominent Craftsman Luxury Home definitely has the WOW Factor. Large Dormers, Gabled Roofs and Timber Detailing provide a Dramatic Entry to this gorgeous Ridge Top home. The massive Great Room with Vaulted Ceilings and expansive Arched Windows provide a birds-eye view of rolling horse pastures. The large Granite Kitchen Island is every Chefs dream. The Master Bath Garden Tub, Walk-in Shower with double sink Vanity provides tranquility. The beautifully stained-interior floors, trim, crown-molding and timber beams are all hand-crafted by our team of Master Carpenters. Perfect for every outdoor lover, this home features a spacious screened-in deck, two covered decks and a hot tub deck.

Sponsored
Columbus, OH
Free consultation for landscape design!

Peabody Landscape Group
Columbus' Reliable Landscape Design & Contracting
 Braen Supply
Accenting the Landscape
This house had some existing stone walls, which the designers at Caribbean Blue Pools were looking to replicate in other areas of the property. Knowing that the walls were going to be a prominent feature of the backyard, Kearney wall stone was selected before choosing the remaining stone for the home.
Keeping the landscape walls in mind Kearney stone steps and Kearney stone boulders were chosen to accent the landscaping and walkway stone. We utilized the beauty of irregular bluestone, by dry laying this material as stepping stones leading to the gazebo and wet laying this material as a walkway under the trellis.
Perfecting the Details
The driveway was intricately designed with multiple types of pavers, including 5 different colors, creating a path to the backyard with similar natural beauty. The details on this custom built fireplace, which include custom bluestone surrounds, bluestone chimney caps, and bluestone wall caps, were hand chiseled to enhance the look of the fireplace surrounds.
 Avenue Design
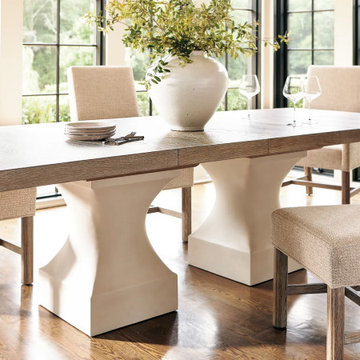
Sleek sculptural forms elevate the simple lines of the Aventura dining table. The table pedestals are formed with concave cast resin over a square base in our Tusk finish. The wood top, which includes two 20-inch leaves, offers a stunning contrast in the warm Marcona finish.
Inspired by relaxed California style, Aventura transforms traditional silhouettes with the restraint of a minimalist approach and the warmth of a rustic finish. Dramatic variations in wood grain add depth and texture to exaggerated molding, cameo door fronts and the clean lines of simple forms. Signature pieces feature carved statement legs and posts or prominent metal detailing. Bold hardware and the shine of textured metal highlights subtle geometric surface dimension, while pale cast stone lends an airy lightness. The collection builds on familiar forms with a fresh, modern update for a look with bright, casual sophistication.
 Avenue Design
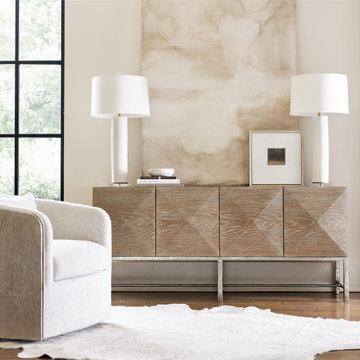
Dimensional pyramid shaping draws all eyes to the Aventura entertainment credenza. The textured aluminum base offers tapered legs in a Frosted Nickel finish. Behind the doors are adjustable and removable shelves, vents and covered grommet holes. A Marcona wood finish adds a chic but rustic look as the perfect final touch.
Inspired by relaxed California style, Aventura transforms traditional silhouettes with the restraint of a minimalist approach and the warmth of a rustic finish. Dramatic variations in wood grain add depth and texture to exaggerated molding, cameo door fronts and the clean lines of simple forms. Signature pieces feature carved statement legs and posts or prominent metal detailing. Bold hardware and the shine of textured metal highlights subtle geometric surface dimension, while pale cast stone lends an airy lightness. The collection builds on familiar forms with a fresh, modern update for a look with bright, casual sophistication.
 OBM International
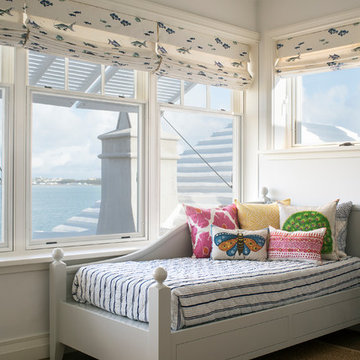
An American couple with a large extended family were regular visitors to Bermuda and actively seeking a Bermuda home when they found Castle Point. Well known for its prominent Castle Folly overlooking Castle Harbour, the property featured an abandoned main house, a guest cottage, ancillary buildings, and an excavated lot. It had become overgrown and had seen little maintenance since the mid-1980s.
Their dream was to work with architects to design a flexible retreat—one that could be intimate when it was just the two of them, but also functional for hosting the entire family and guests. OBMI was challenged to enhance the property and its poetic yet rugged beauty. Only two of the eight acres were available for residential development, requiring careful analysis of our options. We designed a three-bedroom main house, two guest cottages, and a caretaker’s cottage that remained sympathetic to the surrounding landscape and left habitat for native birds and other species. The aesthetic follows classic Bermudian architecture using local materials and maximizing the legendary views.
 Avenue Design
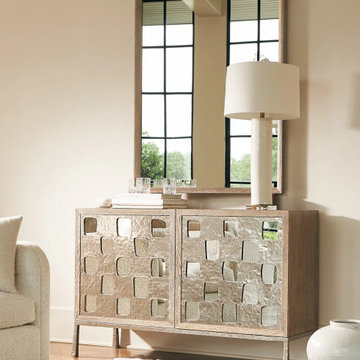
The Aventura door chest has a bright, casual sophistication thanks to a statement-making metal overlay. Showcasing geometric cutouts, the overlay allows a mirrored back to show through on two push-to-open, soft-close doors. The doors each conceal one adjustable shelf.
Inspired by relaxed California style, Aventura transforms traditional silhouettes with the restraint of a minimalist approach and the warmth of a rustic finish. Dramatic variations in wood grain add depth and texture to exaggerated molding, cameo door fronts and the clean lines of simple forms. Signature pieces feature carved statement legs and posts or prominent metal detailing. Bold hardware and the shine of textured metal highlights subtle geometric surface dimension, while pale cast stone lends an airy lightness. The collection builds on familiar forms with a fresh, modern update for a look with bright, casual sophistication.
 Nip Tuck Remodeling
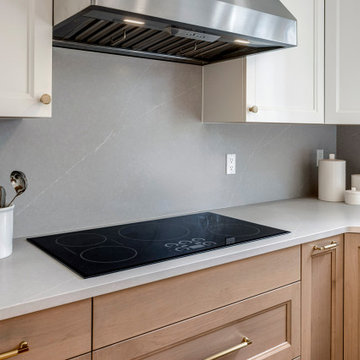
This detailed shot highlights the sleek functionality and refined finishes of a modern kitchen. A black glass induction cooktop is seamlessly integrated into a light-colored quartz countertop, creating a clean and continuous surface. The matching slab quartz backsplash provides a subtle, elegant backdrop, emphasizing the clean lines and minimalist design. Two-tone cabinetry, featuring white uppers and natural wood lowers, adds a touch of warmth and contrast. Honey bronze hardware, including knobs and elongated pulls, provides a sophisticated and tactile detail. A stainless steel range hood, equipped with integrated lighting, stands prominently above the cooktop, ensuring efficient ventilation. A white ceramic utensil holder with wooden and stainless steel tools adds a touch of practicality and texture. The image captures the meticulous attention to detail and high-quality materials that define this contemporary kitchen.

Sponsored
Sunbury, OH

J.Holderby - Renovations
Franklin County's Leading General Contractors - 2X Best of Houzz!
 Avenue Design
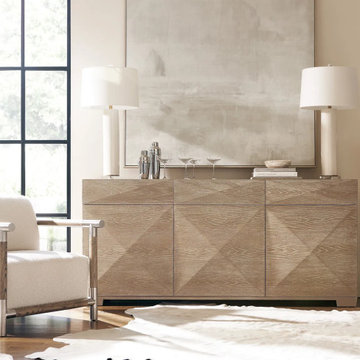
Dimensional pyramid shaping draws all eyes to the Aventura entertainment credenza. The textured aluminum base offers tapered legs in a Frosted Nickel finish. Behind the doors are adjustable and removable shelves, vents and covered grommet holes. A Marcona wood finish adds a chic but rustic look as the perfect final touch.
Inspired by relaxed California style, Aventura transforms traditional silhouettes with the restraint of a minimalist approach and the warmth of a rustic finish. Dramatic variations in wood grain add depth and texture to exaggerated molding, cameo door fronts and the clean lines of simple forms. Signature pieces feature carved statement legs and posts or prominent metal detailing. Bold hardware and the shine of textured metal highlights subtle geometric surface dimension, while pale cast stone lends an airy lightness. The collection builds on familiar forms with a fresh, modern update for a look with bright, casual sophistication.

 Sixth Sense Studio
A modern master bedroom with a focus on clean lines and a neutral color palette. The most prominent feature is a king-size bed with a white comforter and pillows. The bed has a dark platform base with a headboard upholstered in a light gray fabric. Two white bedside tables flank either side of the bed, each with a single drawer.
On the left wall behind the bed is a large abstract painting in muted colors of gray and beige. A white floor lamp with a fabric shade rests on the corner of the nightstand closest to the painting.
A large window with white blinds occupies most of the wall opposite the bed. Sheer white curtains frame the window, allowing for natural light to fill the room. The bottom portion of the window is obscured by the footboard of the bed.
The far wall shows a small part of a chaise longue upholstered in the same light gray fabric as the headboard. A white rug with geometric stripes lays on the floor, partially under the bed.
 Custom Design Interiors Pvt. Ltd.
This image showcases a sleek and modern kitchen interior design, prominently featuring a blend of white and wooden finishes. The design is a project by Gustnadesign Interiors Pvt Ltd, a firm specializing in contemporary interior solutions. The kitchen utilizes a clean, minimalist aesthetic with handleless white upper cabinets and warm, wood-toned lower cabinets and countertops, creating a bright and inviting space. A white backsplash and integrated appliances contribute to the seamless look. The layout appears efficient, maximizing both counter space and storage within the available area. This design is an example of the quality interior design and decoration services provided by the firm across East India, including Kolkata, Bihar, Odisha, Jharkhand, and Assam. The image was sourced from the houzz.in website, highlighting the company's online presence and portfolio. The overall impression is one of modern functionality and style, ideal for contemporary living spaces.
 Braen Supply
Accenting the Landscape
This house had some existing stone walls, which the designers at Caribbean Blue Pools were looking to replicate in other areas of the property. Knowing that the walls were going to be a prominent feature of the backyard, Kearney wall stone was selected before choosing the remaining stone for the home.
Keeping the landscape walls in mind Kearney stone steps and Kearney stone boulders were chosen to accent the landscaping and walkway stone. We utilized the beauty of irregular bluestone, by dry laying this material as stepping stones leading to the gazebo and wet laying this material as a walkway under the trellis.
Perfecting the Details
The driveway was intricately designed with multiple types of pavers, including 5 different colors, creating a path to the backyard with similar natural beauty. The details on this custom built fireplace, which include custom bluestone surrounds, bluestone chimney caps, and bluestone wall caps, were hand chiseled to enhance the look of the fireplace surrounds.

Sponsored
Sunbury, OH
J.Holderby - Renovations
Franklin County's Leading General Contractors - 2X Best of Houzz!
 JayMarc Homes
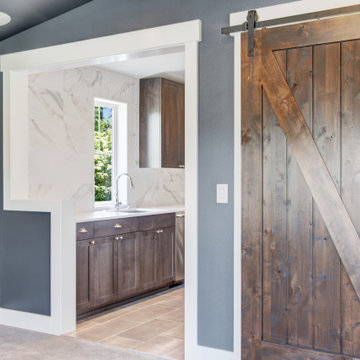
The Granada's living room is a captivating space that seamlessly combines contemporary charm with rustic accents. The prominent barn doors and hardware add a touch of vintage-inspired elegance, becoming an eye-catching feature in the room. Crisp white trim frames the doors and windows, adding a fresh and refined touch to the space. The walls are adorned in a soothing shade of blue, creating a serene and inviting atmosphere. Soft gray carpeting underfoot provides a comfortable and cozy feel, making the room a perfect spot for relaxation and socializing. The living room opens up to the stylish butler's pantry, where dark wooden stained cabinets create a rich and luxurious ambiance. A home bar offers a convenient area for entertaining and mixing drinks, while a white porcelain accent wall adds a contemporary and visually striking element. The butler's pantry is equipped with a sleek silver faucet, marrying functionality and style effortlessly. Together, the living room and the adjacent butler's pantry create a seamless flow, making the Granada's living space a versatile and inviting haven for both relaxation and entertaining.
 Custom Design Interiors Pvt. Ltd.
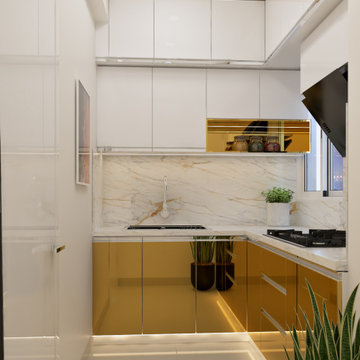
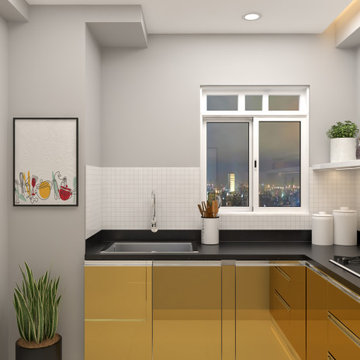
This image showcases a sleek, modern modular kitchen interior design, a specialty of Custom Design Interiors Pvt. Ltd., recognized as one of the best interior designers in Kolkata. The design features a contemporary aesthetic with glossy, golden-yellow base cabinets and a contrasting black countertop, providing both style and functionality. The efficient use of an L-shaped layout maximizes counter space, and the design incorporates a modern stainless steel sink and a window offering a city view at night.
Custom Design Interiors Pvt. Ltd. focuses on creating stylish and functional spaces using high-quality materials, such as those used for the durable kitchen sinks and potential flooring options. As a prominent interior design firm, the company extends its expertise beyond West Bengal, offering comprehensive interior design and decoration services across Bihar, Odisha, Jharkhand, and Assam in East India. This particular kitchen exemplifies their commitment to transforming spaces into beautiful and highly functional areas tailored to a homeowner's needs. The clean lines, recessed lighting, and minimalist decor, including a framed picture and potted plants, contribute to a bright and inviting atmosphere.
 OBM International
An American couple with a large extended family were regular visitors to Bermuda and actively seeking a Bermuda home when they found Castle Point. Well known for its prominent Castle Folly overlooking Castle Harbour, the property featured an abandoned main house, a guest cottage, ancillary buildings, and an excavated lot. It had become overgrown and had seen little maintenance since the mid-1980s.
Their dream was to work with architects to design a flexible retreat—one that could be intimate when it was just the two of them, but also functional for hosting the entire family and guests. OBMI was challenged to enhance the property and its poetic yet rugged beauty. Only two of the eight acres were available for residential development, requiring careful analysis of our options. We designed a three-bedroom main house, two guest cottages, and a caretaker’s cottage that remained sympathetic to the surrounding landscape and left habitat for native birds and other species. The aesthetic follows classic Bermudian architecture using local materials and maximizing the legendary views.
73