
Search results for "Promises" in Home Design Ideas

 Jarrett Design
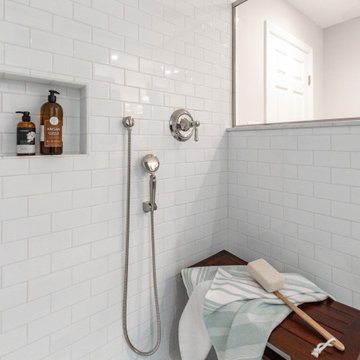
This bathroom needed help as it was tired, dated and cramped! The vanity area was open to the master bedroom and sandwiched between a closet and existing bathroom wall. Behind the bathroom wall, was a second sink, a small walk-in shower and the commode. A poorly placed linen closet ate into the area and there was a soffit over the shower adding to the cramped feeling. The ceiling was cluttered with old-school heating lamps, flush-mount fixtures and ventilation grills. The “movie star” lighting meant to add some glamour only made the bathroom feel dated and sad. Our clients wanted to bring this bathroom to life.
We built a wall and added a door between the bedroom and bathroom to ensure more privacy and define the space. In addition, we removed the wall separating the actual bathroom and vanity area to make the master bathroom larger. The linen closet was also taken out so the shower could be expanded significantly. Our homeowner had recently suffered a knee injury so they were looking for future solutions that would work for them as they continued to age. We made the shower large enough to include a bench and installed a handheld sprayer located near the seat. Shower walls were reinforced so that when the day came that a grab bar was needed, they would be ready.
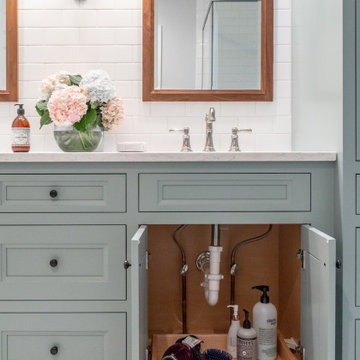
We added a tall cabinet that featured two, deep rollouts and interior shelving to keep linens and bathroom supplies organized. Beneath the sinks, we included rollout drawers so items would not get lost in those dark areas under the plumbing. Everything that had been cluttering the ceiling was removed including the shower soffit and heat lamp. With those gone, we added evenly-spaced, recessed ceiling lights to help brighten the space making it safer and more practical.
We chose a custom blue-green paint for the cabinets which was understated enough to provide a sense of serenity while still offering a splash of color to help liven up the room. Walnut-framed mirrors added a touch of warmth and the patterned floor tile made the whole room fun! An old bathroom came alive!
 Tobi Fairley Interior Design

Walls are Sherwin Williams Waterscape, ceiling, trim, and cabinets are Sherwin Williams Creamy. Nancy Nolan
Mid-sized transitional dark wood floor hallway photo in Little Rock with blue walls
Mid-sized transitional dark wood floor hallway photo in Little Rock with blue walls
Find the right local pro for your project
 Mark Hannula Construction, Inc
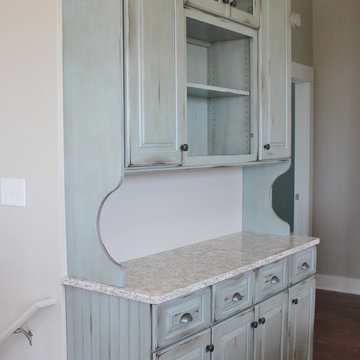
Matching hutch provides extra storage and can serve as a dry bar or coffee bar.
Kitchen - coastal kitchen idea in Other
Kitchen - coastal kitchen idea in Other
 Jarrett Design
This bathroom needed help as it was tired, dated and cramped! The vanity area was open to the master bedroom and sandwiched between a closet and existing bathroom wall. Behind the bathroom wall, was a second sink, a small walk-in shower and the commode. A poorly placed linen closet ate into the area and there was a soffit over the shower adding to the cramped feeling. The ceiling was cluttered with old-school heating lamps, flush-mount fixtures and ventilation grills. The “movie star” lighting meant to add some glamour only made the bathroom feel dated and sad. Our clients wanted to bring this bathroom to life.
We built a wall and added a door between the bedroom and bathroom to ensure more privacy and define the space. In addition, we removed the wall separating the actual bathroom and vanity area to make the master bathroom larger. The linen closet was also taken out so the shower could be expanded significantly. Our homeowner had recently suffered a knee injury so they were looking for future solutions that would work for them as they continued to age. We made the shower large enough to include a bench and installed a handheld sprayer located near the seat. Shower walls were reinforced so that when the day came that a grab bar was needed, they would be ready.
We added a tall cabinet that featured two, deep rollouts and interior shelving to keep linens and bathroom supplies organized. Beneath the sinks, we included rollout drawers so items would not get lost in those dark areas under the plumbing. Everything that had been cluttering the ceiling was removed including the shower soffit and heat lamp. With those gone, we added evenly-spaced, recessed ceiling lights to help brighten the space making it safer and more practical.
We chose a custom blue-green paint for the cabinets which was understated enough to provide a sense of serenity while still offering a splash of color to help liven up the room. Walnut-framed mirrors added a touch of warmth and the patterned floor tile made the whole room fun! An old bathroom came alive!
 Mark Hannula Construction, Inc
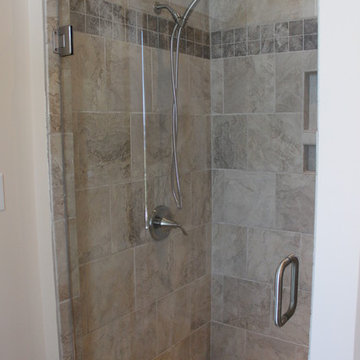
All the bathroom vanities in this house were built as furniture pieces.
Bathroom - coastal bathroom idea in Other
Bathroom - coastal bathroom idea in Other


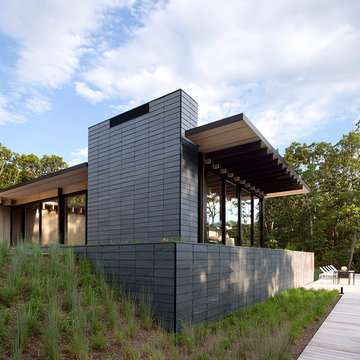
 Bates Masi Architects LLC
Photo Credit: Bates Masi Architects
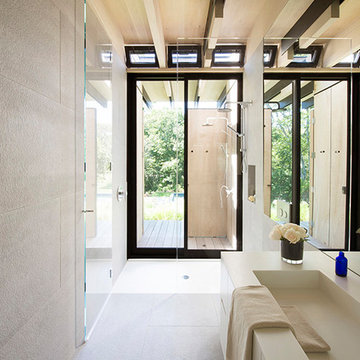
Example of a large minimalist master walk-in shower design in New York with flat-panel cabinets, white cabinets, an integrated sink, solid surface countertops and a hinged shower door
Example of a large minimalist master walk-in shower design in New York with flat-panel cabinets, white cabinets, an integrated sink, solid surface countertops and a hinged shower door
 Bates Masi Architects LLC
Photo Credit: Bates Masi Architects
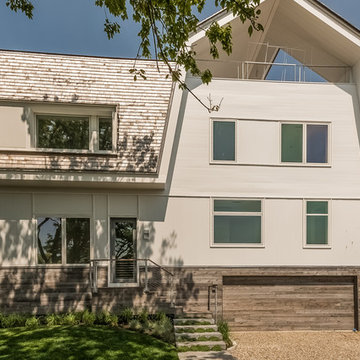
Example of a minimalist one-story exterior home design in New York
Example of a minimalist one-story exterior home design in New York
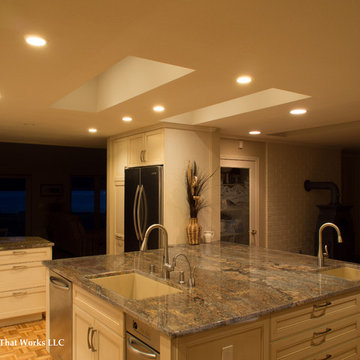
 McCabe By Design LLC
An unattractive dysfunctional kitchen has been transformed into a hub for frequent family gatherings. Wall cabinets used to hang from the ceiling where the far right sky light is now cutting the kitchen off from the family room. Isle ways were tight and unsafe. The large new island allowed for more storage, more prep area and a means for concealing the existing water, waste and electrical utilities.
The island size and shape nicely shows off the beautiful veining in the granite countertop.
The prep sink makes for a good hand washing and flooring arrange station while the larger sink can be devoted to meal prep and clean up.
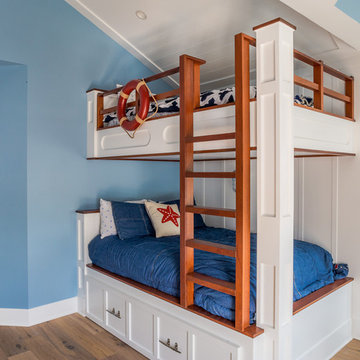
 Flagg Coastal Homes
Boy's Bunkroom
Owen McGoldrick
Kids' room - small coastal light wood floor and gray floor kids' room idea in San Diego with blue walls
Kids' room - small coastal light wood floor and gray floor kids' room idea in San Diego with blue walls
 Tobi Fairley Interior Design
Walls and ceiling are Sherwin Williams Austere Gray, trim is Sherwin Williams Creamy, art is Jane Booth, chests are Modern History, and lamps are Festoni. Nancy Nolan
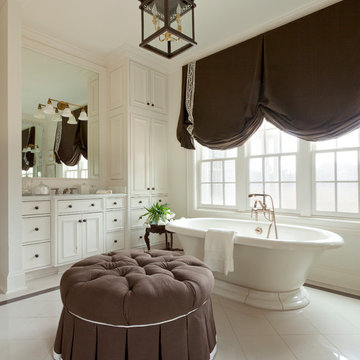 Tobi Fairley Interior Design
Walls, Ceiling, Trim, and cabinets are Sherwin Williams Creamy, Greek Key fabric and pendant are Tobi Fairley Home, vanity lighting is Visual Comfort. Nancy Nolan
 Tobi Fairley Interior Design
Wall stripes are Sherwin Williams Relaxed Khaki and Creamy. Nancy Nolan
Alcove shower - mid-sized rustic kids' beige tile and ceramic tile ceramic tile alcove shower idea in Little Rock with recessed-panel cabinets, dark wood cabinets, a one-piece toilet, beige walls, an undermount sink and marble countertops
Alcove shower - mid-sized rustic kids' beige tile and ceramic tile ceramic tile alcove shower idea in Little Rock with recessed-panel cabinets, dark wood cabinets, a one-piece toilet, beige walls, an undermount sink and marble countertops

 Tobi Fairley Interior Design
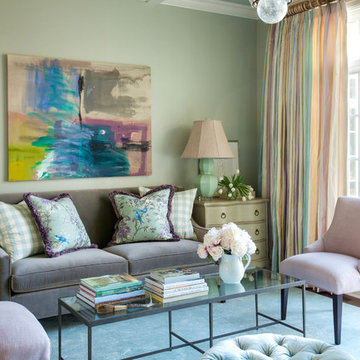
Walls and ceiling are Sherwin Williams Austere Gray, trim is Sherwin Williams Creamy, art is Jane Booth, chests are Modern History, and lamps are Festoni. Nancy Nolan
 Tobi Fairley Interior Design

Walls are Sherwin Williams Wool Skein, ceiling and trim are Sherwin Williams Creamy, chandelier is Currey & Co., rug is Davis & Davis, spool chair and ottoman is Hickory Chair. Nancy Nolan
22