
Search results for "Promises" in Home Design Ideas
 Monarch Custom Homes
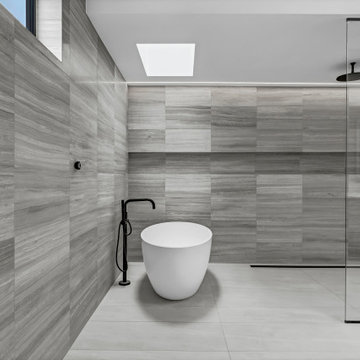
Whether you seek a moment of quiet contemplation or a refreshing start to your day, our contemporary bathroom design promises an unparalleled experience of modern elegance and comfort. Discover the perfect blend of functionality and beauty in every corner of this meticulously designed space. Featuring a stunning skylight that fills the space with the warmth of natural light, every moment spent here is bathed in a serene ambiance. Each element of the space contributes to a harmonious whole that invites you to unwind and recharge.
 Studio InSitu Architects
Awarded 2023 Citation Award by the American Institute of Architects Central MA Chapter
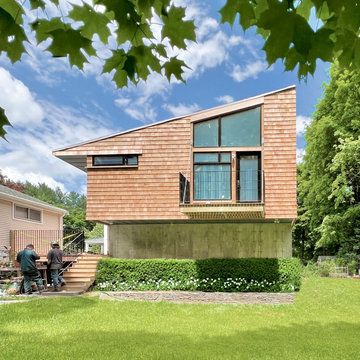
When multiple schemes to enlarge the existing ranch house on this parcel exceeded the project budget, this frugal scheme for a new outbuilding showed promise.
Cantilevers on opposing end-walls create a 30x24 second floor studio suite above a 22x24 garage.
Entry, service spaces, and a napping nook tuck under the shed roof’s low side, and the studio proper fills the high side.

 Sunshine Construction LLC
“I learned to let workers walk around to gape at the ornate details during their first visit before trying to engage them with any business.” This 1904 home was built by partners of the Pantages Theaters. Oak floors with marquetry borders, ornate plaster ceilings, beveled glass windows, molded trim, and carved figureheads create an elegant home. Unfortunately a multiyear leak had ruined a corner of the dining room, so specialists were found to match the original decorative plaster and basket weave inlaid flooring. Workers painstakingly set 10,000 finish nails into the flooring.
“We want to retrofit to Passivhaus standards.” We undertook a thorough sealing of the old walls and attic, insulated the basement with polyiso, and blew piles of cellulose in the attic. Windows on the second floor and basement were replaced with triple glazed units, while the elegant first floor windows were refurbished and fitted with interior storms. Barred from removing the interior plaster or exterior stucco, we insulated the first floor walls from above. Analysis of dollars per BTU saved guided our decision to not remove the stucco to outsulate with mineral wool. In the end, we cut heat losses by 84% from an EUI of 121 to just 19, and received Built Green 4-Star certification.
“We’d like to view Mt. Rainier from the master bedroom.” The entire second floor was demolished back to the studs, except for the elegant central stair hall. The floor plan was completely rearranged to fit three bedrooms plus a study under the existing roof. New waste plumbing pipes were threaded down through the house in two directions to serve the new family bathroom, split into a bathing chamber and a toilet chamber.
“We love to cook and entertain dinner guests.” The old servant kitchen, tucked away in the back with its own separate stair, was replaced by a new mud room and bathroom. The old 3 foot door from dining to kitchen was widened to an 8 foot archway, carefully replicating the door casing so it appears to be original. The new kitchen has views to the back yard garden, soapstone countertops, custom cherry cabinets, a glass tile splash, energy- and water-efficient appliances, and even a filtered water stub out for the espresso maker.
“I really want 4 more inches of head room in the basement.” We demolished the old slab, excavated without undermining the shallow footings, installed new gravel, insulation, vapor retarder and concrete slab. The northeast basement corner was thermally isolated to become a root cellar which will store food produced by the entire yard’s conversion to permaculture. The basement now houses the guest bed and bath, family room, laundry, and mechanical room.
“We expected lead paint, but I’ve never seen asbestos in plaster before.” The hazmat crew did all necessary plaster demo. Trim and doors were carefully removed, labeled, and stored for reinstallation. Lead RRP and construction IAQ procedures were vigorously followed. When the new HRV and flexible ventilation tubing arrived on site, we set up a clean room where all HVAC materials were stored and cut prior to installation to assure pristine air quality.
“We don’t want to draw our fresh air from down near the ground.” The old laundry chute, our only existing vertical chase, had been promised three times over for plumbing, wiring, and ducts. So we routed the new fresh air duct from the basement HRV up through the old furnace chimney to the sky, a symbol of clean green replacing dirty fossil fuel.
Find the right local pro for your project
 JPM Construction
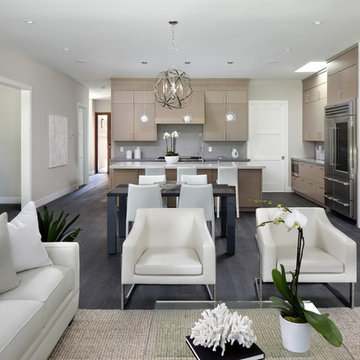
JPM Construction offers complete support for designing, building, and renovating homes in Atherton, Menlo Park, Portola Valley, and surrounding mid-peninsula areas. With a focus on high-quality craftsmanship and professionalism, our clients can expect premium end-to-end service.
The promise of JPM is unparalleled quality both on-site and off, where we value communication and attention to detail at every step. Onsite, we work closely with our own tradesmen, subcontractors, and other vendors to bring the highest standards to construction quality and job site safety. Off site, our management team is always ready to communicate with you about your project. The result is a beautiful, lasting home and seamless experience for you.
 Axium Inspections
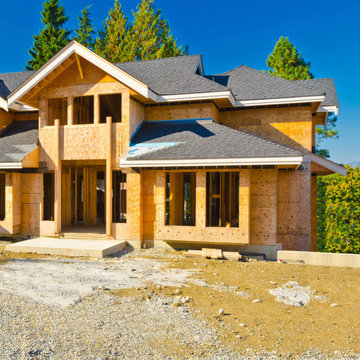
Axium Home inspection is Colorado’s #1 Rated home inspection company with over 3,000 5-Star Reviews. We are locally owned and operated out of Denver (Home inspection in Denver), Colorado ( Home inspection in Colorado) and have grown into the largest and most referred property inspection company in Colorado. Our certified Home inspector in Denver have been professionally trained by Board Certified Master Inspectors to provide you with the quality home inspections in Denver, CO experience in the industry. We put our clients’ needs first, and we’ll get the results of your inspection back to you as quickly as possible. We'll go out of our way to accommodate your schedule. Above all, we understand our services are essential when completing a real estate (Real Estate inspection Denver) transaction and feeling safe in your home so we make the process as easy and comfortable as possible. We back all of our Residential (Residential Real Estate Inspections Denver) and Commercial inspections (Commercial Real Estate Inspections Denver) with a 100-Day Inspection Guarantee and we will always offer the absolute best home inspection (Colorado) service at the best price. Review our qualifications, certifications, and complete inspection services, and you will see that we are the best choice for all of your inspection needs. Schedule your inspection today and take the first step in protecting the investment in your new home.
Here are some of our qualifications to provide you a top-quality Home Inspection: • Professionally Trained, Certified Home Inspection;
Our quality home inspectors are nationally certified through InterNACHI or ASHI. We have 3 Board Certified Master Inspectors, and our inspectors are trained by a CMI with years of experience. • Flexible Scheduling;
Axium Inspections has customer service (Inspect All services Denver) representatives available 7:00 AM -7:00 PM, 7 days a week eager to handle all of your home inspection scheduling needs. • 110% Best Price Guarantee;
Axium Home Inspections offers the BEST VALUE at the LOWEST PRICE, offering a 110% Price Match Guarantee for all home inspections. If you find a lower quote from a company that has the same credentials as we do, we’ll match their quote then take another 10% off! • Insured and Bonded;
Axium’s home inspectors (licensed real estate home inspectors in Denver) are fully insured and bonded. We carry $2 Million in liability and $1 Million in Errors and Omissions insurance. We are bonded for $25,000, and we are backed by NACHI’s $10,000 honor guarantee for our home inspections.
Axium Home inspection Inspect All services in Denver Co
Axium Promises to Provide You the Best Home Inspection Services:
• Home inspection in Denver Colorado • Radon Testing in Denver Colorado • Real Estate inspection in Denver • Commercial Real Estate Inspections in Denver • Mold Inspection service in Denver Colorado • Infra-red Thermal Inspection Service in Denver • Water quality inspection in Denver Colorado • licensed real estate home inspectors in Denver
So, what are you waiting for? Hurry up Book an appointment at Axium Inspection today if you feel like your home needs our attention. For more information, visit our site (www.axiuminspections.com).
 Vianney home decor

Vianney home decor promises you a cozy winter. Comfort is reached with the softness of the perfect blanket and the right combinaton of color that will provide to the ambiance a sensation of relaxation and rest.
 Hardwood Lumber Company
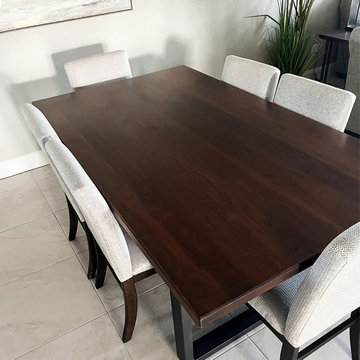
"1st class! Well packaged. The slab of black walnut arrived as promised. With a minimal amount of finishing, it was transformed into a beautiful dining room table." Robert
 minimaro global - luxury furniture handles
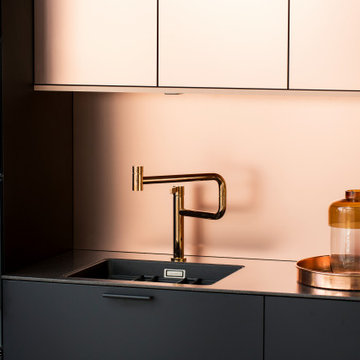
Extravagant show kitchen with leather handles COMO
The design of the kitchen and furniture handle COMO features simplicity in modern and exclusive style. The design is based on a decorative metal rod enclosed in high-grade Italian leather. The innovative combinations of high-quality materials make this handle the centerpiece of your timeless furnishing. The straight design and the pleasant leather texture promise exclusive quality.
 Evoscapes, Luxury Landscape Design and Build
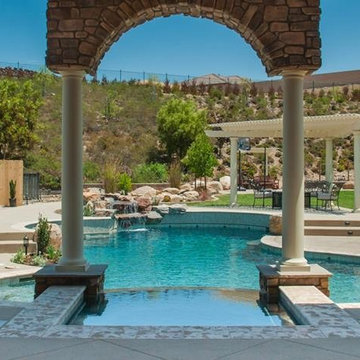
This expansive backyard serves as a family's ultimate entertainment destination. Beginning with the spacious outdoor cabana, complete with a covered spa, it offers a central gathering spot for connectivity. Adjacent to the cabana, the pool provides a refreshing escape from the day's heat. To the right, a sprawling lawn offers ample space for activities from morning until night. Additionally, children can enjoy themselves with the basketball court and play structure conveniently situated along the property line. Designed with large gatherings in mind, this space promises endless enjoyment for all.
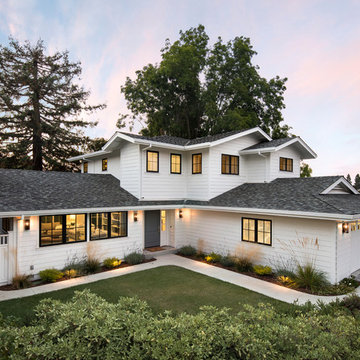 JPM Construction
JPM Construction offers complete support for designing, building, and renovating homes in Atherton, Menlo Park, Portola Valley, and surrounding mid-peninsula areas. With a focus on high-quality craftsmanship and professionalism, our clients can expect premium end-to-end service.
The promise of JPM is unparalleled quality both on-site and off, where we value communication and attention to detail at every step. Onsite, we work closely with our own tradesmen, subcontractors, and other vendors to bring the highest standards to construction quality and job site safety. Off site, our management team is always ready to communicate with you about your project. The result is a beautiful, lasting home and seamless experience for you.

 Legendary Escapes Pools
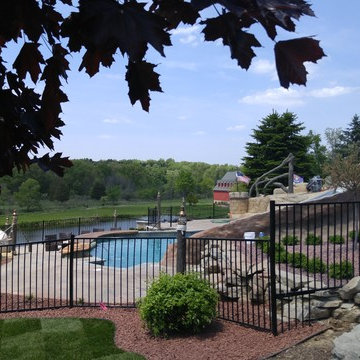
This project began as a wilderness retreat for the homeowners at their rural estate. They already had a large outdoor area complete with a pond, and detached garage in the perfect location to tie into an outdoor entertaining area/kitchen for the swimming pool. The homeowners were hoping that the design team at Legendary Escapes could create something magical for their small grandchildren, and for the grownups to enjoy for summertime relaxation.
When the discussion turned to themes, the cartoon SpongeBob came up, and our team found a direction to go, either to the homeowners delight, possibly mixed with a bit of apprehension at the thought of a cartoony theme as a result. We promised subtle surprise and delight - and the homeowner decided to let the team go with their vision. The pool is a very abundant sized swimming pool, much larger than the average residential swimming pool. The sunledge was also made larger after the pool layout, providing even more space for chairs and play area for small children.
The waterfall/slide combination also features a large grotto - themed and decorated with elements that remind visitors to the space of the lessons and themes of the cartoon. The castle is solid, carved concrete - mixed and sculpted on site and hand placed. As the waterfall began to take shape, the outside was created as a sand castle, providing the perfect whimsical backdrop for the slide, and accents including a pair of flipper outfitted legs of what we can only think is mermaid man.
One of the biggest surprises on this project came when Al found an old wooden boat at an auction, which he bought, took back to the job and cut it in half - creating the tail end of a boating incident, much like SpongeBob would have had when he missed the direction of the curve sign while out boating. (The joke in the show is that he can't ever get his drivers license because he doesn't know how to steer.) The other end of the boat became a vertical storage space for firewood or other pool side needs. The two parts of the boat became anchor pieces for what became the "wharf wall" which is the perfect area to lead people into the swimming pool retreat.
The pool has three different entertaining patio levels, including the lower wharf level, swim up bar and raised concrete counter at the deep end of the pool. The middle section of patio is perfect for relaxing and watching kids play in the pool with the deck jets and sun ledge, and the upper area is adjacent to the outdoor kitchen area, also designed and created out of concrete (carved timbers) as the cabinetry and under bar areas.
The pool was completed with ecoFinish on the sun ledge, interior of the spa, grotto and the slide. The main swimming area of the pool was vinyl liner, constructed in the special hybrid way of the team.
With the project complete, the homeowners and family thoroughly enjoyed their backyard retreat. Any hesitation at the initial theme ideas were fully appreciated as they developed along the way, with the final project a subtle blend of function and whimsy, meeting everything that they could have asked for in a backyard entertaining retreat. Their advice is to just trust Al and the team through the process, because the results will be more than you would ever hope for. If our team can help you create a backyard or custom retreat, which includes a pool and plenty of outdoor entertaining options to surprise and delight you and your family, please reach out to start your design discussions.
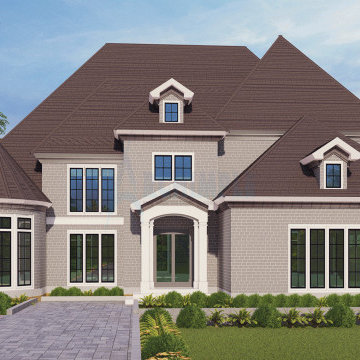
 Archimple LLC
This European-style house radiates a regal aura akin to Victorian elegance, while also embracing the functionality of Southern and Tudor designs. With a focus on unique variations, it boasts a grand presence matched by its well-thought-out features. The covered front porch sets the tone, leading to a main floor plan that includes a luxurious master bedroom and bathroom, a modern formal dining room, and a spacious living area. The kitchen is a highlight with its butler's pantry, island, and eating countertops. Other conveniences like a laundry room, library, and powder room enhance the living experience. Upstairs, two bedrooms each offer their own distinct character, along with a guest room featuring a walk-in closet. Structurally sound with a monolithic slab foundation, this European house promises unparalleled comfort and luxury for its fortunate residents.
 MILLION | Redefine Lifestyle
Developed by CC Homes, Canarias will be a luxurious community located in the heart of downtown Doral, one of Miami’s top metropolitan districts. It will consist of 52 units in three collections, Fiji (Single-Family), Tahiti (Townhomes), and Bali (Single-Family), each of them with personalized features and floorplans. The wide variety of home designs within this exceptional development promises to accommodate your family’s distinctive tastes and exceed all your expectations of new home living.
 Saltair Building + Design
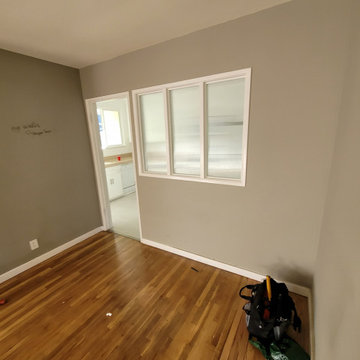
We got referred by our clients family member who we've done work for in the past. After getting similar priced bids this client has decided to go with us for a wall removal, Layout re-imagining and kitchen remodel. We started the process, as always, with our in-house designer, landed on an idea which fits their budget and started the process, permits didn't take as long as we anticipated so we managed to squeeze this project in and finished it within the time frame we promised once permits were pulled. Client is overall happy and this is a project we are very proud of.
 Catrina's Ranch Interiors
When it comes to building and decorating homes, this ain’t John and Betty Martin’s first rodeo. When the couple met and married in 1978, John’s work in the oil and gas industry took them to Houston from their native Mississippi. In the ensuing 36 years, their home base in Katy was joined first by a ranch in Wharton, then a lake house in Canyon Lake. The weekend getaway spots fulfilled the Martins’ yearning for, as Betty puts it, a return to “the country style of living” that these rural-raised transplants had grown up with and wanted to share with their own two children.
Once the kids were grown and married, the Martins sold the ranch just outside Houston and began a quest to find a larger property, ideally about 2,000 acres. Additional must-haves beyond size included space for John’s big-game trophies and live-water access for wildlife; most of the couple’s other requirements were architectural or design-based. “We wanted a home that fit the beautiful hills of Texas where the American Indians had lived,” Betty says. But it wasn’t until John stopped in to visit a friend in Utopia while on a hunting trip that he — and soon Betty — realized that they had found their promised land. It was in this, the southernmost corner of the Hill Country, where they found the ranch they would dub Kemosabe, the backdrop for the dream home it would take them years to plan, build and decorate.
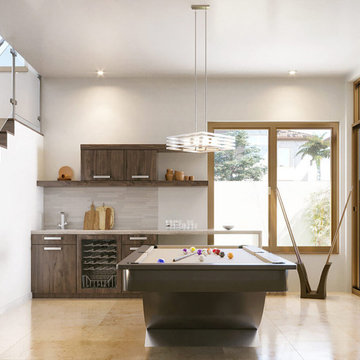
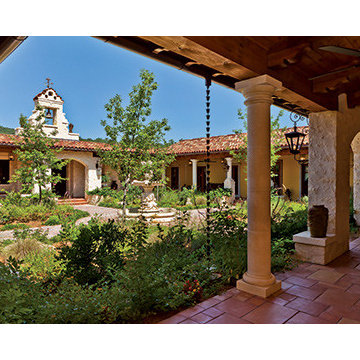
And what a home it is. Incorporating influences from Spanish-style haciendas and classic ranches of Texas and the Southwest, the 17,000-square-foot stunner features rough-beam ceilings, dark wood and heavy iron accents, and dramatic touches throughout — arches, stained-glass windows, richly detailed boveda ceilings, and statement pieces such as the stand-alone copper vanities in the bathrooms and the colossal 7-foot antler chandelier over the pool table. Built around a large center courtyard, the home’s outdoor living features are as comfortable as those indoors. As artistic as it is inviting is the infinity-edged “spool” — “bigger than a spa, smaller than a pool,” Betty says. Regularly spaced nichos display crosses, pathways meander, and a prominent tower facilitates stargazing.
 Boston Best Construction
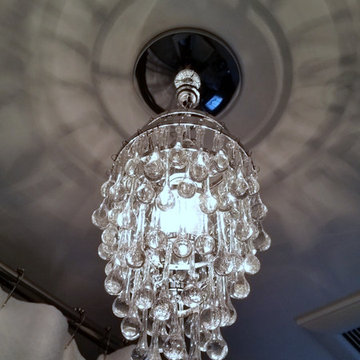
This client had major ice-dam last year due to roof design, so we demo existing dormer and we redid the entire dormer with new roof line, we also relocated all the fixtures inside bathroom.
The project was performed in 5 weeks as promised to client.
 Vianney home decor
Vianney home decor promises you a cozy winter. Comfort is reached with the softness of the perfect blanket and the right combinaton of color that will provide to the ambiance a sensation of relaxation and rest.
 Nomad Remodeling & Outdoors

A recent Fort Worth kitchen makeover exudes timeless elegance and functionality. Light grey shaker cabinets take center stage, their understated beauty complemented by brushed silver hardware for a sleek touch. The kitchen's focal point is the pristine quartz countertops that promise both durability and aesthetic appeal. Fresh flooring revitalizes the space, while stainless steel appliances add a touch of modernity. A subtle yet striking backdrop emerges from the varying hues of grey subway-style tile in the backsplash, tying the entire look together. This Fort Worth kitchen remodel seamlessly combines classic design elements with modern sensibilities, creating a space that's both inviting and efficient.
 Kirk McGuire
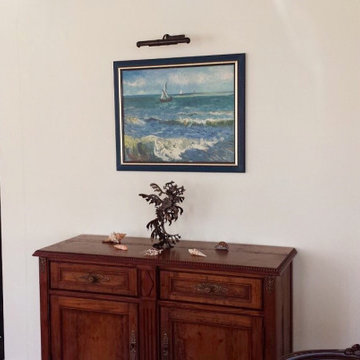
"Dear Kirk, some minutes ago, the leafy sea dragon, and octopus table arrived at my home (see the attached picture) Thanks a lot, it is wonderful. I love it!!! It will get a place in the middle of the new house and we will love it for years."
"As I promised I sent you some photos of the new home of your treasures. The house stands (as I told you) on the small island Amrum in Friesland with a varied past with seafaring and whale hunting in the arctic sea. We built the house as an ancient model, but the old houses (there are lots of them on the island) are lower with small windows (I send you a picture of an old house, too) The house will be painted white next spring… The octopus table arrived well this morning.
Really marvelous!!!!!!!!!!!!! The new home of your two wonderful works of art; is on an island in the north sea in a rough area and the sea is nearby. Thanks a lot! Have a good time, stay healthy, and best regards..."
78