
Search results for "Promises" in Home Design Ideas
 Style In Form
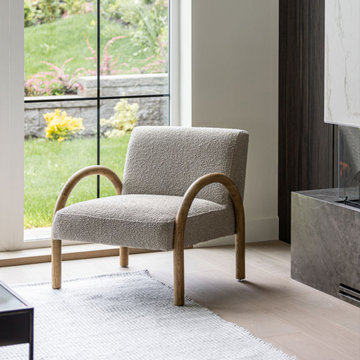
Meet the Eros Chair: your next obsession for sinking into after a long day.
This isn’t just any seat in the house—it’s a slice of heaven where comfort meets laid-back luxury. With its open, curved arms resting on a light wood base, it brings a breath of fresh air and modern sophistication to any room. Every inch is the perfect invitation to unwind and craft moments worth remembering, all while nestled in the kind of fabric that whispers "relax" in the most elegant way.
The Eros Chair marries stunning design with your quest for the ultimate chill spot, proving once and for all that you don’t have to choose between style and comfort. It's the ideal accent for your living room, bedroom, or family room, promising to turn any nook into the coveted seat of the house.
 LCA LUXURY DECOR
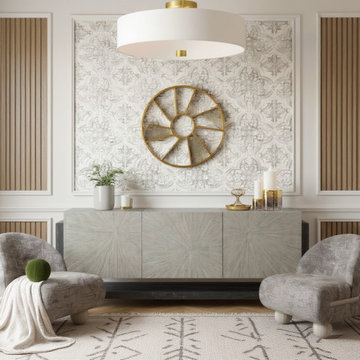
This space embodies LCA’s signature promise—helping clients “live beautifully” by blending elegance with comfort. The textures and metallic accents speak to luxury, while the warm neutrals, organic patterns, and simple accessories keep the look approachable and serene. It’s both sophisticated and family-friendly, making it ideal for an entryway that sets the tone for the rest of the home.Wall Treatment: The intricate carved wall panel framed in crisp white molding brings depth and sophistication while balancing traditional craftsmanship with a modern backdrop.
Furniture: The console features a sunburst textured design in muted tones, exuding understated luxury. Its sleek form pairs perfectly with the sculptural lounge chairs in soft, patterned upholstery, which offer both comfort and visual interest.
Accents: The gold circular wall décor acts as a bold focal point, introducing metallic warmth and symmetry. Paired with candles, a small sculpture, and greenery, the accessories layer the space with personality and balance.
Lighting: A large drum pendant with gold accents grounds the space and enhances the warm neutral palette, giving it a contemporary yet timeless appeal.
Textiles: The neutral rug with subtle geometric patterns adds softness underfoot while complementing the natural tones of the furniture and wall design.
 Ergo Beds

Profoundly comfortable - handmade like no other bed from the finest natural materials for over a century - guaranteed to change your life. Every Vi-Spring bed is meticulously constructed by hand, to order, by men and women who have trained for years to learn their craft. The Vi-Spring Pledge promises to replace your bed if it is not perfect for you, and gives a lifetime guarantee.
Find the right local pro for your project
 Evoscapes, Luxury Landscape Design and Build
Welcome to this exclusive high-end luxury backyard oasis in San Diego, a captivating retreat designed for ultimate relaxation and entertainment.
Central to this enchanting space is a magnificent resort-style pool, inviting you to revel in moments of serenity and joy. Embraced by beautifully landscaped greenery, this sanctuary exudes privacy and tranquility, allowing you to escape the outside world.
The custom-built cabana offers the epitome of comfort, providing plush seating and shaded elegance. Whether unwinding with family and friends or savoring a refreshing drink, it's the perfect spot to bask in the natural beauty.
As the sun sets, the backyard transforms into an enchanting wonderland with soft, romantic ambient lighting, adding a touch of magic to your outdoor gatherings and celebrations.
Beyond its allure, an outdoor kitchen with top-of-the-line appliances promises to elevate your culinary experiences. Host al fresco dinners and barbecues, creating unforgettable memories against the backdrop of luxurious living.
 Southernwood Homes
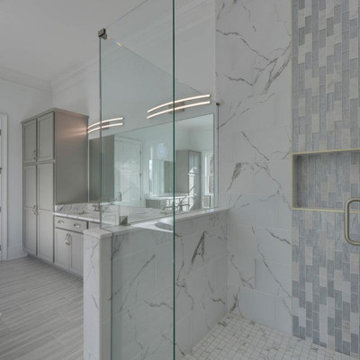
Our master bathrooms are intricately designed, showcasing meticulous craftsmanship that caters to the needs of both him and her. The inclusion of separate vanities for each, along with thresholdless showers, adds a touch of luxury and functionality to the space. The custom walk-in showers are embellished with elaborate tile designs, elevating the visual appeal of the bathing area.
For a truly opulent bathing experience, we have incorporated standalone luxurious tubs that beckon relaxation. The attention to detail extends to the elegantly inlaid tray ceilings, contributing to the overall ambiance of sophistication.
Every element in our master bathrooms is purposefully curated to not only enhance the aesthetic but also elevate the practical aspects of the space. The result is a seamless fusion of style and functionality, creating an environment that promises a truly indulgent bathing experience.
 J&J Carpet One Floor & Home
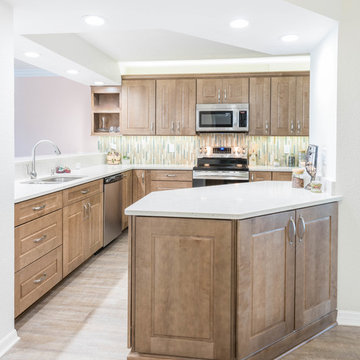
When you first entered this home, the first thing you saw was this oversized pantry, which made the entry way feel closed off, and the kitchen small. In order to create a more open space, Brittany removed the pantry to add a peninsula island with a wine fridge, trash pullout, and additional cabinetry storage below. The pass through looking into the living room was opened up and allowed for an increased ceiling height. This instantly transformed the entire home and now gives a view of the kitchen and living room from the entryway. To make use of every square inch of the kitchen space, Brittany also took down the wall besides the fridge, moved the fridge over to the right, and added more cabinetry.
Brittany specified Norcraft Cabinetry’s Terrence Maple door with a Husk Stain to add a natural tone and keep the space feeling bright. For the countertops, she selected a light sand colored Quart Countertop in Cloud Nine from Pompeii Quartz. The cabinetry was complete with the Arendal Pull in a Brushed Satin Nickel Finish from Top Knobs Hardware. For the backsplash, a travertine and glass mosaic in Promise from Bedrosians was installed vertically and adds a subtle and classy pop of color.

 41 West
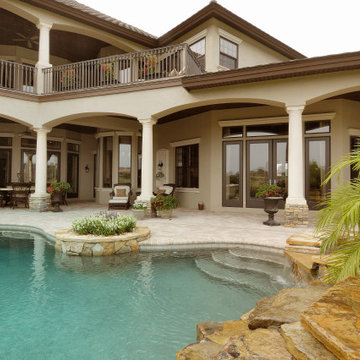
"About this Home: Nestled within nature's embrace, this luxury custom home, crafted in the timeless elegance of the craftsman style, is an embodiment of sophistication and tranquility. Beyond its artisanal architecture lies an expansive outdoor oasis, seamlessly merging with the indoor realm. A jewel in this crown is the inviting pool and spa, where every ripple echoes the whispers of a peaceful retreat. Inside, the chef's dream kitchen adorned with state-of-the-art stainless steel appliances is a culinary haven. This residence, a masterpiece of bespoke design, promises a lifestyle that transcends the ordinary, inviting you to savor the symphony of luxury and comfort.
41 West is a member of the Certified Luxury Builders Network.
Certified Luxury Builders is a network of leading custom home builders and luxury home and condo remodelers who create 5-Star experiences for luxury home and condo owners from New York to Los Angeles and Boston to Naples.
As a Certified Luxury Builder, 41 West is proud to feature photos of select projects from our members around the country to inspire you with design ideas. Please feel free to contact the specific Certified Luxury Builder with any questions or inquiries you may have about their projects. Please visit www.CLBNetwork.com for a directory of CLB members featured on Houzz and their contact information."
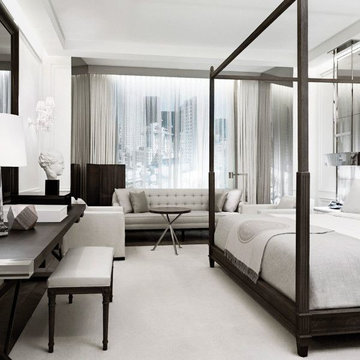
 Cut-Rite Carpets & Design Center, Inc.
Cut-Rite Carpet and Design Center is located at 825 White Plains Road (Rt. 22), Scarsdale, NY 10583. Come visit us! We are open Monday-Saturday from 9:00 AM-6:00 PM.
(914) 506-5431 http://www.cutritecarpets.com/
 Archimple LLC
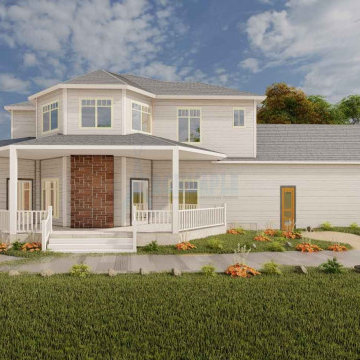
This Victorian-style duplex plan combines elements from European, Southern, and Tudor architecture, making it suitable for single-family living. As you step onto the covered front porch, you're greeted by stunning features on the ground floor.
The spacious great room seamlessly integrates with a covered porch, complete with fireplace designs, offering a cozy ambiance for relaxation. The well-appointed owner's suite boasts modern master bathroom ideas and a walk-in closet for added convenience. The master kitchen features a contemporary island, eating bar, and butler's pantry, ideal for culinary enthusiasts. A dining room and a modern study room complete the ground floor layout.
Additionally, the house offers three-car garage facilities on the side, ensuring ample parking space. Built on a monolithic slab foundation, this Victorian house is equipped with fantastic amenities, promising its residents an exceptional living experience.
 Theodores
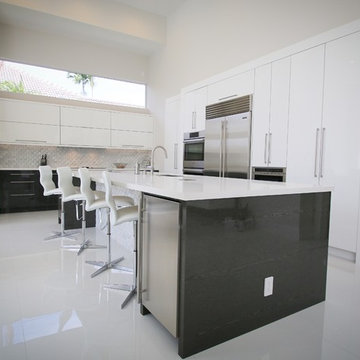
At Theodores we strive to deliver on our promise of providing meaningful design, exceptional quality and above all else - partnership with our clients.
We listen to your ideas, and use them for the
foundation of your new project. Drawing from
our vast furniture collection and interior design
expertise we will create detailed floor plans
with suggestions for products, colors, materials
and more.
Design Services Include:
• Onsite consultation
• Onsite assessment and measurement
• Space organization and floor planning
• Selection of color scheme
• Product specifications and appointments
• Built-in and cabinetry consulting
Connect with one of our talented designers
to get started on your project today.
202-333-2300
 Flexi Tech Contracting Inc.
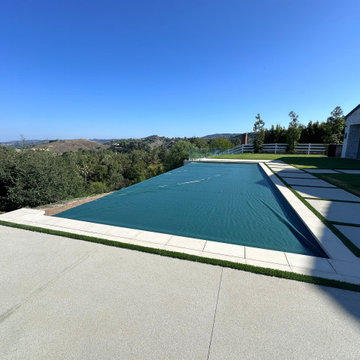
Experience the pinnacle of luxury with this extraordinary cliffside infinity-edge pool and spa, designed to highlight breathtaking panoramic views of majestic mountains and endless blue skies. The pool’s reflective surface creates a seamless connection with the horizon, offering a serene and mesmerizing escape.
Enhancing both convenience and functionality, this masterpiece features a state-of-the-art automatic pool cover. Beyond its sleek design, the cover helps retain heat for extended swimming seasons, keeps the water pristine by reducing debris, and ensures enhanced safety for peace of mind.
The oversized jacuzzi, equipped with multi-part jets, promises the ultimate relaxation, perfect for unwinding or entertaining guests. As the centerpiece of your backyard, this pool combines modern elegance, innovative technology, and unmatched beauty, transforming your outdoor space into a private paradise.
 Dream Builderz
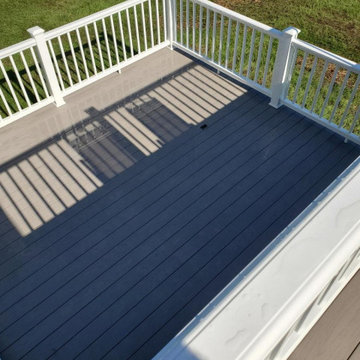
Elevating Outdoor Living: Stunning Two-Story Deck!
Behold the craftsmanship of our magnificent two-story deck, where beauty and functionality intertwine. Our expert team meticulously designs and constructs a space that expands your living area to the great outdoors.
*Expert Construction
*Two-Story Deck Design
*Aesthetic Appeal
*Professional Craftsmanship
From spacious entertainment areas to picturesque views, every detail is curated to create an outdoor oasis for relaxation and gatherings. A deck that seamlessly blends with your lifestyle, promising unforgettable moments under the open sky.
#outdoorliving #expandingspaces #homerenovation
 Wallpaper Artistry
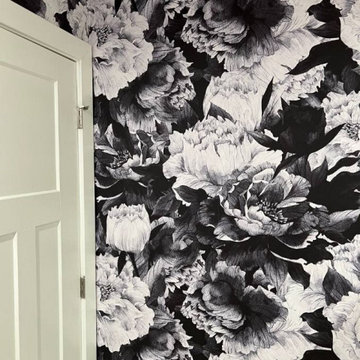
wallpaper installation, wallpaper installer, wallpaper hanger, wallpapering, wallpaper install, wallcovering, wallpaper repair, wallpaper removal, peel and stick wallpaper, wallpaper accent wall, commercial wallpaper installation, professional wallpapering, custom wallpaper, vinyl wallpaper, mural wallpaper
 Black + Vernooy Architects
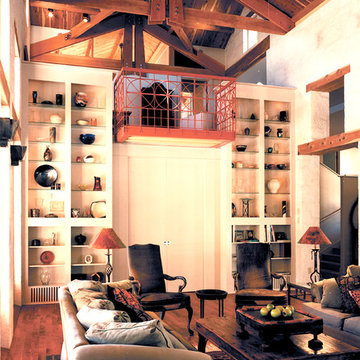
This home was designed for a professional couple with several children, the promise of many grandchildren, and the prospect of an active retirement in the not too distant future. With a painting studio for her and a study/office for him were special requirements on top of the usual gracious living space, and formal as well as informal dining spaces. The outdoor living areas, terraces, decks, pool, and a boathouse significantly expand the space of the house and opportunities for outdoor leisure activities. The materials are rich throughout—cedar columns and roof deck, slate counters, mesquite and stone floors, and limestone walls inside and out. A small entry court and a terraced deck relate the building to the rapidly changing grade. Large steel trellises with wisteria provide shade for the deck area and block the view of a neighboring house. This house received a Merit Award from the Austin Chapter of the American Institute of Architects. Featured on the cover of Southern Living, February 2000, for the National Design Award for new construction, this house exemplifies Black + Vernooy’s concept of Texas residential architecture.
Built By: Dalgleish Construction Co.
Photography By: Paul Bardagjy
 Showcase Builders
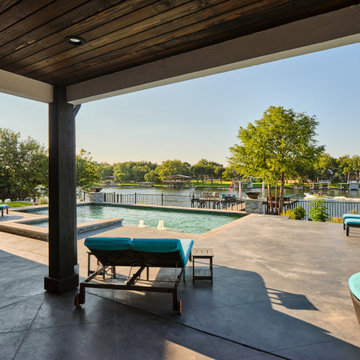
Nestled along the serene shores of Lake LBJ in the distinguished Kingsland Ranch, this Showcase Builders masterpiece stands as a testament to timeless luxury. Collaborating with Jerome Rugen of Delineations, the contemporary farmhouse design seamlessly blends with the tranquil surroundings. Boasting 6 bedrooms and 6 bathrooms within its expansive 6,757 square feet, the home invites residents to indulge in an array of specialty rooms, including a sauna, movie room, man cave, bar, and a charming bunk bedroom. This lakeside haven, with its thoughtful design and exclusive features, promises an unparalleled lifestyle that beckons you to stay.
 The Firefly Garden
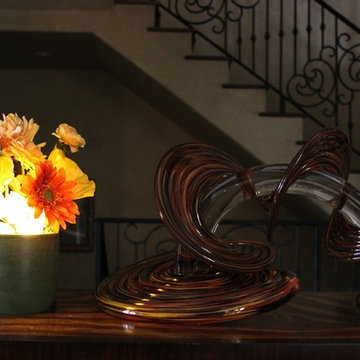
Like George Harrison’s famous song, this brilliant arrangement shines with the promise of the rising sun, filling any room with warm accents of yellow-golden Dahlia, Ranunculus, Poppy and Gerbera Daisy.
 Decore Interiors LLC
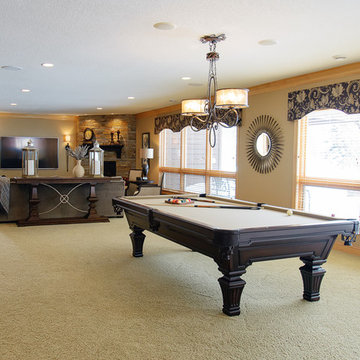
A pool table next to the home bar promises many fun nights to come.
Large transitional underground carpeted basement photo in Minneapolis with beige walls, a standard fireplace and a stone fireplace
Large transitional underground carpeted basement photo in Minneapolis with beige walls, a standard fireplace and a stone fireplace
 HQ Architects

Inspired by the iconic American farmhouse, this transitional home blends a modern sense of space and living with traditional form and materials. Details are streamlined and modernized, while the overall form echoes American nastolgia. Past the expansive and welcoming front patio, one enters through the element of glass tying together the two main brick masses.
The airiness of the entry glass wall is carried throughout the home with vaulted ceilings, generous views to the outside and an open tread stair with a metal rail system. The modern openness is balanced by the traditional warmth of interior details, including fireplaces, wood ceiling beams and transitional light fixtures, and the restrained proportion of windows.
The home takes advantage of the Colorado sun by maximizing the southern light into the family spaces and Master Bedroom, orienting the Kitchen, Great Room and informal dining around the outdoor living space through views and multi-slide doors, the formal Dining Room spills out to the front patio through a wall of French doors, and the 2nd floor is dominated by a glass wall to the front and a balcony to the rear.
As a home for the modern family, it seeks to balance expansive gathering spaces throughout all three levels, both indoors and out, while also providing quiet respites such as the 5-piece Master Suite flooded with southern light, the 2nd floor Reading Nook overlooking the street, nestled between the Master and secondary bedrooms, and the Home Office projecting out into the private rear yard. This home promises to flex with the family looking to entertain or stay in for a quiet evening.
 Pugliese Interiors
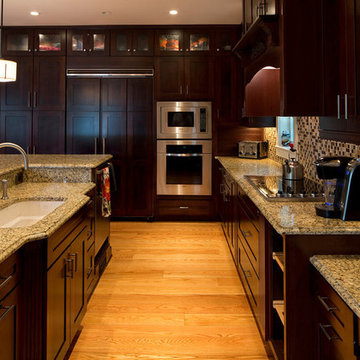
Pugliese Interior installation of kitchen tile and cabinets.
Hirsch Glass tile. With the perfect combination of Jewelstone art glass, in various colors and finishes, Blended Ice offers exceptional design possibilities. Variation in color, swirl, and shade are the characteristic of all art glass products.
Norcraft Cabinetry, semi-custom option. With a selection of 62 door styles, plus accessories and storage solutions. Plus, you can spice up a standard kitchen with over 10,000 special quote cabinet designs or create your own with better-than-standard lead times! Manufacturing on the East Coast combined with WOLF’s signature service promises Speed to Market.
76