
Search results for "Promising" in Home Design Ideas

 Tobi Fairley Interior Design
Walls are Sherwin Williams Bella Pink, drapery, bedskirt, and pillow fabrics are Tobi Fairley Home, area rug is Karastan. Nancy Nolan
Example of a bedroom and large transitional girl carpeted kids' bedroom design in Little Rock with pink walls
Example of a bedroom and large transitional girl carpeted kids' bedroom design in Little Rock with pink walls

 Mark Hannula Construction, Inc
All the bathroom vanities in this house were built as furniture pieces.
Bathroom - coastal bathroom idea
Bathroom - coastal bathroom idea

 Interiors by Popov
This is another favorite home redesign project.
Throughout my career, I've worked with some hefty budgets on a number of high-end projects. You can visit Paris Kitchens and Somerset Kitchens, companies that I have worked for previously, to get an idea of what I mean. I could start name dropping here, but I won’t, because that's not what this project is about. This project is about a small budget and a happy homeowner.
This was one of the first projects with a custom interior design at a fraction of a regular budget. I could use the term “value engineering” to describe it, because this particular interior was heavily value engineered.
The result: a sophisticated interior that looks so much more expensive than it is. And one ecstatic homeowner. Mission impossible accomplished.
P.S. Don’t ask me how much it cost, I promised the homeowner that their impressive budget will remain confidential.
In any case, no one would believe me even if I spilled the beans.
Find the right local pro for your project
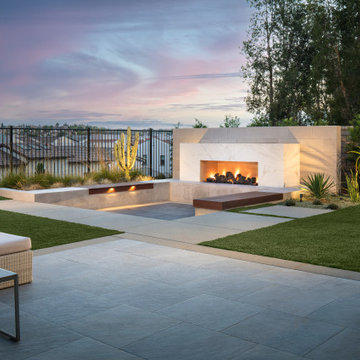
 Promise Path Landscaping Inc
 beautifully designed outdoor lounge area with a modern, minimalist aesthetic. The focal point is a built-in, open fireplace with a sleek, marble or stone surround, adding warmth and ambiance to the space. Adjacent to the fireplace is a sunken seating area framed by concrete and wooden bench-style seats, illuminated subtly with recessed lights that create a cozy atmosphere in the evening.
The surrounding landscape features drought-tolerant plants, including succulents, grasses, and a prominent cactus, adding a touch of desert-inspired greenery. The flooring consists of large, square concrete tiles with adjacent patches of artificial grass that add texture and contrast to the space.

 Jarrett Design
This bathroom needed help as it was tired, dated and cramped! The vanity area was open to the master bedroom and sandwiched between a closet and existing bathroom wall. Behind the bathroom wall, was a second sink, a small walk-in shower and the commode. A poorly placed linen closet ate into the area and there was a soffit over the shower adding to the cramped feeling. The ceiling was cluttered with old-school heating lamps, flush-mount fixtures and ventilation grills. The “movie star” lighting meant to add some glamour only made the bathroom feel dated and sad. Our clients wanted to bring this bathroom to life.
We built a wall and added a door between the bedroom and bathroom to ensure more privacy and define the space. In addition, we removed the wall separating the actual bathroom and vanity area to make the master bathroom larger. The linen closet was also taken out so the shower could be expanded significantly. Our homeowner had recently suffered a knee injury so they were looking for future solutions that would work for them as they continued to age. We made the shower large enough to include a bench and installed a handheld sprayer located near the seat. Shower walls were reinforced so that when the day came that a grab bar was needed, they would be ready.
We added a tall cabinet that featured two, deep rollouts and interior shelving to keep linens and bathroom supplies organized. Beneath the sinks, we included rollout drawers so items would not get lost in those dark areas under the plumbing. Everything that had been cluttering the ceiling was removed including the shower soffit and heat lamp. With those gone, we added evenly-spaced, recessed ceiling lights to help brighten the space making it safer and more practical.
We chose a custom blue-green paint for the cabinets which was understated enough to provide a sense of serenity while still offering a splash of color to help liven up the room. Walnut-framed mirrors added a touch of warmth and the patterned floor tile made the whole room fun! An old bathroom came alive!
 Promise Path Landscaping Inc
Paver patio with drought tolerant plant material.
Inspiration for a mid-sized mediterranean drought-tolerant and full sun backyard stone garden path in San Diego for spring.
Inspiration for a mid-sized mediterranean drought-tolerant and full sun backyard stone garden path in San Diego for spring.



 Eric Aust Architect
Lane Dittoe Photographs
[FIXE] design house interors
Mid-sized mid-century modern white one-story stucco house exterior photo in Orange County with a hip roof and a shingle roof
Mid-sized mid-century modern white one-story stucco house exterior photo in Orange County with a hip roof and a shingle roof
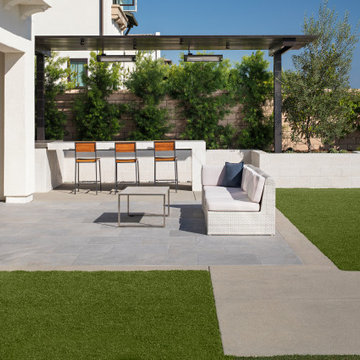 Promise Path Landscaping Inc
Spacious and modern outdoor living area with a mix of functional and decorative elements. The area features a built-in bar counter with sleek white stone, and metal frame pergola. Pergola providing some shade, and tall green shrubs line the back wall, adding privacy and a touch of nature to the space. The flooring is covered with large, neutral-colored tiles that blend seamlessly with the surrounding concrete. Artificial turf break up the hardscaping, creating visual interest and contrast.

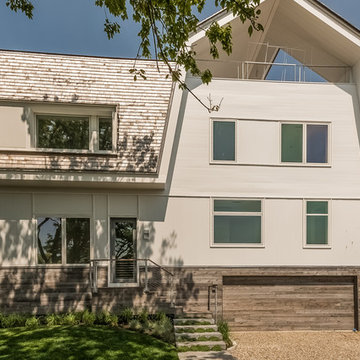


 William T Baker
James Lockhart photo
Example of a large classic beige two-story stucco exterior home design in Atlanta with a hip roof
Example of a large classic beige two-story stucco exterior home design in Atlanta with a hip roof

 Promise Path Landscaping Inc
Drought tolerant plant material for front yard planters with a contemporary touch with gray concrete, stucco wall cap with concrete cap to match new sidewalk. Plant material use on projetc was Coprosma repens marble queen, Aeonium, blue fescue grass, palo verde, Red kangaroo paws. Echeveria

 NJW Renovations Unlimited
Visual Edge Imaging Studio
Example of a classic double front door design in Columbus
Example of a classic double front door design in Columbus

 Bates Masi Architects LLC
Photo Credit: Bates Masi Architects
Example of a minimalist backyard rectangular pool design in New York with decking
Example of a minimalist backyard rectangular pool design in New York with decking
 Tobi Fairley Interior Design
Walls and ceiling are Sherwin Williams Austere Gray, trim is Sherwin Williams Creamy, art is Jane Booth, chests are Modern History, and lamps are Festoni. Nancy Nolan
 Tobi Fairley Interior Design
Walls are Sherwin Williams Bella Pink, drapery, bedskirt, and pillow fabrics are Tobi Fairley Home, area rug is Karastan. Nancy Nolan
Bedroom and large transitional girl dark wood floor kids' bedroom photo in Little Rock with pink walls
Bedroom and large transitional girl dark wood floor kids' bedroom photo in Little Rock with pink walls
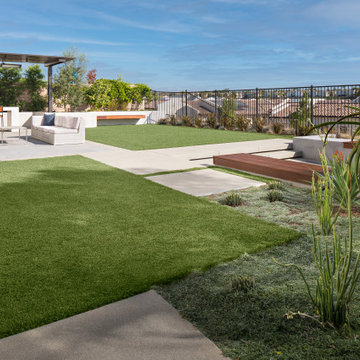 Promise Path Landscaping Inc
This is a serene outdoor patio area with a modern design and clean lines. The main feature is a built-in fireplace with a rectangular opening, surrounded by white stone or marble cladding. The fire is lit, creating a cozy and inviting atmosphere. Around the fireplace, there is a sunken seating area with built-in benches featuring warm accent lighting underneath.
 Promise Path Landscaping Inc
Drought tolerant plant material for front yard planters with a contemporary touch with gray concrete, stucco wall cap with concrete cap to match new sidewalk. Plant material use on projetc was Coprosma repens marble queen, Aeonium, blue fescue grass, palo verde, Red kangaroo paws. Echeveria
20