
Search results for "Promising" in Home Design Ideas

 Jarrett Design
This bathroom needed help as it was tired, dated and cramped! The vanity area was open to the master bedroom and sandwiched between a closet and existing bathroom wall. Behind the bathroom wall, was a second sink, a small walk-in shower and the commode. A poorly placed linen closet ate into the area and there was a soffit over the shower adding to the cramped feeling. The ceiling was cluttered with old-school heating lamps, flush-mount fixtures and ventilation grills. The “movie star” lighting meant to add some glamour only made the bathroom feel dated and sad. Our clients wanted to bring this bathroom to life.
We built a wall and added a door between the bedroom and bathroom to ensure more privacy and define the space. In addition, we removed the wall separating the actual bathroom and vanity area to make the master bathroom larger. The linen closet was also taken out so the shower could be expanded significantly. Our homeowner had recently suffered a knee injury so they were looking for future solutions that would work for them as they continued to age. We made the shower large enough to include a bench and installed a handheld sprayer located near the seat. Shower walls were reinforced so that when the day came that a grab bar was needed, they would be ready.
We added a tall cabinet that featured two, deep rollouts and interior shelving to keep linens and bathroom supplies organized. Beneath the sinks, we included rollout drawers so items would not get lost in those dark areas under the plumbing. Everything that had been cluttering the ceiling was removed including the shower soffit and heat lamp. With those gone, we added evenly-spaced, recessed ceiling lights to help brighten the space making it safer and more practical.
We chose a custom blue-green paint for the cabinets which was understated enough to provide a sense of serenity while still offering a splash of color to help liven up the room. Walnut-framed mirrors added a touch of warmth and the patterned floor tile made the whole room fun! An old bathroom came alive!

 Bates Masi Architects LLC
Photo Credit: Bates Masi Architects
Example of a minimalist backyard rectangular pool design in New York with decking
Example of a minimalist backyard rectangular pool design in New York with decking

 Tobi Fairley Interior Design
Walls, ceiling, and trim are Sherwin Williams Creamy, drapery and wing chair fabric is F. Schumacher, wing chairs and bed are Hickory Chair, chandelier is Ro Sham Beaux. Nancy Nolan
Find the right local pro for your project
 Promise Path Landscaping Inc

Completely renovated front yard with new concrete driveway with Top Cast finish Light Etch #3. with Mexican beach pebble rock bands. Corten Steel planter with drought tolerant garden
 Flagg Coastal Homes
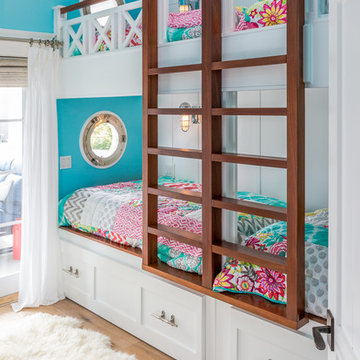
Girl's Bunk room with Porthole Windows
Owen McGoldrick
Home design - small coastal home design idea in San Diego
Home design - small coastal home design idea in San Diego
 Promise Path Landscaping Inc
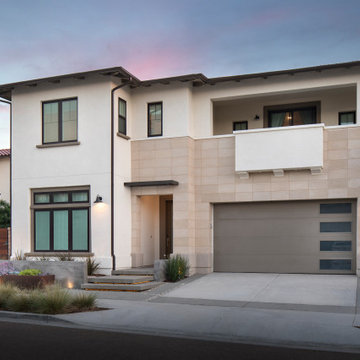
The landscape and hardscape design in this image showcase a contemporary aesthetic that complements the modern architecture of the house. The hardscape elements include a wide, Top cast finish concrete extension on both sides, with floating Steps lead up to the front entrance, bordered by low, angular planters filled with decorative gravel and minimalistic greenery, enhancing the pathway's structured feel.
The landscape features various types of drought-tolerant plants, including ornamental grasses, succulents, and small shrubs arranged in a linear pattern that follows the hardscape lines. Corten steel metal-edged planters create defined areas for the plants, adding a rustic contrast to the modern hardscape. Low-profile, warm-toned lighting is installed along the pathway and planters, subtly illuminating the landscape at night while enhancing the overall curb appeal. The combination of hard and soft elements balances modern design with a natural touch, making the front yard both inviting and functional.
 Promise Path Landscaping Inc
Front yard garden with succulents, mulch and ground cover. Concrete sidewalk with light etch top cast finish. Water feature, and colorful free standing wall.

 Promise Path Landscaping Inc
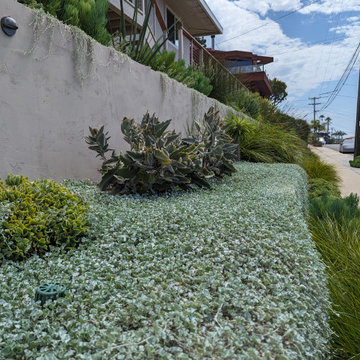
New front yard garden by adding two retaining cmu block walls with a stucco finish to create 3 tier planters. Planters then where fill with drought tolerant plant material with some architectural. We added boulders not only to help us with retention of slope but also to add some color and texture to front yard garden. We added low voltage lights for nighttime enjoyment.
 Tobi Fairley Interior Design
Walls are Sherwin Williams Creamy and Meander Blue, chair is Hickory Chair, drapery and banquette back fabrics are Designers Guild, checkered fabric is F. Schumacher, . Nancy Nolan
 Promise Path Landscaping Inc
Front yard garden with succulents, mulch and ground cover. Concrete sidewalk with light etch top cast finish. Water feature, and colorful free standing wall.
 Tobi Fairley Interior Design
Walls and ceiling are Sherwin Williams Austere Gray, trim is Sherwin Williams Creamy, floral fabric is Pearson. Nancy Nolan
Example of a mid-sized cottage formal and enclosed carpeted living room design in Little Rock with gray walls, no fireplace and no tv
Example of a mid-sized cottage formal and enclosed carpeted living room design in Little Rock with gray walls, no fireplace and no tv
 Tobi Fairley Interior Design
Walls are Sherwin Williams Wool Skein, ceiling and trim are Sherwin Williams Creamy, cabinets are Rain, chandelier is Marjorie Skouras, dining chairs are CR Laine, banquette back fabric is F. Schumacher. Nancy Nolan

 Geneva Cabinet
GENEVA CABINET COMPANY, LLC., Lake Geneva, WI., -What better way to reflect your lake location than with a splash of blue. This kitchen pairs the bold Naval finish from Shiloh Cabinetry with a bright rim of Polar White Upper cabinets. All is balanced with the warmth of their Maple Gunstock finish on the wine/beverage bar and the subtle texture of Shiplap walls.
 Promise Path Landscaping Inc
artistic pavers, with synthetic turf in the between pavers. Ipe wall to cover and hide A/C Unit.
Inspiration for a mid-sized mediterranean drought-tolerant, privacy and full sun backyard concrete paver landscaping in San Diego for summer.
Inspiration for a mid-sized mediterranean drought-tolerant, privacy and full sun backyard concrete paver landscaping in San Diego for summer.

 Mark Hannula Construction, Inc
All the bathroom vanities in this house were built as furniture pieces.
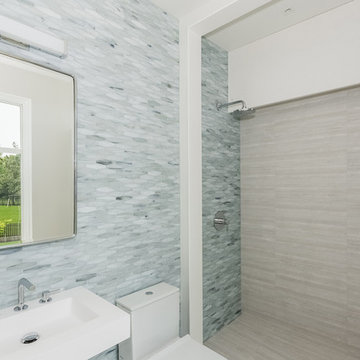


 Onshore Construction & Development, Inc.
Example of a tuscan galley kitchen design in Miami with raised-panel cabinets, blue backsplash, custom tile backsplash and paneled appliances
 Jarrett Design
This bathroom needed help as it was tired, dated and cramped! The vanity area was open to the master bedroom and sandwiched between a closet and existing bathroom wall. Behind the bathroom wall, was a second sink, a small walk-in shower and the commode. A poorly placed linen closet ate into the area and there was a soffit over the shower adding to the cramped feeling. The ceiling was cluttered with old-school heating lamps, flush-mount fixtures and ventilation grills. The “movie star” lighting meant to add some glamour only made the bathroom feel dated and sad. Our clients wanted to bring this bathroom to life.
We built a wall and added a door between the bedroom and bathroom to ensure more privacy and define the space. In addition, we removed the wall separating the actual bathroom and vanity area to make the master bathroom larger. The linen closet was also taken out so the shower could be expanded significantly. Our homeowner had recently suffered a knee injury so they were looking for future solutions that would work for them as they continued to age. We made the shower large enough to include a bench and installed a handheld sprayer located near the seat. Shower walls were reinforced so that when the day came that a grab bar was needed, they would be ready.
We added a tall cabinet that featured two, deep rollouts and interior shelving to keep linens and bathroom supplies organized. Beneath the sinks, we included rollout drawers so items would not get lost in those dark areas under the plumbing. Everything that had been cluttering the ceiling was removed including the shower soffit and heat lamp. With those gone, we added evenly-spaced, recessed ceiling lights to help brighten the space making it safer and more practical.
We chose a custom blue-green paint for the cabinets which was understated enough to provide a sense of serenity while still offering a splash of color to help liven up the room. Walnut-framed mirrors added a touch of warmth and the patterned floor tile made the whole room fun! An old bathroom came alive!
 Promise Path Landscaping Inc
Zack Benson
Mid-sized trendy backyard concrete patio fountain photo in San Diego with no cover
Mid-sized trendy backyard concrete patio fountain photo in San Diego with no cover
18