
Search results for "Promote offered" in Home Design Ideas

 Rusafova Markulis Architects
Danish concrete floor and gray floor kitchen photo in Other with an undermount sink, flat-panel cabinets, light wood cabinets, gray backsplash, matchstick tile backsplash, stainless steel appliances, an island and white countertops

 Cascade West Development
The Ascension - Super Ranch on Acreage in Ridgefield Washington by Cascade West Development Inc. for the Clark County Parade of Homes 2016.
As soon as you pass under the timber framed entry and through the custom 8ft tall double-doors you’re immersed in a landscape of high ceilings, sharp clean lines, soft light and sophisticated trim. The expansive foyer you’re standing in offers a coffered ceiling of 12ft and immediate access to the central stairwell. Procession to the Great Room reveals a wall of light accompanied by every angle of lush forest scenery. Overhead a series of exposed beams invite you to cross the room toward the enchanting, tree-filled windows. In the distance a coffered-box-beam ceiling rests above a dining area glowing with light, flanked by double islands and a wrap-around kitchen, they make every meal at home inclusive. The kitchen is composed to entertain and promote all types of social activity; large work areas, ubiquitous storage and very few walls allow any number of people, large or small, to create or consume comfortably. An integrated outdoor living space, with it’s large fireplace, formidable cooking area and built-in BBQ, acts as an extension of the Great Room further blurring the line between fabricated and organic settings.
Cascade West Facebook: https://goo.gl/MCD2U1
Cascade West Website: https://goo.gl/XHm7Un
These photos, like many of ours, were taken by the good people of ExposioHDR - Portland, Or
Exposio Facebook: https://goo.gl/SpSvyo
Exposio Website: https://goo.gl/Cbm8Ya

Example of a huge minimalist u-shaped medium tone wood floor and brown floor kitchen design in Phoenix with a farmhouse sink, raised-panel cabinets, light wood cabinets, quartzite countertops, white backsplash, terra-cotta backsplash, paneled appliances, two islands and white countertops
Find the right local pro for your project

 Vetter Architects
The owners requested that their home harmonize with the spirit of the surrounding Colorado mountain setting and enhance their outdoor recreational lifestyle - while reflecting their contemporary architectural tastes. The site was burdened with a myriad of strict design criteria enforced by the neighborhood covenants and architectural review board. Creating a distinct design challenge, the covenants included a narrow interpretation of a “mountain style” home which established predetermined roof pitches, glazing percentages and material palettes - at direct odds with the client‘s vision of a flat-roofed, glass, “contemporary” home.
Our solution finds inspiration and opportunities within the site covenant’s strict definitions. It promotes and celebrates the client’s outdoor lifestyle and resolves the definition of a contemporary “mountain style” home by reducing the architecture to its most basic vernacular forms and relying upon local materials.
The home utilizes a simple base, middle and top that echoes the surrounding mountains and vegetation. The massing takes its cues from the prevalent lodgepole pine trees that grow at the mountain’s high altitudes. These pine trees have a distinct growth pattern, highlighted by a single vertical trunk and a peaked, densely foliated growth zone above a sparse base. This growth pattern is referenced by placing the wood-clad body of the home at the second story above an open base composed of wood posts and glass. A simple peaked roof rests lightly atop the home - visually floating above a triangular glass transom. The home itself is neatly inserted amongst an existing grove of lodgepole pines and oriented to take advantage of panoramic views of the adjacent meadow and Continental Divide beyond.
The main functions of the house are arranged into public and private areas and this division is made apparent on the home’s exterior. Two large roof forms, clad in pre-patinated zinc, are separated by a sheltering central deck - which signals the main entry to the home. At this connection, the roof deck is opened to allow a cluster of aspen trees to grow – further reinforcing nature as an integral part of arrival.
Outdoor living spaces are provided on all levels of the house and are positioned to take advantage of sunrise and sunset moments. The distinction between interior and exterior space is blurred via the use of large expanses of glass. The dry stacked stone base and natural cedar cladding both reappear within the home’s interior spaces.
This home offers a unique solution to the client’s requests while satisfying the design requirements of the neighborhood covenants. The house provides a variety of indoor and outdoor living spaces that can be utilized in all seasons. Most importantly, the house takes its cues directly from its natural surroundings and local building traditions to become a prototype solution for the “modern mountain house”.
Overview
Ranch Creek Ranch
Winter Park, Colorado
Completion Date
October, 2007
Services
Architecture, Interior Design, Landscape Architecture
 K&P Builders, Inc.
K&P Builders presents the Lancaster Floor Plan, featuring over 3300sf above grade, plus a full basement! This beautiful luxury home is available to be built in Kingsview, our Charles County community!

This gorgeous photo is of the front staircase, featuring square stairs, square newel posts and square pickets! There is a wainscoting treatment on the walls, too.
The drama of this foyer is accentuated by the strong contrast of the hardwood against the pure white stair components. The black and white runner plays even more into the drama of this photo.
To the right, in the photo is the formal living room. To the left is the formal dinging room. Through the doorways you can peak into the office (right) and the kitchen (left).
The Lancaster floor plan is available to be built in K&P's Charles County community, in Kingsview. Kingsview is conveniently located in White Plains, MD, and offers an easy commute to Washington DC, Virginia, and area Bases.
Kingsview is convenient to shopping and restaurants in 2 nearby towns, but fortunately is outside of the traffic and noise.
The residents of Kingsview enjoy community amenities that promote an active lifestyle, like walking trails, a pool, tennis courts and more, The community has vast common areas that are meticulously maintained and landscaped.
 Accent Window Fashions LLC
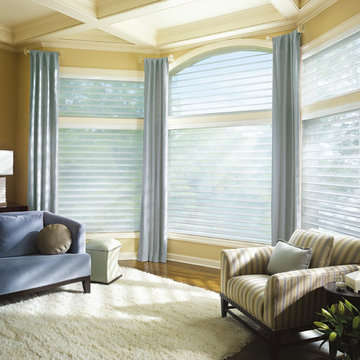
Hunter Douglas Silhouette® Window Shadings
Fills a Room with Beautiful Light. Brilliant Idea.
Silhouette® window shadings diffuse and dispense the sun's rays into soft, natural light throughout the room, reducing your need for electric lighting during the daytime. A choice that's beautiful and smart.
Energy Smart Style Promotion
February 1 — March 31, 2014
Hunter Douglas Silhouette Window Shadings
The Silhouette is the second energy-efficient window treatment to be offered in Hunter Douglas’ Energy Smart Style event; available in an advanced cordless LiteRise® system that allows you to control the vanes without the use of messy and unsightly cords, the Silhouette is as stylish as it is green.
Copyright 2001-2013 Hunter Douglas, Inc. All rights reserved.



 Shelter Residential
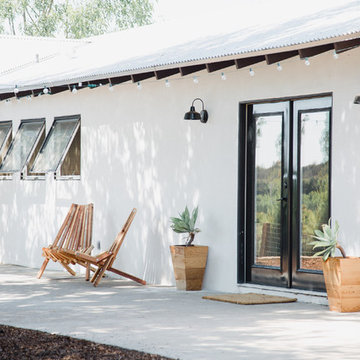
Inspiration for a mid-sized southwestern white one-story stucco exterior home remodel in San Diego

 Stephanie Nash
Classic Reach-In design seen here in a modern Chocolate finish. This design provides more than ample hanging area for this compact space while also offering integrated drawer storage with (2) extra deep and (2) standard "Easy-Slide" Drawers.
Call Today to schedule your free in home consultation, and be sure to ask about our monthly promotions.
Tailored Living® & Premier Garage® Grand Strand / Mount Pleasant
OFFICE: 843-957-3309
EMAIL: jsnash@tailoredliving.com
WEB: tailoredliving.com/myrtlebeach
 City Homes, LLC
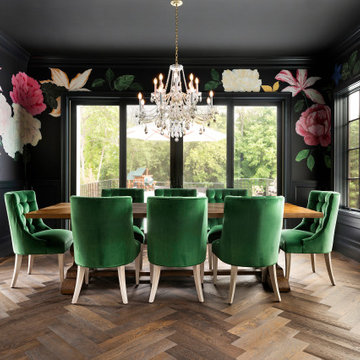
Example of a trendy medium tone wood floor, brown floor, wainscoting and wallpaper enclosed dining room design in Minneapolis with multicolored walls



 dRichards Interiors
This project combines high end earthy elements with elegant, modern furnishings. We wanted to re invent the beach house concept and create an home which is not your typical coastal retreat. By combining stronger colors and textures, we gave the spaces a bolder and more permanent feel. Yet, as you travel through each room, you can't help but feel invited and at home.



Sponsored
Columbus, OH
Free consultation for landscape design!

Peabody Landscape Group
Columbus' Reliable Landscape Design & Contracting


 Sneller Custom Homes and Remodeling, LLC
Kolanowski Studio
Farmhouse u-shaped light wood floor and beige floor eat-in kitchen photo in Houston with shaker cabinets, white cabinets, white backsplash, a peninsula and black countertops
Farmhouse u-shaped light wood floor and beige floor eat-in kitchen photo in Houston with shaker cabinets, white cabinets, white backsplash, a peninsula and black countertops

 Anthony Wilder Design/Build, Inc.
Example of a large farmhouse open concept light wood floor and brown floor living room design in Baltimore with beige walls, a standard fireplace, a metal fireplace and a wall-mounted tv

 Fusion Designed
Page Photography
Mid-sized minimalist u-shaped porcelain tile enclosed kitchen photo in Minneapolis with a double-bowl sink, flat-panel cabinets, light wood cabinets, quartz countertops, gray backsplash, glass tile backsplash, stainless steel appliances and an island
Mid-sized minimalist u-shaped porcelain tile enclosed kitchen photo in Minneapolis with a double-bowl sink, flat-panel cabinets, light wood cabinets, quartz countertops, gray backsplash, glass tile backsplash, stainless steel appliances and an island




 Matthew Lechowick Design
Kat Alves
Freestanding bathtub - contemporary freestanding bathtub idea in Sacramento with an undermount sink, flat-panel cabinets and light wood cabinets
Freestanding bathtub - contemporary freestanding bathtub idea in Sacramento with an undermount sink, flat-panel cabinets and light wood cabinets

 Eminent Interior Design
Landmark Photography
Example of a classic bathroom design in Minneapolis with recessed-panel cabinets, beige walls and an integrated sink
Example of a classic bathroom design in Minneapolis with recessed-panel cabinets, beige walls and an integrated sink
3