
Search results for "Promotes" in Home Design Ideas


 Andrea Schumacher Interiors

This powder room has a white marble countertop and Asian-inspired cabinetry. White textured wallpaper and white tile line the walls, and dark grey tile lines the floor.
Photo credit: Emily Minton Redfield

Find the right local pro for your project


 Imbue Design
Imbue Design

Example of a small urban concrete floor sunroom design in Salt Lake City with a wood stove
Example of a small urban concrete floor sunroom design in Salt Lake City with a wood stove
 Austin Patterson Disston Architects
Tria Giovan, Photo,
Paul Rankin Interiors
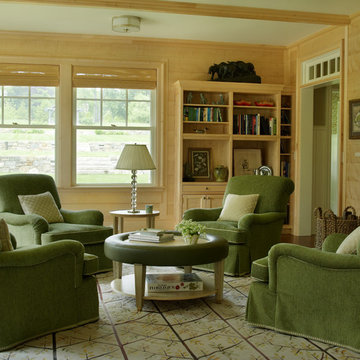
Example of a classic family room design in New York
Example of a classic family room design in New York

 Stephanie Nash
Classic Reach-In Closet design with bi-folding doors removed for easy access. This closet system shown in a modern flat faced chocolate finish is a model of style & efficiency. The design incorporates storage for as many as (12) pairs of shoes, long hang and two short hang areas, (5) built in "Easy Slide" extra deep drawers, as well as (5) T-Shirt & Sweater shelves.
Call Today to schedule your free in home consultation, and be sure to ask about our monthly promotions.
Tailored Living® & Premier Garage® Grand Strand / Mount Pleasant
OFFICE: 843-957-3309
EMAIL: jsnash@tailoredliving.com
WEB: tailoredliving.com/myrtlebeach


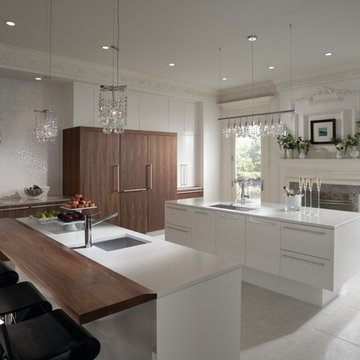
 Cabinet Innovations
Full view of this stunning contemporary Wood-Mode kitchen with heavy moulding throuhout. Perimeter cabinets feature the Vanguard Plus door style on Plain Sawn Walnut. Both islands feature the Vanguard MDF door style with the Gloss Nordic White finish. Island tops are Snow White by Zodiiaq; Bar island features a Walnut wood top by Grothouse Lumber. Cooktop wall features the Kashmir White Granite top with the Cubica Blanco backsplash by Porcelanosa. Flooring by Porcelanosa in Rapid Gris. All appliances are SubZero Wolf.
All pictures are copyright Wood-Mode. For promotional use only.

 The Artisans Group, Inc.
Winner of the 2018 Tour of Homes Best Remodel, this whole house re-design of a 1963 Bennet & Johnson mid-century raised ranch home is a beautiful example of the magic we can weave through the application of more sustainable modern design principles to existing spaces.
We worked closely with our client on extensive updates to create a modernized MCM gem.
Extensive alterations include:
- a completely redesigned floor plan to promote a more intuitive flow throughout
- vaulted the ceilings over the great room to create an amazing entrance and feeling of inspired openness
- redesigned entry and driveway to be more inviting and welcoming as well as to experientially set the mid-century modern stage
- the removal of a visually disruptive load bearing central wall and chimney system that formerly partitioned the homes’ entry, dining, kitchen and living rooms from each other
- added clerestory windows above the new kitchen to accentuate the new vaulted ceiling line and create a greater visual continuation of indoor to outdoor space
- drastically increased the access to natural light by increasing window sizes and opening up the floor plan
- placed natural wood elements throughout to provide a calming palette and cohesive Pacific Northwest feel
- incorporated Universal Design principles to make the home Aging In Place ready with wide hallways and accessible spaces, including single-floor living if needed
- moved and completely redesigned the stairway to work for the home’s occupants and be a part of the cohesive design aesthetic
- mixed custom tile layouts with more traditional tiling to create fun and playful visual experiences
- custom designed and sourced MCM specific elements such as the entry screen, cabinetry and lighting
- development of the downstairs for potential future use by an assisted living caretaker
- energy efficiency upgrades seamlessly woven in with much improved insulation, ductless mini splits and solar gain
 Cobb Architects
Julia Lynn

Example of a mid-sized beach style white three-story wood gable roof design in Charleston with a metal roof
Example of a mid-sized beach style white three-story wood gable roof design in Charleston with a metal roof
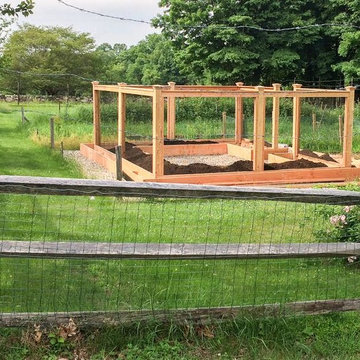
 Homefront Farmers
Nothing equals the transparency of having your fruits and vegetables grown in your own yard. While the term “organic” means many different things to many different growers, Homefront Farmers follows a model of practices that promote the health and ecological biodiversity of your garden. We never use chemical fertilizers, pesticides, fungicides, or other synthetic applications.
We think there’s comfort in knowing where and how your food is grown. Do you?

 Zieba Builders, Inc.
Our clients loved the location of their duplex home with its peak-a-boo ocean view, but their existing kitchen was not suited for their growing family. They wanted a kitchen with a coastal vibe, plenty of storage space, and an eat-in area.
We started by bringing the far wall into the kitchen space to accommodate a large panty and communication center for the family. Doing this allowed us to move the refrigerator out of the main traffic area and doubled the amount of storage space. Several new windows were added to bring in natural light. A half wall was moved to allow more countertop area and open up sight lines. The previously awkwardly shaped island was slimmed down to create better flow.
There were a few venting challenges to overcome; gas lines and plumbing had to be re-routed without disturbing the unit below. To open up sight lines, soffits were eliminated which allowed the extension of cabinets to the ceiling. To stay within the homeowner’s budget, we match existing scraped flooring by lacing in and repairing patches.
The old dining area was too small for table, so we designed and built a custom banquette to maximize the space and take advantage of the outdoor views. The overall space works for family meals as well as entertaining.
A light summer palette was used to reflect the shades of the sand, sea and sky. Even though the new kitchen is actually smaller than the original space, its now far more functional and open.
 The Artisans Group, Inc.
Winner of the 2018 Tour of Homes Best Remodel, this whole house re-design of a 1963 Bennet & Johnson mid-century raised ranch home is a beautiful example of the magic we can weave through the application of more sustainable modern design principles to existing spaces.
We worked closely with our client on extensive updates to create a modernized MCM gem.
Extensive alterations include:
- a completely redesigned floor plan to promote a more intuitive flow throughout
- vaulted the ceilings over the great room to create an amazing entrance and feeling of inspired openness
- redesigned entry and driveway to be more inviting and welcoming as well as to experientially set the mid-century modern stage
- the removal of a visually disruptive load bearing central wall and chimney system that formerly partitioned the homes’ entry, dining, kitchen and living rooms from each other
- added clerestory windows above the new kitchen to accentuate the new vaulted ceiling line and create a greater visual continuation of indoor to outdoor space
- drastically increased the access to natural light by increasing window sizes and opening up the floor plan
- placed natural wood elements throughout to provide a calming palette and cohesive Pacific Northwest feel
- incorporated Universal Design principles to make the home Aging In Place ready with wide hallways and accessible spaces, including single-floor living if needed
- moved and completely redesigned the stairway to work for the home’s occupants and be a part of the cohesive design aesthetic
- mixed custom tile layouts with more traditional tiling to create fun and playful visual experiences
- custom designed and sourced MCM specific elements such as the entry screen, cabinetry and lighting
- development of the downstairs for potential future use by an assisted living caretaker
- energy efficiency upgrades seamlessly woven in with much improved insulation, ductless mini splits and solar gain
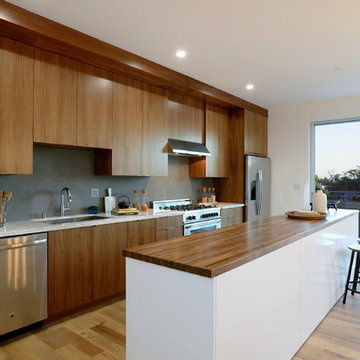
 New Utopia Design Build
The home features a one-wall kitchen design with island and dining area. The modern space features stainless steel appliances, promoting added contrast and beauty to the dark wood cabinets. The white quartz countertops and stainless steel fixtures go nicely with the white wash engineered oak flooring. The sliding glass doors prompt an open concept design providing extra lighting to the bright room.

 M Gooden Design
Photo: Roy Aguilar
Small mid-century modern black one-story brick gable roof idea in Dallas with a metal roof
Small mid-century modern black one-story brick gable roof idea in Dallas with a metal roof

 Goodman Fabrications / Bluflame - Fire / Water
Bluflame USA - Fire and water
Manufactures of water features, Fire Features, and all other metal products.
Photo of a contemporary water fountain landscape in Phoenix.
Photo of a contemporary water fountain landscape in Phoenix.

 Wright-Ryan Millwork
This traditional-style laundry room uses cool neutral colors in the walls and floor to promote a clean, simple aesthetic. The cabinets are white, Shaker-style recessed panel doors with stainless steel cup drawer pulls and cabinet knobs. They provide a traditional contrast to the industrial stainless steel Farmhouse sink.
 Homefront Farmers
Nothing equals the transparency of having your fruits and vegetables grown in your own yard. While the term “organic” means many different things to many different growers, Homefront Farmers follows a model of practices that promote the health and ecological biodiversity of your garden. We never use chemical fertilizers, pesticides, fungicides, or other synthetic applications.
We think there’s comfort in knowing where and how your food is grown. Do you?

 BDI Furniture
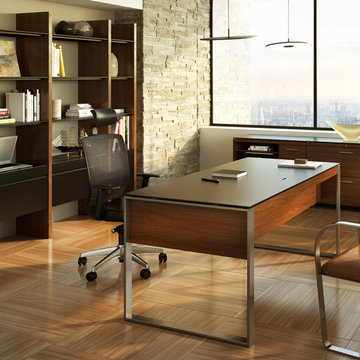
The Sequel collection receives a promotion with the EXECUTIVE DESK. The largest desktop in the collection, this design answers the need for a freestanding, floating desk that is perfect for meetings or wherever a larger workspace is needed. The desk includes a multi-function keyboard drawer and two side storage drawers. A wire management access panel in the top provides access to a lower tray for a convenient place to run power cables. Coordinates beautifully with the SEQUEL and SEMBLANCE collections to create a complete office.
14