
Search results for "Promoting" in Home Design Ideas

 modGSI Furniture
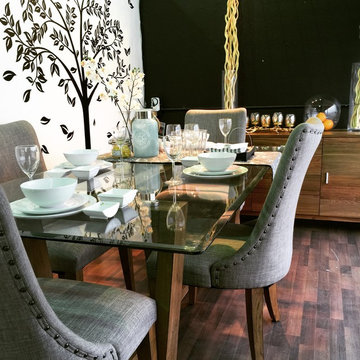
If white is your colour, but you don't want the ultra-modern look, try mixing it up with some wood accents and earth-toned decors. Adding an extra touch to your wall with wall decals, full size branches in this case, will surely make your home even more lively.

 VDT Construction
Inspiration for a large coastal formal and open concept dark wood floor living room remodel in Miami with white walls, a standard fireplace, a stone fireplace and no tv

 Drury Design
THE SETUP
Once these empty nest homeowners decided to stay put, they knew a new kitchen was in order. Passionate about cooking, entertaining, and hosting holiday gatherings, they found their existing kitchen inadequate. The space, with its traditional style and outdated layout, was far from ideal. They longed for an elegant, timeless kitchen that was not only show-stopping but also functional, seamlessly catering to both their daily routines and special occasions with friends and family. Another key factor was its future appeal to potential buyers, as they’re ready to enjoy their new kitchen while also considering downsizing in the future.
Design Objectives:
Create a more streamlined, open space
Eliminate traditional elements
Improve flow for entertaining and everyday use
Omit dated posts and soffits
Include storage for small appliances to keep counters clutter-free
Address mail organization and phone charging concerns
THE REMODEL
Design Challenges:
Compensate for lost storage from omitted wall cabinets
Revise floorplan to feature a single, spacious island
Enhance island seating proximity for a more engaging atmosphere
Address awkward space above existing built-ins
Improve natural light blocked by wall cabinet near the window
Create a highly functional space tailored for entertaining
Design Solutions:
Tall cabinetry and pull-outs maximize storage efficiency
A generous single island promotes seamless flow and ample prep space
Strategic island seating arrangement fosters easy conversation
New built-ins fill arched openings, ensuring a custom, clutter-free look
Replace wall cabinet with lighted open shelves for an airy feel
Galley Dresser and Workstation offer impeccable organization and versatility, creating the perfect setup for entertaining with everything easily accessible.
THE RENEWED SPACE
The new kitchen exceeded every expectation, thrilling the clients with its revitalized, expansive design and thoughtful functionality. The transformation brought to life an open space adorned with marble accents, a state-of-the-art steam oven, and the seamless integration of the Galley Dresser, crafting a kitchen not just to be used, but to be cherished. This is more than a culinary space; it’s a new heart of their home, ready to host countless memories and culinary adventures.
The Galley Sink dresser features many options neatly tucked away into a custom arrangement for ease of access while entertaining.
Find the right local pro for your project
 modGSI Furniture
If white is your colour, but you don't want the ultra-modern look, try mixing it up with some wood accents and earth-toned decors. Adding an extra touch to your wall with wall decals, full size branches in this case, will surely make your home even more lively.

 ID3 Interior Design
Photo by Sinead Hastings Tahoe Real Estate Photography
Example of a mountain style master medium tone wood floor and brown floor bedroom design with white walls
Example of a mountain style master medium tone wood floor and brown floor bedroom design with white walls

 Jeanne Campana Design
Teen Boy's Sports Themed Bedroom
Interior Design - Jeanne Campana Design
www.jeannecampanadesign.com
Inspiration for a bedroom and mid-sized transitional boy carpeted kids' bedroom remodel in New York with blue walls
Inspiration for a bedroom and mid-sized transitional boy carpeted kids' bedroom remodel in New York with blue walls



 Carson Douglas Landscape Architecture
William Carson Joyce
This is an example of a rustic landscaping in Santa Barbara.
This is an example of a rustic landscaping in Santa Barbara.

 Kolbe Windows & Doors
VistaLuxe® Collection casements promote air circulation while providing a one-of-a-kind view of the heart of Seattle.
© Benjamin Benschneider Photography

 Tailored Living featuring Premier Garage of OC
The ENGAGE product line that we are promoting offers great organization for your every day needs such as your laundry. It keeps it hidden and classy.

 The Artisans Group, Inc.
Winner of the 2018 Tour of Homes Best Remodel, this whole house re-design of a 1963 Bennet & Johnson mid-century raised ranch home is a beautiful example of the magic we can weave through the application of more sustainable modern design principles to existing spaces.
We worked closely with our client on extensive updates to create a modernized MCM gem.
Extensive alterations include:
- a completely redesigned floor plan to promote a more intuitive flow throughout
- vaulted the ceilings over the great room to create an amazing entrance and feeling of inspired openness
- redesigned entry and driveway to be more inviting and welcoming as well as to experientially set the mid-century modern stage
- the removal of a visually disruptive load bearing central wall and chimney system that formerly partitioned the homes’ entry, dining, kitchen and living rooms from each other
- added clerestory windows above the new kitchen to accentuate the new vaulted ceiling line and create a greater visual continuation of indoor to outdoor space
- drastically increased the access to natural light by increasing window sizes and opening up the floor plan
- placed natural wood elements throughout to provide a calming palette and cohesive Pacific Northwest feel
- incorporated Universal Design principles to make the home Aging In Place ready with wide hallways and accessible spaces, including single-floor living if needed
- moved and completely redesigned the stairway to work for the home’s occupants and be a part of the cohesive design aesthetic
- mixed custom tile layouts with more traditional tiling to create fun and playful visual experiences
- custom designed and sourced MCM specific elements such as the entry screen, cabinetry and lighting
- development of the downstairs for potential future use by an assisted living caretaker
- energy efficiency upgrades seamlessly woven in with much improved insulation, ductless mini splits and solar gain


 Woodland Creek Furniture
Woodland Creek offer a wide variety or rustic log fireplace mantels in custom sizes to fit your fireplace or hearth. Custom hand carved mantels are available with the scene of your choice. We also offer beautiful twisted log mantels, distressed reclaimed wood beams, and log mantels. Visit our web site to see many more design ideas.

 Jorge Ulibarri Custom Homes
This Florida Modern home designed and built by Orlando Custom Home Builder Jorge Ulibarri appears to have flat roof lines from the facade but the roofline is actually designed with a subtle pitch to promote drainage and better accommodate Florida's rainy and humid climate. The rectangular tower is crafted of split face travertine that ties together with interior finishes.

 Carol's Interior Fashions
Split level kitchen remodel - by removing the wall that divided the kitchen from the living room, the area increased in size and promoted more family together time.
 modGSI Furniture
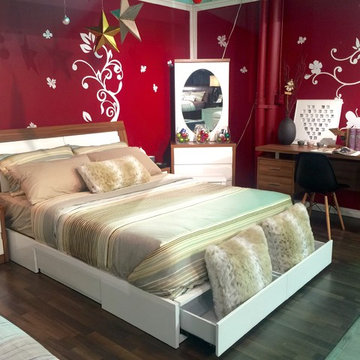
Painted with a rich, dark shade of red, and furnished with the Modera white on walnut furniture series - this bedroom will surely get you into the holiday mood and at the same time give your home a sweet and appealing look.



Inspiration for a cottage l-shaped concrete floor open concept kitchen remodel in Austin with a farmhouse sink, shaker cabinets, blue cabinets, wood countertops, multicolored backsplash, stainless steel appliances and an island
 EK ARCHITECTURE, PLLC

EcoZen work booths offer a transformative work experience, combining the functionality of conference pods and individual work pods that can be conveniently located in various settings such as homes, amenities, coworking spaces, and offices. These innovative work booths are designed with a deep commitment to biophilia, regeneration, and promoting a healthy work-life balance.
At the core of EcoZen work booths are the integration of air-purifying greenery, vegetable-growing shelves, and a captivating green wall. These biophilic elements not only enhance the aesthetics of the work environment but also contribute to a healthier atmosphere by naturally filtering the air and improving indoor air quality. The presence of lush greenery promotes a sense of tranquility and connection with nature, creating a soothing and rejuvenating work environment.
EcoZen work booths are meticulously designed to optimize focus and productivity. Integrating natural elements, such as calming lighting, earthy textures, and acoustically balanced interiors, creates a serene ambiance that reduces distractions and promotes a state of flow. These work booths' biophilic, regenerative design principles enhance cognitive function, boost creativity, and contribute to overall well-being.
Experience the harmonious blend of nature and work with EcoZen, which provides an enchanting and inspiring workspace, fostering creativity and enhancing focus while promoting a sense of happiness and well-being.
28