
Search results for "Promoting" in Home Design Ideas

 Cabinet Innovations
All Wood-Mode cabinetry featuring three different door styles: Vanguard MDF on both islands, Vanguard Stainless Steel on back wall and Vanguard Plus Vertical Veneer on all perimeter cabinets. Kitchen design is finished off with Zodiiaq countertops on island, Granite on cooktop wall, and stainless steel steel on appliance wall. All appliances are SubZero Wolf. One of the most exquisite details of this design are the drop light crystal pendants over the island by Eurostyle Lighting.
All pictures copyright and promotional use of Wood-Mode.
 Scott Edwards Architecture
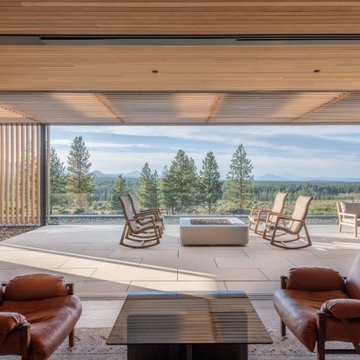
Like the great room, the office’s transition from the interior to the connected balcony is seamless, promoting a strong connection to the natural landscape.

 Mina Brinkey
Photo: Mina Brinkey © 2014 Houzz
Inspiration for a contemporary light wood floor bedroom remodel in Tampa with white walls and no fireplace
Inspiration for a contemporary light wood floor bedroom remodel in Tampa with white walls and no fireplace
Find the right local pro for your project


 Aquatica Plumbing Group
The essence of age-old bathing traditions from the Japanese with the most modern of bathing amenity delivers this wonderful deep, single person soaking bathtub.
Aquatica’s Mini Tranquility is truly reminiscent of the Japanese Ofuro style of tub and like its forebear, includes a built-in seat and ergonomically-shaped back and headrest in which to sit and soak in blissful comfort. Yet all this comes in a tiny footprint of just 43”, the only bathtub like it on the market. Big enough for full-body emersion of even 6ft-plus bathers, yet so compact and space efficient it fits easily where no other bathtub can.
The tub is crafted from AquateX™, Aquatica’s patented, next generation solid surface composite that provides robust durability and good looks that are smooth to the skin. The wide rim aids ease of entry into the bath, which can also be enhanced with the addition of the beautiful, optional, solid teak wood step.
The other outstanding feature of this unique and wonderful bathtub, also inspired by the ancient Japanese art of bathing, is Aquatica’s water heating and recirculation system (just like the traditional Japanese oidaki). Now, you can enjoy continuous hot water within your bath, maintaining a constant temperature of 104F /40C (41-45C in Europe and other markets) without having to add fresh hot water and waste power.
The built-in Tranquility heating system is utilizing a low flow/high-efficiency ultra-quiet pump. Equipped with minimalist control panel, a standard 1.5kW inline water heater (US) or 2kW (Europe and other markets) with ozone disinfection, Bluetooth audio system, and underwater LED сhromotherapy system, the Tranquility system provides the ultimate luxury bathing experience.
 T. Morgan Construction, Inc.

This master bathroom remodel has a lot of fantastic features. The semi-frameless shower glass makes the space feel open and inviting. The bench in the shower promotes relaxation while the niche in the shower promotes organization. The crisp white vanity and the round mirror capture the modern farmhouse look perfectly. All in all, this bathroom is the perfect balance between modern and cozy.

 modGSI Furniture
Living in a small space doesn't mean you have to compromise everything. Furnish your home with a simple, clean line condo size sectional sofa. Maximize the practicality with tall storage units. And don't forget faux fur cushions always make your home warm and cozy.
 modGSI Furniture
modGSI
Dining room - white and light wood contemporary rectangular, solid back and 5-piece casual and 4 legged dining room idea in Vancouver
Dining room - white and light wood contemporary rectangular, solid back and 5-piece casual and 4 legged dining room idea in Vancouver

 Joel Reis Architecture and Real Estate Photography
Mid-sized mid-century modern enclosed beige floor family room photo in Los Angeles with white walls and a wall-mounted tv

 Shelter Residential
Inspiration for a mid-sized southwestern white one-story stucco exterior home remodel in San Diego

 JELD-WEN Windows and Doors
Textured glass promotes the flow of natural light in an interior space without sacrificing privacy. Photo credit: JELD-WEN
Living room - traditional living room idea in Charlotte
Living room - traditional living room idea in Charlotte

 dreamdoctor
Small urban galley medium tone wood floor open concept kitchen photo with raised-panel cabinets, white cabinets, metallic backsplash, stainless steel appliances and an island

 BLACKHAūS Design
Water feature and raised planter. The floor tile and wall tile match the interior to promote a continuity between the spaces.
Design ideas for a mid-sized contemporary full sun backyard gravel formal garden in Phoenix.
Design ideas for a mid-sized contemporary full sun backyard gravel formal garden in Phoenix.

 Prestige Pools & Spas
Gazebo and hot tub combo from Catalina Spas, courtesy of Prestige Pools and Spas in St. Louis, MO.
Inspiration for a backyard deck remodel in St Louis
Inspiration for a backyard deck remodel in St Louis

 Northwest Heritage Renovations
ADU kitchens are difficult to plan as you have to pack so much into such a tight space. We were able to accomplish a lot with this layout. We love the mini Bosch dishwashers and the Sharp Convection M/W Oven combo. It serves as the primary oven in this case whereas generally we use it as a supplemental oven if need be where we have a single 36" range. The drop-in electric cooktop has a sleek/flat design with minimal footprint in the kitchen and it's small hood conceals easily when not in use. We incorporated the open floating shelves to the right of the window not only to promote light in the space but to add a decorative element as well.
Anna Campbell Photography
 modGSI Furniture
If white is your colour, but you don't want the ultra-modern look, try mixing it up with some wood accents and earth-toned decors. Adding an extra touch to your wall with wall decals, full size branches in this case, will surely make your home even more lively.

 VDT Construction
Inspiration for a large coastal formal and open concept dark wood floor living room remodel in Miami with white walls, a standard fireplace, a stone fireplace and no tv

 Drury Design
THE SETUP
Once these empty nest homeowners decided to stay put, they knew a new kitchen was in order. Passionate about cooking, entertaining, and hosting holiday gatherings, they found their existing kitchen inadequate. The space, with its traditional style and outdated layout, was far from ideal. They longed for an elegant, timeless kitchen that was not only show-stopping but also functional, seamlessly catering to both their daily routines and special occasions with friends and family. Another key factor was its future appeal to potential buyers, as they’re ready to enjoy their new kitchen while also considering downsizing in the future.
Design Objectives:
Create a more streamlined, open space
Eliminate traditional elements
Improve flow for entertaining and everyday use
Omit dated posts and soffits
Include storage for small appliances to keep counters clutter-free
Address mail organization and phone charging concerns
THE REMODEL
Design Challenges:
Compensate for lost storage from omitted wall cabinets
Revise floorplan to feature a single, spacious island
Enhance island seating proximity for a more engaging atmosphere
Address awkward space above existing built-ins
Improve natural light blocked by wall cabinet near the window
Create a highly functional space tailored for entertaining
Design Solutions:
Tall cabinetry and pull-outs maximize storage efficiency
A generous single island promotes seamless flow and ample prep space
Strategic island seating arrangement fosters easy conversation
New built-ins fill arched openings, ensuring a custom, clutter-free look
Replace wall cabinet with lighted open shelves for an airy feel
Galley Dresser and Workstation offer impeccable organization and versatility, creating the perfect setup for entertaining with everything easily accessible.
THE RENEWED SPACE
The new kitchen exceeded every expectation, thrilling the clients with its revitalized, expansive design and thoughtful functionality. The transformation brought to life an open space adorned with marble accents, a state-of-the-art steam oven, and the seamless integration of the Galley Dresser, crafting a kitchen not just to be used, but to be cherished. This is more than a culinary space; it’s a new heart of their home, ready to host countless memories and culinary adventures.
The Galley Sink dresser features many options neatly tucked away into a custom arrangement for ease of access while entertaining.
 modGSI Furniture
If white is your colour, but you don't want the ultra-modern look, try mixing it up with some wood accents and earth-toned decors. Adding an extra touch to your wall with wall decals, full size branches in this case, will surely make your home even more lively.

 ID3 Interior Design
Photo by Sinead Hastings Tahoe Real Estate Photography
Example of a mountain style master medium tone wood floor and brown floor bedroom design with white walls
Example of a mountain style master medium tone wood floor and brown floor bedroom design with white walls
31