
Search results for "Promotion" in Home Design Ideas
 ODS Architecture

View from across the valley of this new 5,000SF 2-story custom designed hillside home in Orinda, California.
Lloyd Garden Drone Promotions
Example of a large trendy hillside concrete paver full sun home design design for summer in San Francisco
Example of a large trendy hillside concrete paver full sun home design design for summer in San Francisco

 Tommy Daspit Photographer
Kitchen of modern luxury farmhouse in Pass Christian Mississippi photographed for Watters Architecture by Birmingham Alabama based architectural and interiors photographer Tommy Daspit.
 EK ARCHITECTURE, PLLC

EcoZen work booths offer a transformative work experience, combining the functionality of conference pods and individual work pods that can be conveniently located in various settings such as homes, amenities, coworking spaces, and offices. These innovative work booths are designed with a deep commitment to biophilia, regeneration, and promoting a healthy work-life balance.
At the core of EcoZen work booths are the integration of air-purifying greenery, vegetable-growing shelves, and a captivating green wall. These biophilic elements not only enhance the aesthetics of the work environment but also contribute to a healthier atmosphere by naturally filtering the air and improving indoor air quality. The presence of lush greenery promotes a sense of tranquility and connection with nature, creating a soothing and rejuvenating work environment.
EcoZen work booths are meticulously designed to optimize focus and productivity. Integrating natural elements, such as calming lighting, earthy textures, and acoustically balanced interiors, creates a serene ambiance that reduces distractions and promotes a state of flow. These work booths' biophilic, regenerative design principles enhance cognitive function, boost creativity, and contribute to overall well-being.
Experience the harmonious blend of nature and work with EcoZen, which provides an enchanting and inspiring workspace, fostering creativity and enhancing focus while promoting a sense of happiness and well-being.
Find the right local pro for your project

 Whispering Pines Landscaping
{Compass Creative Photographer} hillside stone pathway that leads around the natural curb of the steel bank. Native species are planted all along the edge of slope to reduce erosion an promote wildlife.

 Kevin K. Ho, Esq.
With compact laundry, cooking area and new cabinets with frosted doors to promote space but allow for separation.

 Fantastic4blinds
2016 Celebration of Light Rebate Promotion
Receive a $100 rebate when you buy 1 Luminette® Privacy Sheer, plus a $100 rebate per additional unit.
Example of a large classic open concept dark wood floor living room design in Miami with brown walls, no fireplace and no tv
Example of a large classic open concept dark wood floor living room design in Miami with brown walls, no fireplace and no tv

 30A Design Group
Neutral tones sponge up the day's stress and promote a wonderful night's sleep.
Framework 30A Photography Joe and Brittany Godbee
Inspiration for a coastal light wood floor and brown floor bedroom remodel in Miami with beige walls
Inspiration for a coastal light wood floor and brown floor bedroom remodel in Miami with beige walls



 Eisler Landscapes
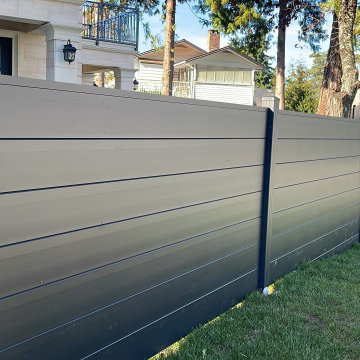
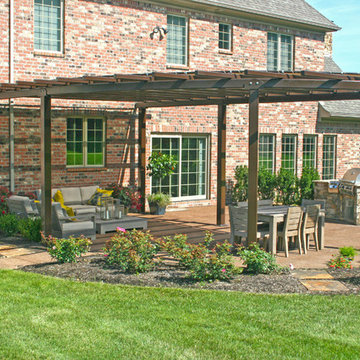
An easily accessible grill island promotes year-round grilling.
Home design - mid-sized contemporary backyard stone home design idea with a pergola
Home design - mid-sized contemporary backyard stone home design idea with a pergola

 Burke Designs
Different tiles in the same color tones with different textures promote harmony.
Stylehouse Photography
Trendy bathroom photo in Raleigh
Trendy bathroom photo in Raleigh
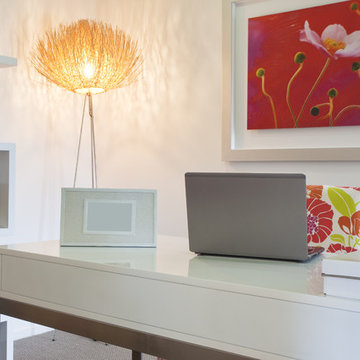
 ClutterFree Revolution
Get inspired to stay productive with clutter-free work spaces. The only things out should either promote productivity or keep you inspired to stay productive.

 modGSI Furniture
So you've decided to keep your comfy, high quality, sentimental reclining couch but don't want to be stuck with the old school look. No problem! Accessorize it with the trendy faux fur cushions along with a shag-look blanket. Finish off the modern look with a set of mirror finished coffee and end tables to tone up the couch as well as brighten up the entire space.

 Cabinets by Design LLC
This custom master bathroom vanity with its bump out design, offers a unique and dynamic look. There is a variety of storage options including appliance garages, pull out grooming station between sinks and plenty of drawer space. The six inch back splash provides visual interest and highlights the quartz counter top. Warm cherry cabinets promote an inviting and warm feel to this wonderful master bath.
 Aloe Home

The open shower promotes a sense of airiness and flow. White subway tiles add a timeless touch while enhancing the brightness of the space, complemented by terrazzo ceramic floor tiles that add subtle visual interest. The open shower promotes a sense of airiness and flow.


 J. Kurtz Design
Amy Bartlam
Elegant medium tone wood floor enclosed dining room photo in Los Angeles with beige walls and no fireplace
Elegant medium tone wood floor enclosed dining room photo in Los Angeles with beige walls and no fireplace

 Tailored Living featuring Premier Garage of OC
The ENGAGE product line that we are promoting offers great organization for your every day needs such as your laundry. It keeps it hidden and classy.
 The Curtice Group Inc
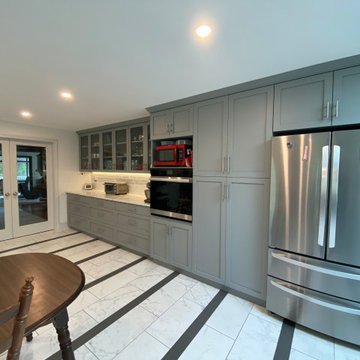
A long run of cabinets with ample storage and countertop leads to new glass panel double door which helped promote the open feel on the first floor.

 Cascade West Development
The Ascension - Super Ranch on Acreage in Ridgefield Washington by Cascade West Development Inc. for the Clark County Parade of Homes 2016.
As soon as you pass under the timber framed entry and through the custom 8ft tall double-doors you’re immersed in a landscape of high ceilings, sharp clean lines, soft light and sophisticated trim. The expansive foyer you’re standing in offers a coffered ceiling of 12ft and immediate access to the central stairwell. Procession to the Great Room reveals a wall of light accompanied by every angle of lush forest scenery. Overhead a series of exposed beams invite you to cross the room toward the enchanting, tree-filled windows. In the distance a coffered-box-beam ceiling rests above a dining area glowing with light, flanked by double islands and a wrap-around kitchen, they make every meal at home inclusive. The kitchen is composed to entertain and promote all types of social activity; large work areas, ubiquitous storage and very few walls allow any number of people, large or small, to create or consume comfortably. An integrated outdoor living space, with it’s large fireplace, formidable cooking area and built-in BBQ, acts as an extension of the Great Room further blurring the line between fabricated and organic settings.
Cascade West Facebook: https://goo.gl/MCD2U1
Cascade West Website: https://goo.gl/XHm7Un
These photos, like many of ours, were taken by the good people of ExposioHDR - Portland, Or
Exposio Facebook: https://goo.gl/SpSvyo
Exposio Website: https://goo.gl/Cbm8Ya
21