
Search results for "Promotions" in Home Design Ideas
 LONDON Architecture + Design
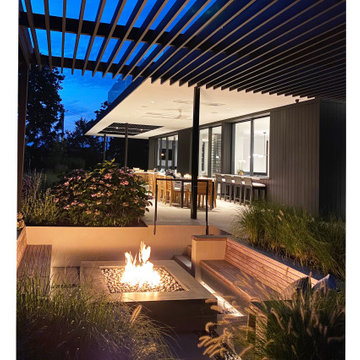
Casa Noir is situated across from a marina in a charming east-end village. The clients, having resided next door for many years, were intimately familiar with the site. When the property became available, they seized the opportunity to enhance it. Their vision involved elevating the grade to achieve a harmonious integration between properties. The result is a distinctive residential compound featuring naturalistic landscaping. To the west, the site is anchored by an existing white transitional modern residence, while to the east, the newly designed Casa Noir presents a sleek, black modern aesthetic. Centrally located between the two structures is an existing pool and spa, now designed for shared use. Casa Noir is clad in a matte black Sapele Mahogany rainscreen and features 10’ slimline aluminum-framed doors with retractable screens. Interior features include a floor-to-ceiling glass wine display and a double-sided fireplace that delineate the living area from the kitchen and dining spaces. The dining table conveniently converts into a billiards table, adding versatility to the space. A 20-foot expanse of glass slides past polished concrete floors, into a pocket, seamlessly connecting the interior living room with an outdoor seating pavilion overlooking the adjacent pool and shared lawn. A sunken firepit and trellis promote a smooth transition between the elevated and lower lawn areas. The freestanding garage, initially perceived as a minimalist cube, reveals a concealed speakeasy bar when a wall lifts on hydraulic pistons. This hidden space, illuminated for evening gatherings, adds a playful and sophisticated and sophisticated touch to the property.
 kul grilles
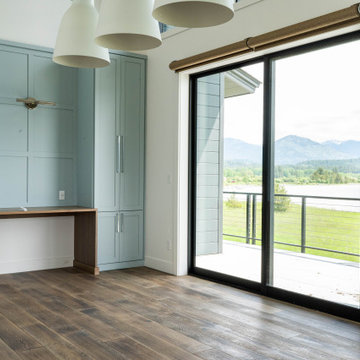
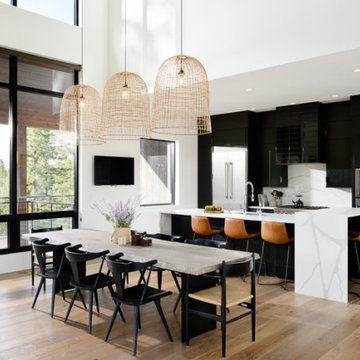
The space exudes a sense of contemporary elegance while maintaining a deep connection to the outdoors. As we explore the interior, we are greeted by beautiful wood floors that bring warmth and a touch of nature into the space. These floors serve as a foundation for the design concept, creating a harmonious link between the indoors and the outdoor landscape.
The color scheme of the space is carefully curated, with natural accent colors that are inspired by the hues found in the surrounding environment. These colors are thoughtfully chosen to complement the breathtaking views of the nearby lake, allowing the interior to seamlessly blend with the picturesque outdoor scenery.
The mountain modern design approach emphasizes clean lines and a minimalist aesthetic, creating a sense of simplicity and tranquility within the architecture. This design philosophy allows the beauty of the natural materials and the panoramic views to take center stage, promoting a serene atmosphere throughout the space.
Kate Lyster and her team have successfully crafted a space that not only embraces modern design principles but also pays homage to the captivating outdoors. Through their careful selection of materials, colors, and attention to detail, they have created an environment that seamlessly blends with the natural surroundings, fostering a sense of harmony and tranquility.
 Denver Mattress
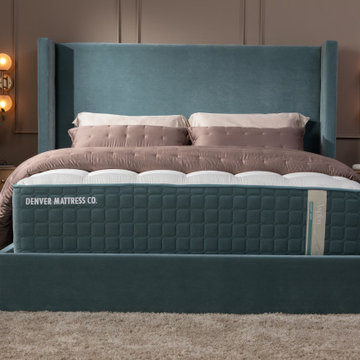
Exceptional sleep begins with exceptional materials. This sophisticated primary suite showcases the Aspen® Luxury Soft Mattress from Denver Mattress, thoughtfully crafted for those who appreciate premium comfort, refined craftsmanship, and a truly elevated sleep experience.
Designed with luxurious comfort in mind, the Aspen® Luxury Soft delivers enhanced pressure relief while maintaining the support needed for restorative sleep. Premium natural materials, meticulous construction, and attention to detail create a sleep surface that feels indulgent while supporting long-term comfort and performance.
The room's elegant upholstered bed, warm wood furnishings, layered textures, and soft ambient lighting create a calming retreat that embodies modern luxury. Every detail has been selected to promote relaxation, wellness, and everyday comfort, transforming the bedroom into a personal sanctuary designed for rejuvenation and rest.
For those who believe quality sleep is one of life's most important investments, the Aspen® Luxury Soft represents the perfect balance of comfort, craftsmanship, and timeless luxury.
Find the right local pro for your project
 LONDON Architecture + Design
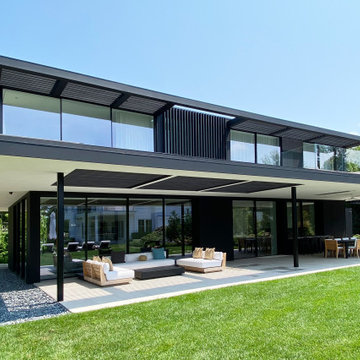
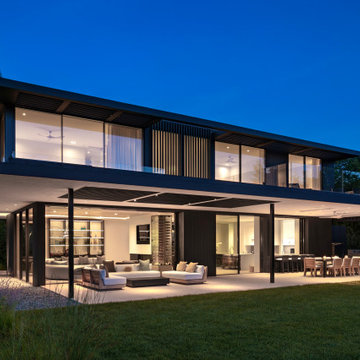
Casa Noir is situated across from a marina in a charming east-end village. The clients, having resided next door for many years, were intimately familiar with the site. When the property became available, they seized the opportunity to enhance it. Their vision involved elevating the grade to achieve a harmonious integration between properties. The result is a distinctive residential compound featuring naturalistic landscaping. To the west, the site is anchored by an existing white transitional modern residence, while to the east, the newly designed Casa Noir presents a sleek, black modern aesthetic. Centrally located between the two structures is an existing pool and spa, now designed for shared use. Casa Noir is clad in a matte black Sapele Mahogany rainscreen and features 10’ slimline aluminum-framed doors with retractable screens. Interior features include a floor-to-ceiling glass wine display and a double-sided fireplace that delineate the living area from the kitchen and dining spaces. The dining table conveniently converts into a billiards table, adding versatility to the space. A 20-foot expanse of glass slides past polished concrete floors, into a pocket, seamlessly connecting the interior living room with an outdoor seating pavilion overlooking the adjacent pool and shared lawn. A sunken firepit and trellis promote a smooth transition between the elevated and lower lawn areas. The freestanding garage, initially perceived as a minimalist cube, reveals a concealed speakeasy bar when a wall lifts on hydraulic pistons. This hidden space, illuminated for evening gatherings, adds a playful and sophisticated and sophisticated touch to the property.
 LONDON Architecture + Design
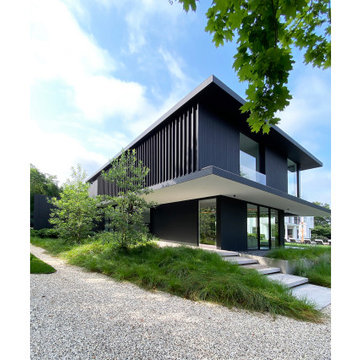
Casa Noir is situated across from a marina in a charming east-end village. The clients, having resided next door for many years, were intimately familiar with the site. When the property became available, they seized the opportunity to enhance it. Their vision involved elevating the grade to achieve a harmonious integration between properties. The result is a distinctive residential compound featuring naturalistic landscaping. To the west, the site is anchored by an existing white transitional modern residence, while to the east, the newly designed Casa Noir presents a sleek, black modern aesthetic. Centrally located between the two structures is an existing pool and spa, now designed for shared use. Casa Noir is clad in a matte black Sapele Mahogany rainscreen and features 10’ slimline aluminum-framed doors with retractable screens. Interior features include a floor-to-ceiling glass wine display and a double-sided fireplace that delineate the living area from the kitchen and dining spaces. The dining table conveniently converts into a billiards table, adding versatility to the space. A 20-foot expanse of glass slides past polished concrete floors, into a pocket, seamlessly connecting the interior living room with an outdoor seating pavilion overlooking the adjacent pool and shared lawn. A sunken firepit and trellis promote a smooth transition between the elevated and lower lawn areas. The freestanding garage, initially perceived as a minimalist cube, reveals a concealed speakeasy bar when a wall lifts on hydraulic pistons. This hidden space, illuminated for evening gatherings, adds a playful and sophisticated and sophisticated touch to the property.
 LONDON Architecture + Design
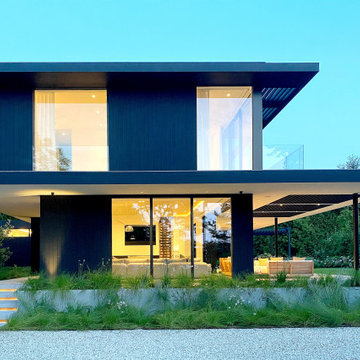
Casa Noir is situated across from a marina in a charming east-end village. The clients, having resided next door for many years, were intimately familiar with the site. When the property became available, they seized the opportunity to enhance it. Their vision involved elevating the grade to achieve a harmonious integration between properties. The result is a distinctive residential compound featuring naturalistic landscaping. To the west, the site is anchored by an existing white transitional modern residence, while to the east, the newly designed Casa Noir presents a sleek, black modern aesthetic. Centrally located between the two structures is an existing pool and spa, now designed for shared use. Casa Noir is clad in a matte black Sapele Mahogany rainscreen and features 10’ slimline aluminum-framed doors with retractable screens. Interior features include a floor-to-ceiling glass wine display and a double-sided fireplace that delineate the living area from the kitchen and dining spaces. The dining table conveniently converts into a billiards table, adding versatility to the space. A 20-foot expanse of glass slides past polished concrete floors, into a pocket, seamlessly connecting the interior living room with an outdoor seating pavilion overlooking the adjacent pool and shared lawn. A sunken firepit and trellis promote a smooth transition between the elevated and lower lawn areas. The freestanding garage, initially perceived as a minimalist cube, reveals a concealed speakeasy bar when a wall lifts on hydraulic pistons. This hidden space, illuminated for evening gatherings, adds a playful and sophisticated and sophisticated touch to the property.
 LONDON Architecture + Design
Casa Noir is situated across from a marina in a charming east-end village. The clients, having resided next door for many years, were intimately familiar with the site. When the property became available, they seized the opportunity to enhance it. Their vision involved elevating the grade to achieve a harmonious integration between properties. The result is a distinctive residential compound featuring naturalistic landscaping. To the west, the site is anchored by an existing white transitional modern residence, while to the east, the newly designed Casa Noir presents a sleek, black modern aesthetic. Centrally located between the two structures is an existing pool and spa, now designed for shared use. Casa Noir is clad in a matte black Sapele Mahogany rainscreen and features 10’ slimline aluminum-framed doors with retractable screens. Interior features include a floor-to-ceiling glass wine display and a double-sided fireplace that delineate the living area from the kitchen and dining spaces. The dining table conveniently converts into a billiards table, adding versatility to the space. A 20-foot expanse of glass slides past polished concrete floors, into a pocket, seamlessly connecting the interior living room with an outdoor seating pavilion overlooking the adjacent pool and shared lawn. A sunken firepit and trellis promote a smooth transition between the elevated and lower lawn areas. The freestanding garage, initially perceived as a minimalist cube, reveals a concealed speakeasy bar when a wall lifts on hydraulic pistons. This hidden space, illuminated for evening gatherings, adds a playful and sophisticated and sophisticated touch to the property.


 Denver Mattress
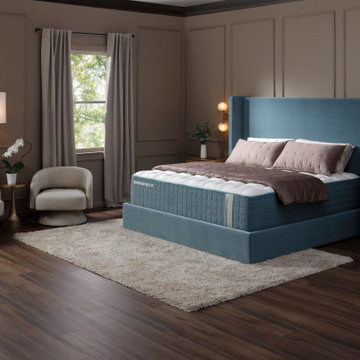
Luxury begins with exceptional materials, thoughtful craftsmanship, and a commitment to better sleep. This elegant primary suite showcases the Aspen® Luxury Firm Mattress from Denver Mattress, designed for discerning sleepers who value premium support, natural materials, and long-term performance.
As the flagship mattress in Denver Mattress's Luxury Collection, the Aspen® Luxury Firm combines sophisticated comfort with a supportive sleep experience designed to help promote proper alignment and restorative rest. Crafted with premium materials and attention to detail, it delivers the elevated feel expected from luxury mattresses while maintaining the enduring quality required for years of exceptional sleep.
The room's rich textures, tailored furnishings, soft neutrals, and statement upholstered bed create a refined retreat focused on wellness and relaxation. Every element works together to create a space where comfort, craftsmanship, and timeless design take center stage.
Designed for those who understand that great sleep is one of life's most valuable investments, this bedroom demonstrates how luxury materials and thoughtful design can transform a room into a true sanctuary.
 The Tailored Closet and Premiergarage
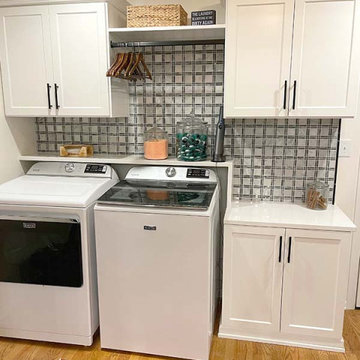
Laundry chores involve more than just washing and drying clothes. With careful planning and effective organization, your laundry room can become a streamlined and pleasant space. Our solutions optimize your laundry area by providing countertop convenience for sorting and folding clothes, making tasks smoother and more enjoyable. Hidden storage in the form of enclosed cabinets above or around the machines keeps laundry supplies within reach but out of sight, while comprehensive storage options like cabinets and drawers accommodate everyday items. Tall cabinets store bulkier or seasonal items, ensuring the room remains clutter-free.
To further enhance functionality, we offer quick ironing solutions with pull-down ironing boards for convenient touch-ups. Hanging solutions, including pull-down or stationary rods, make it easy to hang clothes and keep them wrinkle-free. Versatile valet rods provide extra hanging space and can be tucked away when not needed. Additionally, pull-out baskets or hampers help maintain cleanliness by keeping dirty laundry items separated. Large hampers simplify sorting for whites, colors, and other categories, promoting a well-organized laundry process.
At The Tailored Closet, we specialize in maximizing space and style in laundry room designs. Our expertise ensures that your laundry area is both efficient and elegant. Let us help transform your laundry room into a well-organized and attractive space. Contact us today to schedule a consultation.
 Cantoni Dallas
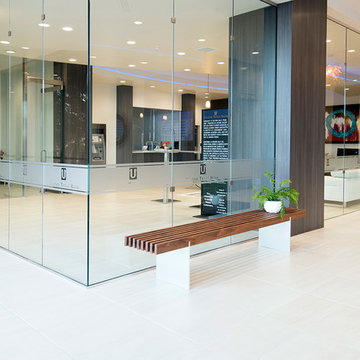
A prominent entrepreneur and developer looks to Cantoni design consultant Nicole George for a workspace as inventive and statement-making as his projects. Read the full story here: http://cantoni.com/interior-design-services/projects/a-modern-workplace/
Photo by David Deleon

 K&P Builders, Inc.
K&P Builder's amazing Lancaster Floor plan features 3300sf above grade and is a luxurious and beautiful home! This home is available to be built in our Charles County community, Kingsview.
With beautiful architecture, including this 2-story family room, this home has become one of our popular floor plans! From upstairs, looking down, the view is beautiful.
The view of the trees, through the floor to ceiling windows, is beautiful! At Kingsview, we have many tree lined lots to maximize the views from the Lancaster floor plan!
The Lancaster floor plan is available to be built in K&P's Charles County community, in Kingsview. Kingsview is conveniently located in White Plains, MD, and offers an easy commute to Washington DC, Virginia, and area Bases.
Kingsview is convenient to shopping and restaurants in 2 nearby towns, but fortunately is outside of the traffic and noise.
The residents of Kingsview enjoy community amenities that promote an active lifestyle, like walking trails, a pool, tennis courts and more, The community has vast common areas that are meticulously maintained and landscaped.

 Parker & Parker Design, LLC
The bathrooms in this client's home did not fit her relaxed, sophisticated farmhouse style. We overhauled the master bathroom and brought in a custom oak vanity, an elegant mix of Carrara & Dolomite marble tile and a gorgeous freestanding bath that opened up the space. There are many unique details in this bathroom including the sliding barn door, tiled shower niche and styled shelves. The kids' bathroom was a partial remodel, but we kept the same attention to detail. This bath has fun, patterned porcelain floor tile, a custom oak vanity and medicine cabinet, and new wainscoting. We looked to Benjamin Moore paints to brighten up both bathrooms. Now these spaces are beautiful, functional and more spacious.

 Saikley Architects
Our busy Silicon Valley clients asked us to convert their tight-quartered 1960’s ranch house to a gracious family home that would meet their long term needs. Ease of living was paramount, both in functionality and in ordered design.
The project was completed on a moderate budget.While retaining most of the structure of the existing house to avoid costly structural changes, we opened walls to improve the sight lines and flow of the house and bring in more light. We made small additions at the front and back bedrooms to gain space for the family and relatives. An existing underused patio area was improved with a simple outdoor kitchen and overhang to extend the living space to the outside. Costs were kept down with choices of modest materials.
Everything was made to be functional. Ample storage has been built into the right places. The details of the kitchen were carefully worked out to accommodate all the wishes of the various cooks in the family. The house is set up to be easy to keep clean. Acoustic walls separate living from bedroom spaces so adults can enjoy time together while children sleep. The outdoor kitchen has easy access to the indoor kitchen and the garage, and its setup promotes socializing while cooking outdoors.
A large part of the narrow back yard was previously unusable space due to a steep slope up to a neighbor’s higher fence. With a new retaining wall and some re-grading we took back more of the yard for the patio and play space on a new lawn.
The remodeled house is a mix of contemporary and traditional elements. Cool colors have a calming effect. Traditional items such as prairie style windows, trellis, mosaic tiles, and Shaker style cabinets, break down the scale in an otherwise streamlined, contemporary design. A new gabled roof with a broad arch at the front of the house marks the entry and resolves a challenging form where the central entry is set back from walls on both sides.
Photography: Kurt Manley
https://saikleyarchitects.com/portfolio/modern-ranch/
 H2D Architecture + Design
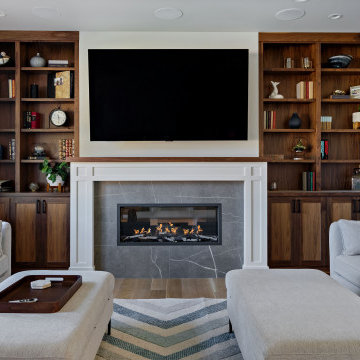
The great room, in H2D's Shoreline Classic Custom, brings together the living area into a warm, cohesive space designed for both comfort and connection. Custom built-in bookcases flank the fireplace, with a television integrated above, creating a natural focal point for gathering. Layered textures and soft lighting enhance the cozy atmosphere, while expansive windows provide views of the private yard, reinforcing a seamless connection between indoors and out.
Architecture and Interior Design by: H2D Architecture + Design
www.h2darchitects.com
@h2darchitects.com
Built by: Alhadeff Group
Photos by: Anastasiya Homes

 LPC Construction Ltd
Roy Timm Photography
Living room - southwestern enclosed living room idea in Toronto with beige walls, a standard fireplace, a concrete fireplace and a media wall
Living room - southwestern enclosed living room idea in Toronto with beige walls, a standard fireplace, a concrete fireplace and a media wall
 Drury Design
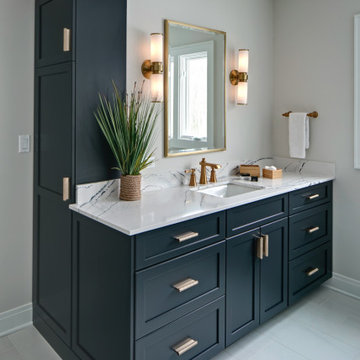
This primary bathroom remodel is part of a major update for a family of four that also included a wet bar and an epic mudroom in the lower level.
The existing primary bathroom was outdated and lacked functionality.
Design Objectives
-Large shower with a bench
-Freestanding tub with lumbar support
-Ample storage and counter space
-Keep an accessible view of the backyard
Design Challenges:
-Arrangement that maintains an unobstructed view of the wildlife in the backyard
-Have the toilet be more private and not in the middle of the room, without closing in the rest of the space
-Keeping the bathroom footprint open while incorporating separate vanities, a shower and a freestanding tub
Design Solutions:
-After reviewing many different floor plan options, we decided on placing the large freestanding tub at a 45-degree angle so the family can walk up to it and still look out the window.
-We bumped into the primary bedroom about 4’ to accomplish a large shower without giving up bathroom floorspace.
-Since we had both a large shower and a tub in this space there wasn’t quite enough room to fully enclose the toilet area. Instead, we “hid” it in the corner next to a sink vanity. We filled the space across from it with a tall linen cabinet.
-Soft white tile on the floor and white painted walls keep this space light and bright while making the footprint feel wide and spacious. The natural light and numerous decorative light fixtures also brighten the space. The angled tub promotes visual flow.
Even though this is the primary bathroom, the kids also like to use this space. It is spacious – with the two separate vanities, multiple family members can use this space at the same time.

 Cascade West Development
The Ascension - Super Ranch on Acreage in Ridgefield Washington by Cascade West Development Inc. for the Clark County Parade of Homes 2016.
As soon as you pass under the timber framed entry and through the custom 8ft tall double-doors you’re immersed in a landscape of high ceilings, sharp clean lines, soft light and sophisticated trim. The expansive foyer you’re standing in offers a coffered ceiling of 12ft and immediate access to the central stairwell. Procession to the Great Room reveals a wall of light accompanied by every angle of lush forest scenery. Overhead a series of exposed beams invite you to cross the room toward the enchanting, tree-filled windows. In the distance a coffered-box-beam ceiling rests above a dining area glowing with light, flanked by double islands and a wrap-around kitchen, they make every meal at home inclusive. The kitchen is composed to entertain and promote all types of social activity; large work areas, ubiquitous storage and very few walls allow any number of people, large or small, to create or consume comfortably. An integrated outdoor living space, with it’s large fireplace, formidable cooking area and built-in BBQ, acts as an extension of the Great Room further blurring the line between fabricated and organic settings.
Cascade West Facebook: https://goo.gl/MCD2U1
Cascade West Website: https://goo.gl/XHm7Un
These photos, like many of ours, were taken by the good people of ExposioHDR - Portland, Or
Exposio Facebook: https://goo.gl/SpSvyo
Exposio Website: https://goo.gl/Cbm8Ya
 User
The contemporary style house is linear in nature creating a diametric form against the organic landscape. The opposing forms do well in showcasing each other in their contrast. The grand open floor plan welcomes you in as the views of the surrounding mountain range parade the backside of the home. The 12’ span of glass creates a feeling of being amongst the outdoors while enjoying the comforts of the home. Ample light floods into the home with a row of clerestory windows in the two-story great room. This home was truly built for entertaining, with a 12-person dining table, two living rooms, a bunk room, and a large outdoor entertaining area with a dual-sided fireplace.
Glo A5f double pane windows and doors were selected since modern profiles and cost-effective efficiency were a priority. The aluminum series boasts high-performance spacers, multiple air seals, a continuous thermal break, and low iron glass with sleek durable hardware. Selecting the flange (f) profile of the series allows for a conventional install to an otherwise exceptional window. The clarity and size of the windows and doors showcase the true beauty of the home by allowing the outdoors to flood into the space. The strategic placement of awning windows fixed windows and tilt and turn windows promotes intentional airflow throughout the home.
 Pennsylvania Landscape & Nursery Association
u2014 ALE: Wayne Rain Garden
Pennsylvania Landscape & Nursery Association
u2014 ALE: Wayne Rain Garden
Terren Landscapes http://www.terrenlandscapes.com
2014 PLNA Awards for Landscape Excellence winner
Category: Residential Up to $15,000
Award Level: Gold
Project Description:
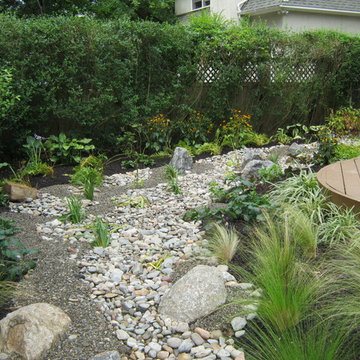
Our company was contracted by the client to provide a creative solution to an ongoing drainage problem. Their property is located within 30 feet of a local stream that collects storm water from the surrounding area. The nearby stream and high water table caused the lawn area at the side of their home to flood and to remain waterlogged for a few days after each storm. The client not only had difficulty growing plants in the existing conditions, but also had a problem with mosquitoes due to standing water.
Our goal was to design a self-contained, naturalistic rain garden that slowed storm water runoff, allowed for percolation, and promoted infiltration while permitting excess clean water to enter the nearby stream with diminished force. As designed, the rain garden allows the earth to slowly and more naturally
absorb excess storm water while filtering out toxins such as excess nitrogen and phosphorous which are frequently found in the landscape, therefore reducing the contaminants entering the stream.
A percolation test was conducted with criteria of absorbing a one-inch rainstorm within four hours without overflow. The one-inch storm calculation included an existing downspout from the home, which would be piped into the rain garden to reduce roof runoff. The first test failed due to a deep layer of high clay-content soil. Excavation continued until a layer of sandy loam was reached, the percolation test was repeated, and a successful test result was achieved. Next, the entire rain garden basin was excavated to the sandy loam layer and the soil amended with compost and sand to create a highly porous planting media.
Geotextile fabric was placed to help reduce migration of the surface stone into the soil and allow for minimal maintenance. Gravel, river stone and small boulders were carefully placed to achieve the look of a natural streambed.
A palette of mostly native plants with a few non-invasive ornamentals were chosen for their ability to survive in extreme conditions ranging from floods to drought and were placed according to their specific preferences.
Wetland plants were chosen for the lowest portion of the rain garden as that area remains saturated for longer periods of time, with a Chionanthus virginicus as a focal point surrounded by irises and ferns at the lowest depth.
Plants tolerant of drier conditions were chosen for the upper edges of the garden. The beautiful colors of Monarda, Ligularia, Eupatorium, Solidago, Chelone, and Rudbeckia were scattered within the upper edge, while movement and softness were incorporated by use of the graceful Nassella that lines the border. Finally, winter interest was provided with a backdrop of Cornus sericea.
As built, this small rain garden creates tremendous impact by decreasing the amount of storm water runoff not only on our client's property, but also in the neighboring stream. It serves as a means of slowing the water and providing an area for infiltration back into the earth. The plants provide a habitat for birds, butterflies, and insects, working in harmony with nature and providing beautiful visual interest year-round.
Photo Credit:
Lisa C. Falls
 Saikley Architects
Our busy Silicon Valley clients asked us to convert their tight-quartered 1960’s ranch house to a gracious family home that would meet their long term needs. Ease of living was paramount, both in functionality and in ordered design.
The project was completed on a moderate budget.While retaining most of the structure of the existing house to avoid costly structural changes, we opened walls to improve the sight lines and flow of the house and bring in more light. We made small additions at the front and back bedrooms to gain space for the family and relatives. An existing underused patio area was improved with a simple outdoor kitchen and overhang to extend the living space to the outside. Costs were kept down with choices of modest materials.
Everything was made to be functional. Ample storage has been built into the right places. The details of the kitchen were carefully worked out to accommodate all the wishes of the various cooks in the family. The house is set up to be easy to keep clean. Acoustic walls separate living from bedroom spaces so adults can enjoy time together while children sleep. The outdoor kitchen has easy access to the indoor kitchen and the garage, and its setup promotes socializing while cooking outdoors.
A large part of the narrow back yard was previously unusable space due to a steep slope up to a neighbor’s higher fence. With a new retaining wall and some re-grading we took back more of the yard for the patio and play space on a new lawn.
The remodeled house is a mix of contemporary and traditional elements. Cool colors have a calming effect. Traditional items such as prairie style windows, trellis, mosaic tiles, and Shaker style cabinets, break down the scale in an otherwise streamlined, contemporary design. A new gabled roof with a broad arch at the front of the house marks the entry and resolves a challenging form where the central entry is set back from walls on both sides.
Photography: Kurt Manley
https://saikleyarchitects.com/portfolio/modern-ranch/
152