
Search results for "Promotions" in Home Design Ideas
 Lindus Construction/Midwest LeafGuard
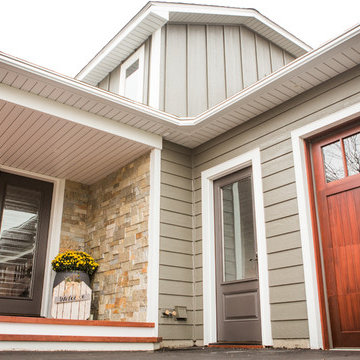
The home’s front and garage entry doors were replaced with doors with better insulation properties made by Wadena. Glacier glass packs were used to promote energy efficiency. Garage door is comprised of wood.

 Hedy Rogers, CKD
An interesting cadence is achieved by matching drawer widths below the 36-inch range top with the 42-inch exhaust, chosen to promote adequate ventilation.
 JA HOME REMODELING

This space was transformed and inspired by a tiny town right outside of France, to promote tranquility and happiness. The crisp lines of the hardware and the faucets helped by adding a bit of modern into this traditional theme.
Find the right local pro for your project


 JA HOME REMODELING

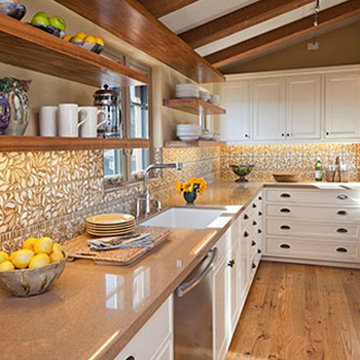
This space was transformed and inspired by a tiny town right outside of France, to promote tranquility and happiness. The crisp lines of the hardware and the faucets helped by adding a bit of modern into this traditional theme.
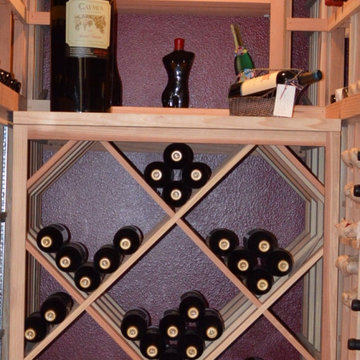
 Cachet Wine Cellars
Lattice diamond bins are great space savers. These compartments are ideal for bulk storage and for promoting better airflow between the bottles.
Know the full details of the project here: https://www.winecellarsbycoastal.com/fully-customized-residential-wine-cellar-orange-county-california-project.aspx. Wine Cellars by Coastal 8 Waltham Rd. Ladera Ranch, CA 92694. CALL US AT +1 949-200-8134 https://www.winecellarsbycoastal.com/



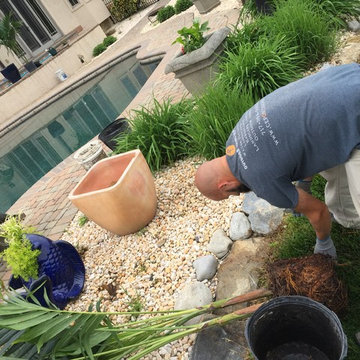
 C.E. Pontz Sons
This project included installation of 5 Christmas palm trees installed in decorative pots and dropped into liners in the ground for easy seasonal removal and installation. Christmas palms must be moved indoors for the winter months and kept about 50 degrees to promote health. What better way to give your pool and outdoor living area that tropical feel?
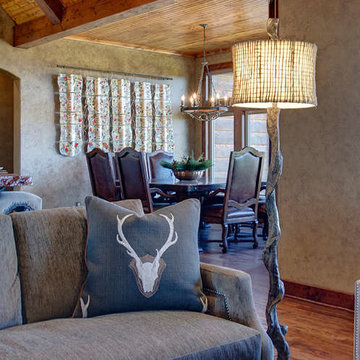
 Cohlmia Interiors
Layers of texture promote a sense of comfort and interest.
Inspiration for a large rustic formal and open concept dark wood floor living room remodel in Wichita with beige walls, a standard fireplace, a stone fireplace and no tv
Inspiration for a large rustic formal and open concept dark wood floor living room remodel in Wichita with beige walls, a standard fireplace, a stone fireplace and no tv

 User
UserThe open space plan on the main level of the Prairie Style home is deceiving of the actual separation of spaces. This home packs a punch with a private hot tub, craft room, library, and even a theater. The interior of the home features the same attention to place, as the natural world is evident in the use of granite, basalt, walnut, poplar, and natural river rock throughout. Floor to ceiling windows in strategic locations eliminates the sense of compression on the interior, while the overall window design promotes natural daylighting and cross-ventilation in nearly every space of the home.
Glo’s A5 Series in double pane was selected for the high performance values and clean, minimal frame profiles. High performance spacers, double pane glass, multiple air seals, and a larger continuous thermal break combine to reduce convection and eliminate condensation, ultimately providing energy efficiency and thermal performance unheard of in traditional aluminum windows. The A5 Series provides smooth operation and long-lasting durability without sacrificing style for this Prairie Style home.
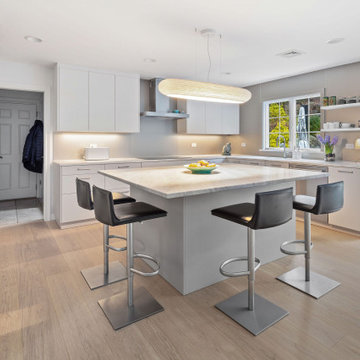
 Leicht Westchester-Greenwich
Simplicity in Design
The kitchen design has clean modern lines without unnecessary ornamentation to create a minimalist style that promotes tranquility and order, and a sense of calm and orderliness in the space. Storage solutions were optimized to reduce clutter and make the kitchen feel more spacious and welcoming.
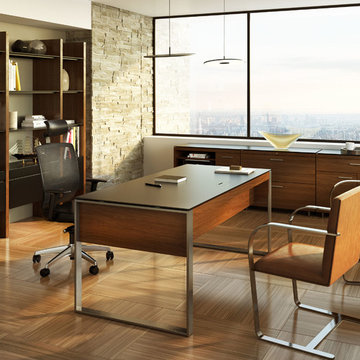
 BDI Furniture
The Sequel collection receives a promotion with the EXECUTIVE DESK. The largest desktop in the collection, this design answers the need for a freestanding, floating desk that is perfect for meetings or wherever a larger workspace is needed. The desk includes a multi-function keyboard drawer and two side storage drawers. A wire management access panel in the top provides access to a lower tray for a convenient place to run power cables. Coordinates beautifully with the SEQUEL and SEMBLANCE collections to create a complete office.
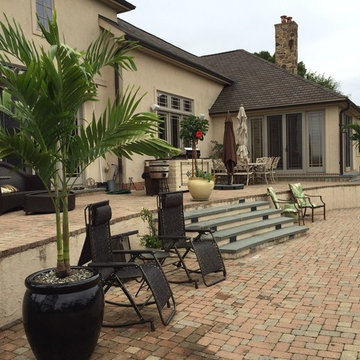 C.E. Pontz Sons
This project included installation of 5 Christmas palm trees installed in decorative pots and dropped into liners in the ground for easy seasonal removal and installation. Christmas palms must be moved indoors for the winter months and kept about 50 degrees to promote health. What better way to give your pool and outdoor living area that tropical feel?
 Buchanan Construction
Kevin Meechan
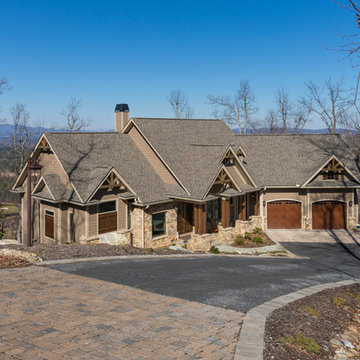
This home was inspired by the concept of south east meets south west. The rich colors add beautiful contrast to the traditional mountain craftsman design. The rustic house plan promotes open living spaces with a floor plan that provides abundant places to enjoy breath taking views, elegantly blending the outdoors with the indoors. From covered porches and multiple decks to a large lodge room offering a great view through a wall of windows, this mountain home plan embraces tranquil living.
 Garden Source Inc.
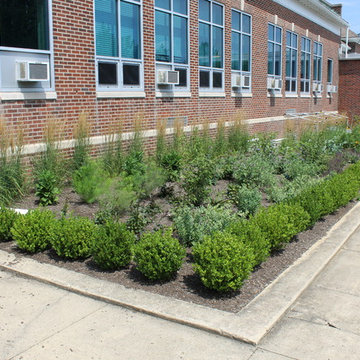
This bed was redesigned and installed the same time as the seating area. Actually this is sitting right across the walkway from the seating area. This bed maintains the same theme as the seating area to promote the landscape design principle of uniformity.
 Leicht Westchester-Greenwich
Simplicity in Design
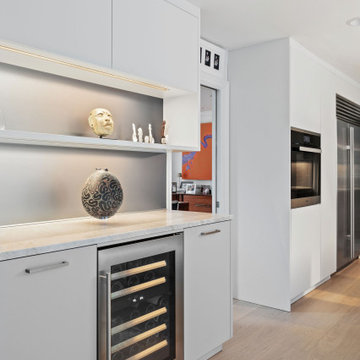
The kitchen design has clean modern lines without unnecessary ornamentation to create a minimalist style that promotes tranquility and order, and a sense of calm and orderliness in the space. Storage solutions were optimized to reduce clutter and make the kitchen feel more spacious and welcoming.
 Ansari Architects chennai
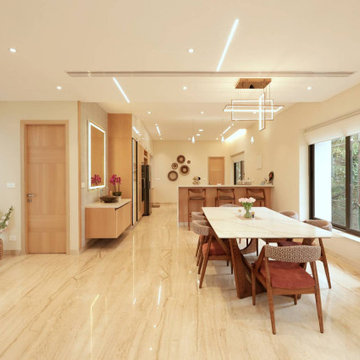
The dry kitchen is designed as an open, linear space with a central island that doubles as a breakfast bar. The layout promotes easy movement and interaction, ideal for casual dining and entertaining.
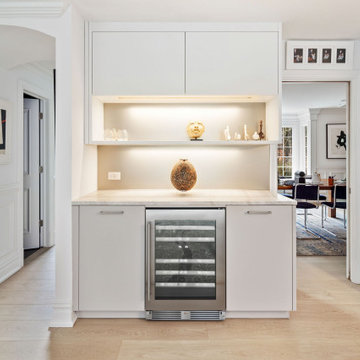 Leicht Westchester-Greenwich
Simplicity in Design
The kitchen design has clean modern lines without unnecessary ornamentation to create a minimalist style that promotes tranquility and order, and a sense of calm and orderliness in the space. Storage solutions were optimized to reduce clutter and make the kitchen feel more spacious and welcoming.
 Earthwise Horticultural Services
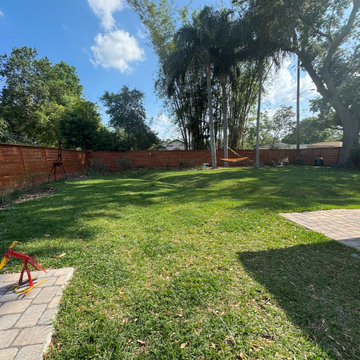
Backyard landscape design to correct rainwater runoff and promote drainage away from the home. Before installing the sod, the yard was contoured to direct water to a low area we created in the backyard. With a series of swales and underground gutter drain pipes we corrected the problem of poor drainage.
37