
Search results for "Promotions" in Home Design Ideas
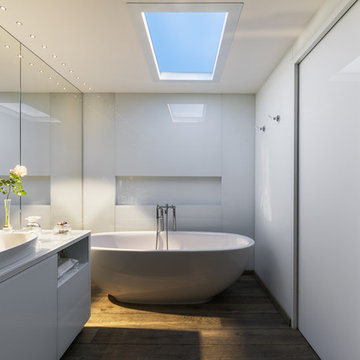
 Solaia, LLC
Windowless bathrooms can now be sunny with the Coelux artificial skylights. Beautiful true shadows and daylight glow that promotes wellness
Trendy bathroom photo in New York
Trendy bathroom photo in New York

 Areabranca
In an uneven terrain both in form and slope, with a pre-existing construction, a house is built integrated in the land whose main access, both car and pedestrian is located north of the land, aiming to provide privacy to the housing due to its surroundings .
Developing in an L-shaped, it makes a clear separation between the technical and social areas and the more private areas.
Having, the client, aimed at a "non-cubic" but still contemporary home, the sloped cover promotes a set of volumes.
One of the requirements for the development of the project relies on the low maintenance of the house resulting in the choice of materials and tones less subject to temporal degradation.

 MTR Contractors | My Thatch Roof
t's that time of the year again! Days are getting longer, sun is shining harder, pools getting warmer, and our palapas are still in the same exact condition you found them! I will be sending out our beginning of summer promotion soon! If you want to be added to our email list shoot me a message.
Find the right local pro for your project

 RT Design Studio
Inspiration for a large contemporary master carpeted, beige floor and vaulted ceiling bedroom remodel in San Francisco with gray walls
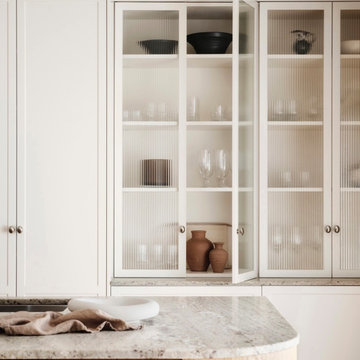
 Seattle Cabinets
These kitchen cabinets in a modern farmhouse style effortlessly combine traditional and modern design elements. The gentle, curved edges and subtle, neutral color scheme create a calming atmosphere, promoting a sense of serenity. At the same time, the use of organic, natural materials introduces a cozy, inviting feel, enriching the space with both visual interest and tactile warmth. The balanced fusion of old-world charm and contemporary elegance gives the kitchen a timeless appeal, while maintaining a light, airy aesthetic that enhances the overall sense of tranquility in the room.
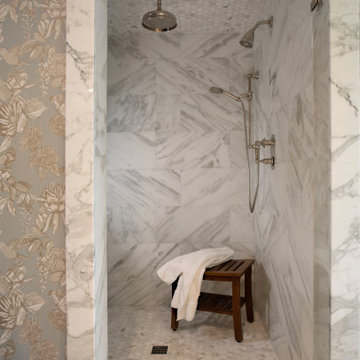
 SIDG Design
Mosaic tiles were used on the shower pan as a design and to promote a non-slip surface. The counter slab material was cut for the door jam for a upscale connection of materials.
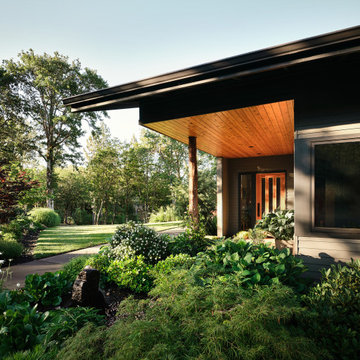
 Martin Newman Office, LLP
Overlooking the picturesque Rogue Valley, this aging-in-place residence artfully aligns with the needs of an octogenarian couple. Spaces are designed like a spiraling shell whose central axis is the Great Room. Three substantial lightboxes rise above the cathedral ceiling to bathe the space in natural indirect sunlight. An open kitchen engaging with the dining and living areas promotes and supports engagement between the residents and care providers. Each area of this spacious center offers panoramic views, from the stunning Madrones on the lawn to the beautiful cloud-raked Klamath Mountains beyond.


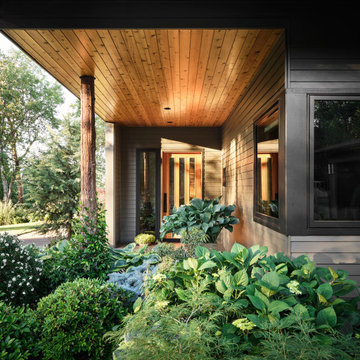 Martin Newman Office, LLP
Overlooking the picturesque Rogue Valley, this aging-in-place residence artfully aligns with the needs of an octogenarian couple. Spaces are designed like a spiraling shell whose central axis is the Great Room. Three substantial lightboxes rise above the cathedral ceiling to bathe the space in natural indirect sunlight. An open kitchen engaging with the dining and living areas promotes and supports engagement between the residents and care providers. Each area of this spacious center offers panoramic views, from the stunning Madrones on the lawn to the beautiful cloud-raked Klamath Mountains beyond.
 Donald A. Gardner Architects
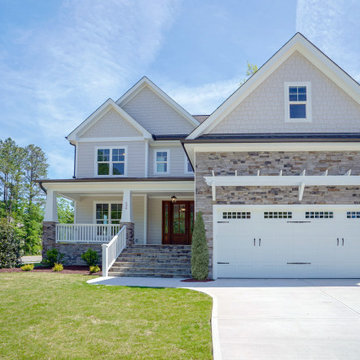
Don't be fooled, The Paxton is an optimal family home plan with abundant square footage in a narrow footprint. The open great room, island kitchen, and dining room promote family togetherness while a rear porch welcomes nature lovers. With two master suites, this design is ideal for multigenerational households. Two additional bedrooms, a study, and bonus room provide flexibility.
 Baran Studio Architecture
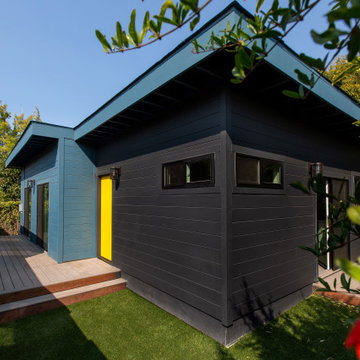
This ADU is one of a series that were deployed across Oakland with a property owner that had surplus space on many of his sites. We developed a single solution that would work with a multitude of different sites. With minor adjustments we were able to repeat the design and rapidly add to the limited housing stock in Oakland. The design is a highly efficient layout that maximizes density while still maintaining important qualities like access to views, light and air. The project also fosters a connection to nature and promotes an integration with the community.
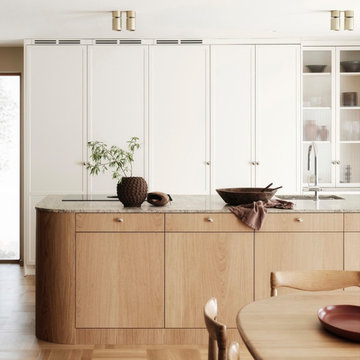 Seattle Cabinets
These kitchen cabinets in a modern farmhouse style effortlessly combine traditional and modern design elements. The gentle, curved edges and subtle, neutral color scheme create a calming atmosphere, promoting a sense of serenity. At the same time, the use of organic, natural materials introduces a cozy, inviting feel, enriching the space with both visual interest and tactile warmth. The balanced fusion of old-world charm and contemporary elegance gives the kitchen a timeless appeal, while maintaining a light, airy aesthetic that enhances the overall sense of tranquility in the room.
 Earthwise Horticultural Services
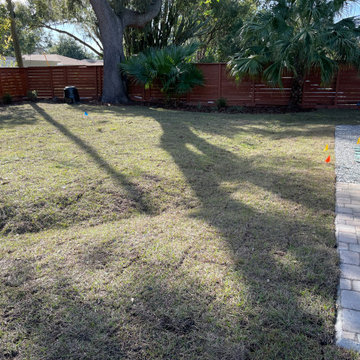
Project the day we completed the installation. The new sod greens up in a few weeks when temperatures warm up. Backyard landscape design to correct rainwater runoff and promote drainage away from the home. This shows a new paver patio for relaxation while the dogs play. Before installing the sod, the yard was contoured to direct water to a low area we created in the backyard. With a series of swales and underground gutter drain pipes we corrected the problem of poor drainage.

 TBO'S GREEN LANDSCAPE SYSTEMS
We were asked to design a custom paver installation for the Hyundai Open Road dealership in Richmond. They had a big promotional weekend sale coming up in a few days, and asked if we could get everything done by then. The timing was tight: we had a crew of 3 working until 2:00am to finish on time—and we did!
Design & Installation: TBO's Green Landscape Systems
 CARIB DANIEL MARTIN architecture and design llc
Khouri-Brouwer Residence
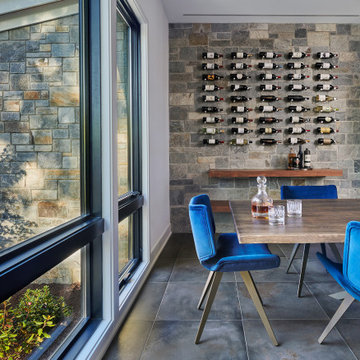
A new 7,000 square foot modern farmhouse designed around a central two-story family room. The layout promotes indoor / outdoor living and integrates natural materials through the interior. The home contains six bedrooms, five full baths, two half baths, open living / dining / kitchen area, screened-in kitchen and dining room, exterior living space, and an attic-level office area.
Photography: Anice Hoachlander, Studio HDP
 Martin Newman Office, LLP
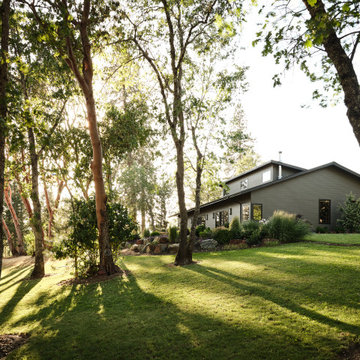
Overlooking the picturesque Rogue Valley, this aging-in-place residence artfully aligns with the needs of an octogenarian couple. Spaces are designed like a spiraling shell whose central axis is the Great Room. Three substantial lightboxes rise above the cathedral ceiling to bathe the space in natural indirect sunlight. An open kitchen engaging with the dining and living areas promotes and supports engagement between the residents and care providers. Each area of this spacious center offers panoramic views, from the stunning Madrones on the lawn to the beautiful cloud-raked Klamath Mountains beyond.
 Ignite Chittagong
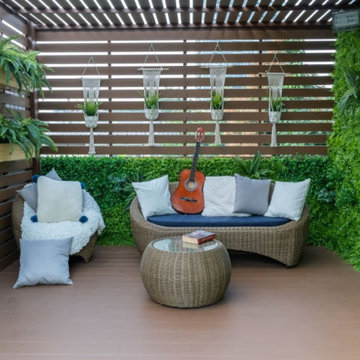
We build up brands, not just promote them. Our interior & design services are a part of that brand building procedure.
We offer our clients a way to create a whole new arena for their business and personal space with the help of our expert design team.
Team members at Ignite Corp have previous experience in interior & design. We also have design experts on board.
Our specialty is to deliver expert solutions to all interior and design requirements only after a thorough discussion with the clients.
 Donald A. Gardner Architects
Although the exterior lends itself to sophistication, the floorplan promotes living at its easiest. Columns accent the dining room, while built-ins add convenience to the great room. The kitchen features a pass-thru, and French doors lead outside from the breakfast area. From sidelights to clerestories, this home's full of light. The utility room includes cabinets, and the bonus room is accessible.

 BetterWall
This contemporary stairwell features an authentic street banner used to promote an exhibit at the Art Institute of Chicago, and highlights an idea for adorning long, tall wall spaces.
The light hardwood floors bring out the colors of Matisses' "Apples" painting showcased on the vinyl banner. Brushed metal railings complete the sleek, clean look of the staircase.
 Seattle Cabinets
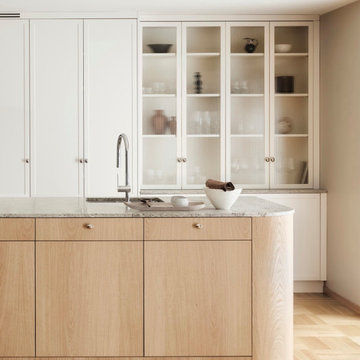
These kitchen cabinets in a modern farmhouse style effortlessly combine traditional and modern design elements. The gentle, curved edges and subtle, neutral color scheme create a calming atmosphere, promoting a sense of serenity. At the same time, the use of organic, natural materials introduces a cozy, inviting feel, enriching the space with both visual interest and tactile warmth. The balanced fusion of old-world charm and contemporary elegance gives the kitchen a timeless appeal, while maintaining a light, airy aesthetic that enhances the overall sense of tranquility in the room.
 KOZI MEDIA DESIGN
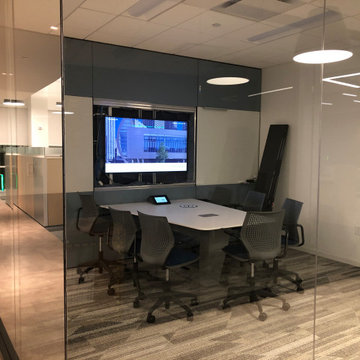
Unique designer ceiling speakers used for background audio as well as for large conferences or small trainings in a multimedia system design. A follow-me camera is available for trainings, conferences, and/or town-hall meetings. Self-promoting or visitor-inviting digital signage as well as video conferencing is available at the touch or swipe of a finger. We worked closely with Workscape in this space as you can see the TV is not yet completed in the wall but shows what great detail goes into the workings.
63