
Search results for "Promotions" in Home Design Ideas

 SMP design + construction, inc.
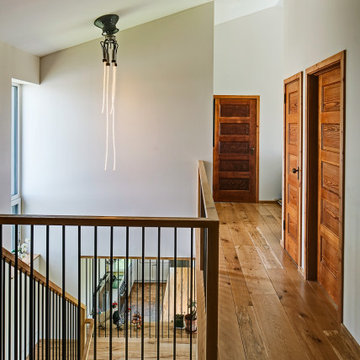
Kevin Spector of SMP design + construction designed this Prairie Style Lake Home in rural Michigan sited on a ridge overlooking a lake. Materials include Stone, Slate, Cedar & Anderson Frank Lloyd Wright Series Art Glass Windows. The centerpiece of the home is a custom wood staircase, that promotes airflow & light transmission.

 Wisconsin Log Homes Inc
Inspiration for a rustic brown two-story mixed siding gable roof remodel with a shingle roof

 Timber Block Homes
The Eastman is nothing short of spectacular for homeowners looking to build the home they’ve always dreamed of. This home features an exterior which brings the outside in, in the most outstanding way. The beautiful design has an oversized front porch which extends to entrances from almost all rooms in the house – the dining room, living area and master bedroom. A full size, stone, indoor/outdoor fireplace in the middle completes the ultimate outdoor living space. The Eastman stays true to the classic design with floor-to-ceiling windows, maximizing any view, and promoting health and wellness with an abundance of natural light. The interior of this unique plan promotes family togetherness with wide open living spaces, from the dining and living areas, through to the kitchen. The master bedroom is on the main floor, and includes a walk in closet and oversized, plush master bath. Homeowners are treated to a convenient main floor laundry area, followed by a mudroom leading to the back entrance. Upstairs, you’ll find 2 more bedrooms and another substantial, full bath. The Eastman is not only eye-catching on the outside, but is one of the most welcoming homes in our Classic Collection.
Classic Series
From warm interiors to spectacular architecture, this collection truly delivers the best in class in
Find the right local pro for your project

 Schwartz and Architecture
The proposal analyzes the site as a series of existing flows or “routes” across the landscape. The negotiation of both constructed and natural systems establishes the logic of the site plan and the orientation and organization of the new home. Conceptually, the project becomes a highly choreographed knot at the center of these routes, drawing strands in, engaging them with others, and propelling them back out again. The project’s intent is to capture and harness the physical and ephemeral sense of these latent natural movements as a way to promote in the architecture the wanderlust the surrounding landscape inspires. At heart, the client’s initial family agenda--a home as antidote to the city and basecamp for exploration--establishes the ethos and design objectives of the work.
Photography - Bruce Damonte
 MDRN Remodeling Company
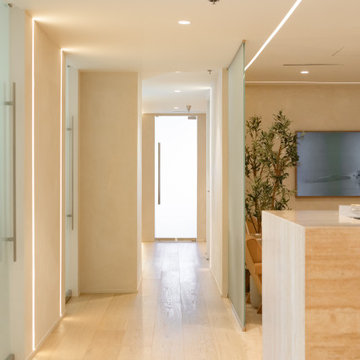
The remodeling process began with a complete demolition of the existing space. This phase was necessary to create a blank canvas from which to develop a space that would better serve patients and healthcare professionals alike. The design team, led by Guil, collaborated closely with the client to envision a modern and inviting environment that would significantly improve the clinic's functionality and atmosphere. By focusing on patient comfort and operational efficiency, the redesign aimed to enhance the overall experience for visitors and staff.
A standout feature of this remodel was the installation of glass doors. These doors not only served a practical purpose but also added a modern touch to the clinic. The use of glass allowed for increased natural light to flow into the space, promoting an open and airy feel. This design choice aligns with current trends in healthcare architecture, where patient comfort is prioritized.
Additionally, the choice of materials played a crucial role in the renovation. The installation of travertine tile throughout the walls and desk created a sense of elegance and durability. Travertine is a natural stone that not only provides a high-end look but also offers practical benefits, such as easy maintenance and longevity. The incorporation of engineered wood floors further enhanced the clinic's design. The warmth of wood can help in mitigating the often sterile feeling of medical environments, thereby promoting a more welcoming atmosphere.
Central to the success of this remodel was the dedication and hard work of the entire team at MDRN Remodeling, along with the collaborative spirit formed with the client.
 ProShiled Garage Doors
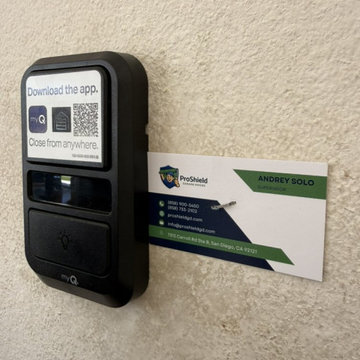
A black plastic smart garage door control panel mounted on a textured off-white stucco wall. The device features a digital display area, a physical light button, and a promotional business card tucked neatly into the side, showcasing modern home automation technology and smart connectivity features.
 Tom Bassett-Dilley Architect, Ltd.
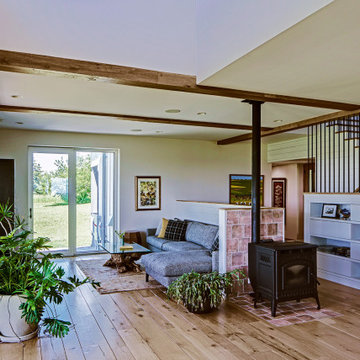
Starry Nights Farm, an organic cattle farm in southern Wisconsin, requested a home in line with their sustainability goals: net zero energy, health-promoting, and a functional farmhouse. Durability and resilience were also priorities, so we chose Insulated Concrete Forms as the wall system, and in addition to heat-pump space conditioning, added a pellet stove for supplemental and backup heating.


 Adella Design
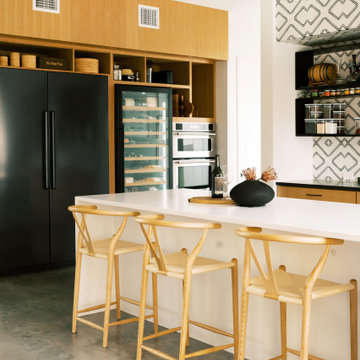
This custom-designed kitchen in Austin embraces Wabi Sabi aesthetics through its use of textured finishes, white oak cabinetry, and open metal shelving. Black details ground the space, while the earthy materials promote a sense of calm and timelessness.

 Scenic Specialties Landscape Professionals
An outdoor fireplace was installed with cultured stonework to coincide with the stone being installed on the house. Our landscape designers created a special design using a different style of paver to promote a unique look and entice gathering in front of the fireplace. A grilling station was necessary for prepping food during their gatherings. Our client wanted to have the option of meal prep outdoors, to eliminate trips in and out of the house. Stonework on the bar matched the stone throughout the rest of the project.
 Tom Bassett-Dilley Architect, Ltd.
Starry Nights Farm, an organic cattle farm in southern Wisconsin, requested a home in line with their sustainability goals: net zero energy, health-promoting, and a functional farmhouse. Durability and resilience were also priorities, so we chose Insulated Concrete Forms as the wall system, and in addition to heat-pump space conditioning, added a pellet stove for supplemental and backup heating.

 Katherine Stern Design
Brilliant wall colors and complimentary fabric covering an antique bench help to transform an awkward corner into an exciting and inviting entrance. Katherine framed three family portraits, maintaining their original torn and faded quality, to make a very personal statement. The painting by Georgie Landy promotes the pattern on pattern and color on color style. Hand-loomed Mexican rug and antique Portuguese ox yoke from Katherine Stern Design.
 Kimberley Kay Interiors
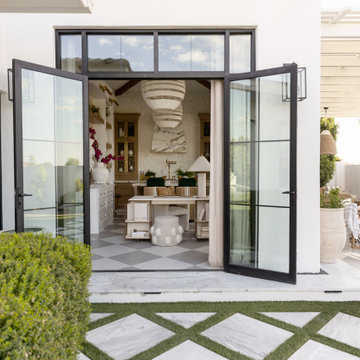
THIS HOME OFFICE PROMOTES SOARING CEILINGS AND A GORGEOUS 10' TALL KITCHEN WITH STUNNING ILVE APPLIANCES AND STONE COUNTERTOPS + A FULL SLAB HOOD. THIS IS A STUDIO HOME OFFICE TO SHOWCASE PRODUCTS AND BRANDS

 Golden State Gardens
Plants selected for the landscape, were chosen to promote and feed wildlife. They were also selected for year-round interest. The pink Erigonum fade into a beautiful burnt red color in the fall.
 CARIB DANIEL MARTIN architecture and design llc
Khouri-Brouwer Residence
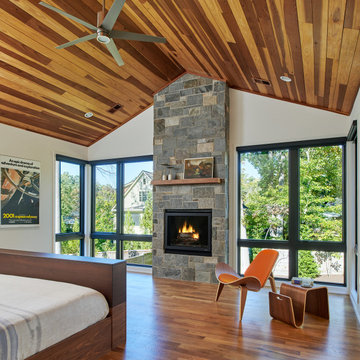
A new 7,000 square foot modern farmhouse designed around a central two-story family room. The layout promotes indoor / outdoor living and integrates natural materials through the interior. The home contains six bedrooms, five full baths, two half baths, open living / dining / kitchen area, screened-in kitchen and dining room, exterior living space, and an attic-level office area.
Photography: Anice Hoachlander, Studio HDP
 Saxum Tile Design Studio
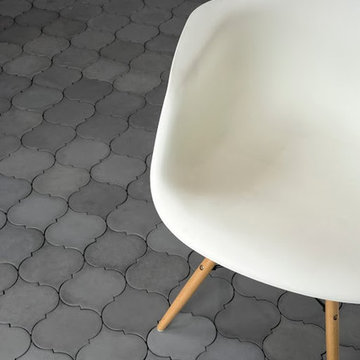
Enjoy the organic subtleties of concrete with this precast ready to install tile. Urban Concrete is designed and manufactured to bring a natural feel with modern simplicity and classic, timeless beauty to any area. To achieve this, the tiles have natural variation and random shading in every piece and box; these are characteristics of concrete tiles made with cement. The varying shades, color, pattern and slight size differences enhance and further promote the natural look and feel of the concrete tiles installed to any area.
 Kimberley Kay Interiors
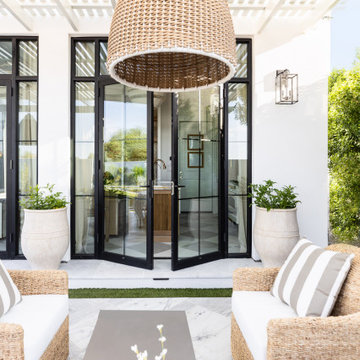
THIS HOME OFFICE PROMOTES SOARING CEILINGS AND A GORGEOUS 10' TALL KITCHEN WITH STUNNING ILVE APPLIANCES AND STONE COUNTERTOPS + A FULL SLAB HOOD. THIS IS A STUDIO HOME OFFICE TO SHOWCASE PRODUCTS AND BRANDS
 Kimberley Kay Interiors
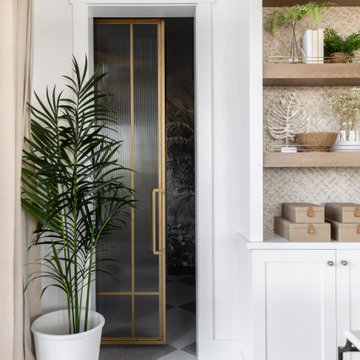
THIS HOME OFFICE PROMOTES SOARING CEILINGS AND A GORGEOUS 10' TALL KITCHEN WITH STUNNING ILVE APPLIANCES AND STONE COUNTERTOPS + A FULL SLAB HOOD. THIS IS A STUDIO HOME OFFICE TO SHOWCASE PRODUCTS AND BRANDS
 Kimberley Kay Interiors
THIS HOME OFFICE PROMOTES SOARING CEILINGS AND A GORGEOUS 10' TALL KITCHEN WITH STUNNING ILVE APPLIANCES AND STONE COUNTERTOPS + A FULL SLAB HOOD. THIS IS A STUDIO HOME OFFICE TO SHOWCASE PRODUCTS AND BRANDS
 H2D Architecture + Design
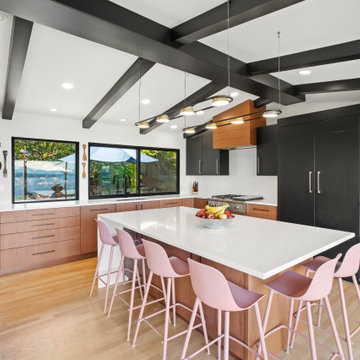
Black-painted exposed beams create a bold architectural framework for this warm, layered kitchen, where rich walnut cabinetry is paired with dark painted cabinets for a sophisticated mix of materials and tones. A generous island with seating on two sides anchors the space, while two walls of windows fill the kitchen with natural light and frame expansive views of Puget Sound.
+ Architecture: H2D Architecture + Design
+ Interior Design: H2D Architecture + Design
www.h2darchitects.com
+ Builder: Carlisle Classic Homes
+ Photography: Christopher Nelson Photography
 Kimberley Kay Interiors
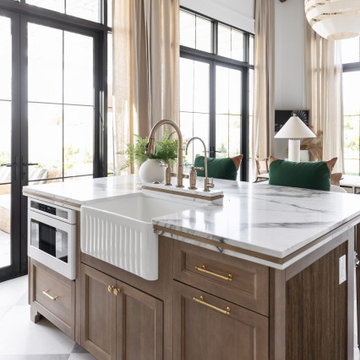
THIS HOME OFFICE PROMOTES SOARING CEILINGS AND A GORGEOUS 10' TALL KITCHEN WITH STUNNING ILVE APPLIANCES AND STONE COUNTERTOPS + A FULL SLAB HOOD. THIS IS A STUDIO HOME OFFICE TO SHOWCASE PRODUCTS AND BRANDS
60