
Search results for "Promotions" in Home Design Ideas

 Yantram Animation Studio
Yantram Architectural Design Studio has a very exclusive Architectural Design for Residential Aerial View, 3D Exterior Design Firm . We can enrich your marketing promotion for Residential Aerial Day View.

 Salt Creek Interior Design LLC
Living room - mid-sized industrial open concept concrete floor living room idea in Wichita with yellow walls, no fireplace and no tv
 Flax Interiors
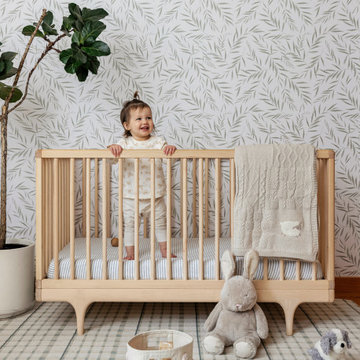
When principal designer and owner, Emily Flaxman, found out she was pregnant, she couldn’t wait to design her baby’s nursery. Her focus for the nursery was creating a safe, calming, and relaxing environment that promoted healthy sleep for her baby. She focused on using evidence-based design and best sleep practices for babies by bringing in nature, soothing colors and natural materials.
Find the right local pro for your project
 Tom Bassett-Dilley Architect, Ltd.
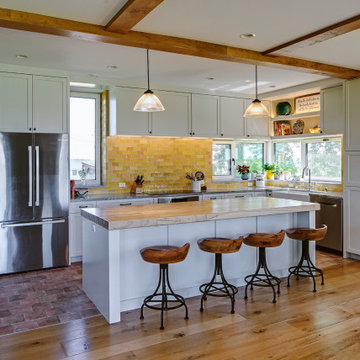
Starry Nights Farm, an organic cattle farm in southern Wisconsin, requested a home in line with their sustainability goals: net zero energy, health-promoting, and a functional farmhouse. Durability and resilience were also priorities, so we chose Insulated Concrete Forms as the wall system, and in addition to heat-pump space conditioning, added a pellet stove for supplemental and backup heating.
 Earthwise Horticultural Services
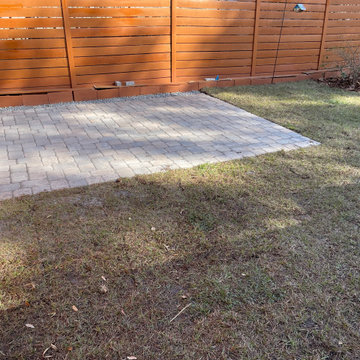
Project the day we completed the installation. The new sod greens up in a few weeks when temperatures warm up. Backyard landscape design to correct rainwater runoff and promote drainage away from the home. This shows a new paver pad for a shed. Before installing the sod, the yard was contoured to direct water to a low area we created in the backyard. With a series of swales and underground gutter drain pipes we corrected the problem of poor drainage.
 The Artists Hands - Faux Finishes
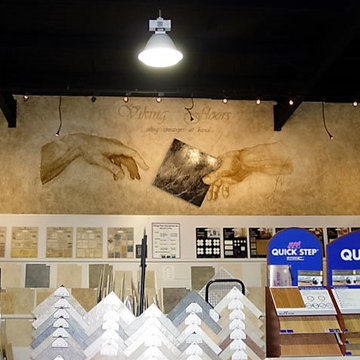
We were commissioned by Viking Floors to paint this very large wall mural to promote the Tile Section of their flooring store. Copyright © 2016 The Artists Hands
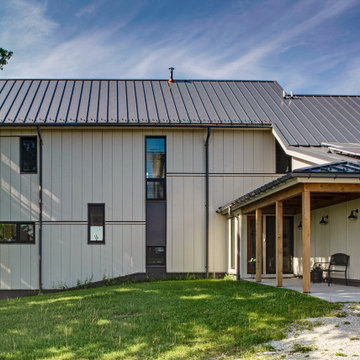 Tom Bassett-Dilley Architect, Ltd.
Starry Nights Farm, an organic cattle farm in southern Wisconsin, requested a home in line with their sustainability goals: net zero energy, health-promoting, and a functional farmhouse. Durability and resilience were also priorities, so we chose Insulated Concrete Forms as the wall system, and in addition to heat-pump space conditioning, added a pellet stove for supplemental and backup heating.


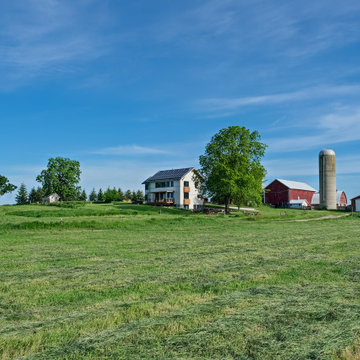 Tom Bassett-Dilley Architect, Ltd.
Starry Nights Farm, an organic cattle farm in southern Wisconsin, requested a home in line with their sustainability goals: net zero energy, health-promoting, and a functional farmhouse. Durability and resilience were also priorities, so we chose Insulated Concrete Forms as the wall system, and in addition to heat-pump space conditioning, added a pellet stove for supplemental and backup heating.
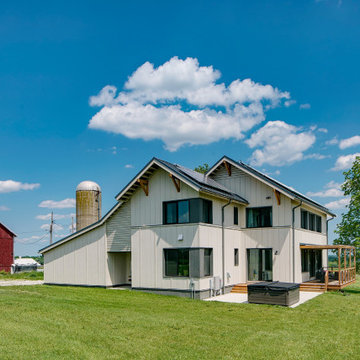 Tom Bassett-Dilley Architect, Ltd.
Starry Nights Farm, an organic cattle farm in southern Wisconsin, requested a home in line with their sustainability goals: net zero energy, health-promoting, and a functional farmhouse. Durability and resilience were also priorities, so we chose Insulated Concrete Forms as the wall system, and in addition to heat-pump space conditioning, added a pellet stove for supplemental and backup heating.
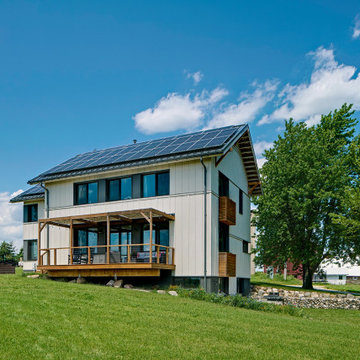 Tom Bassett-Dilley Architect, Ltd.
Starry Nights Farm, an organic cattle farm in southern Wisconsin, requested a home in line with their sustainability goals: net zero energy, health-promoting, and a functional farmhouse. Durability and resilience were also priorities, so we chose Insulated Concrete Forms as the wall system, and in addition to heat-pump space conditioning, added a pellet stove for supplemental and backup heating.
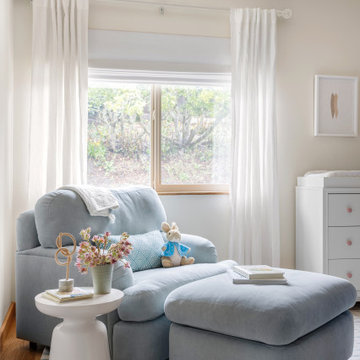 Flax Interiors
When principal designer and owner, Emily Flaxman, found out she was pregnant, she couldn’t wait to design her baby’s nursery. Her focus for the nursery was creating a safe, calming, and relaxing environment that promoted healthy sleep for her baby. She focused on using evidence-based design and best sleep practices for babies by bringing in nature, soothing colors and natural materials.
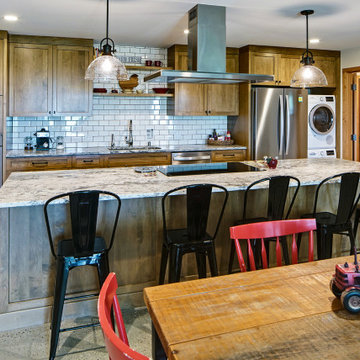 Tom Bassett-Dilley Architect, Ltd.
Starry Nights Farm, an organic cattle farm in southern Wisconsin, requested a home in line with their sustainability goals: net zero energy, health-promoting, and a functional farmhouse. Durability and resilience were also priorities, so we chose Insulated Concrete Forms as the wall system, and in addition to heat-pump space conditioning, added a pellet stove for supplemental and backup heating.
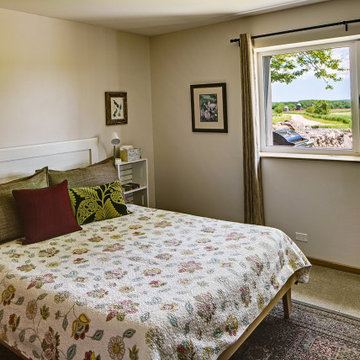 Tom Bassett-Dilley Architect, Ltd.
Starry Nights Farm, an organic cattle farm in southern Wisconsin, requested a home in line with their sustainability goals: net zero energy, health-promoting, and a functional farmhouse. Durability and resilience were also priorities, so we chose Insulated Concrete Forms as the wall system, and in addition to heat-pump space conditioning, added a pellet stove for supplemental and backup heating.

 Kimberley Kay Interiors
THIS HOME OFFICE PROMOTES SOARING CEILINGS AND A GORGEOUS 10' TALL KITCHEN WITH STUNNING ILVE APPLIANCES AND STONE COUNTERTOPS + A FULL SLAB HOOD. THIS IS A STUDIO HOME OFFICE TO SHOWCASE PRODUCTS AND BRANDS

 INsite Architecture Inc.
Selected among 10,000 entries vying for the design of the 2005 dream home, INsite’s submittal caught the eyes of the Home and Garden promoters. The main residence totaling 5,400 square feet includes a 32 feet high great room with incorporated dining, kitchen and sunroom. The separate boathouse contains 780 square feet and provides an “L” porch ensure exciting views of the sunset and the natural beauty of the lake.
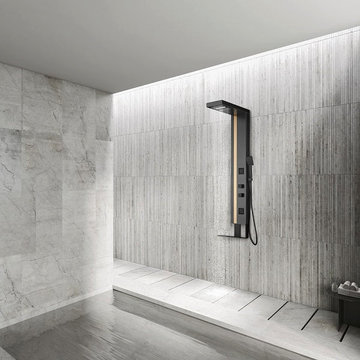
 Cascada Showers
Features:
All-in-one shower panel with rain showerhead, body jets, and chromotherapy
Adjustable body jets for a targeted massage
Built-in chromotherapy system to enhance your mood and promote relaxation
Easy to install and maintain
Benefits:
Enjoy a luxurious and relaxing shower experience at home
Relieve stress and muscle tension
Improve your mood and promote relaxation
Easy to install and maintain
Order your Cascada Showers All-in-One Shower Panel today and experience the difference!
Technical Details:
Model Name: Eleganti
Brand Name: Cascada Showers
Model Number: CSSPGS026
Sizes: 55" Length x 8" Width; or 49" Length x 8" Width
Finish Type: Matt black finish + Brushed Gold
Material: Stainless steel
Shower Head Material: Embed Plastic
Body Jets Material: Black plastic body jets
Hand Shower: Square Black
Valve: 4 Way rotating valve
Aluminum Alloy shampoo shelf
Use For: Indoor Bathroom Shower Panel
 Tom Bassett-Dilley Architect, Ltd.
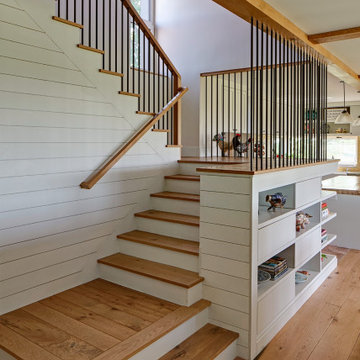
Starry Nights Farm, an organic cattle farm in southern Wisconsin, requested a home in line with their sustainability goals: net zero energy, health-promoting, and a functional farmhouse. Durability and resilience were also priorities, so we chose Insulated Concrete Forms as the wall system, and in addition to heat-pump space conditioning, added a pellet stove for supplemental and backup heating.
 Flax Interiors
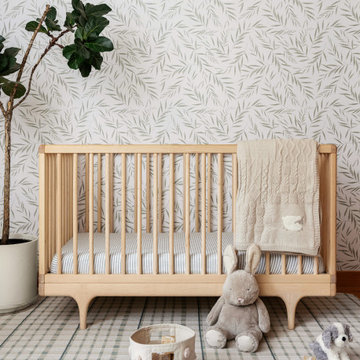
When principal designer and owner, Emily Flaxman, found out she was pregnant, she couldn’t wait to design her baby’s nursery. Her focus for the nursery was creating a safe, calming, and relaxing environment that promoted healthy sleep for her baby. She focused on using evidence-based design and best sleep practices for babies by bringing in nature, soothing colors and natural materials.
 Custom Wine Cellar
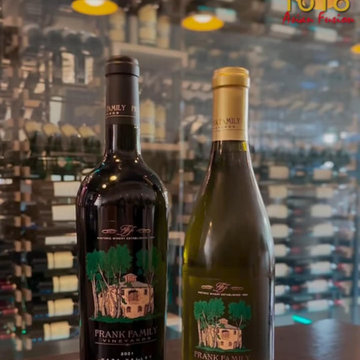
Our team made an open design of the racks to enhance visibility. This feature promotes the restaurant’s offerings and encourages customers to explore and select higher-end wines, ultimately boosting sales. Read more: https://www.customwinecellarsaustin.com/all-about-commercial-custom-wine-cellars/custom-wine-cellar-racks-austin/ Cachet Wine Cellars
3731 W. Warner Ave. Unit A13
Santa Ana, CA 92704
Phone: (949) 569-7857
 Tom Bassett-Dilley Architect, Ltd.
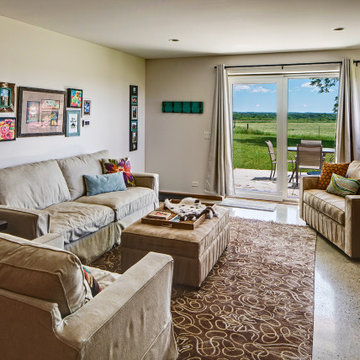
Starry Nights Farm, an organic cattle farm in southern Wisconsin, requested a home in line with their sustainability goals: net zero energy, health-promoting, and a functional farmhouse. Durability and resilience were also priorities, so we chose Insulated Concrete Forms as the wall system, and in addition to heat-pump space conditioning, added a pellet stove for supplemental and backup heating.
59