
Search results for "Promotions" in Home Design Ideas
 CARIB DANIEL MARTIN architecture and design llc
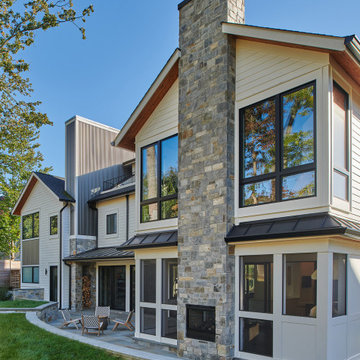
Khouri-Brouwer Residence
A new 7,000 square foot modern farmhouse designed around a central two-story family room. The layout promotes indoor / outdoor living and integrates natural materials through the interior. The home contains six bedrooms, five full baths, two half baths, open living / dining / kitchen area, screened-in kitchen and dining room, exterior living space, and an attic-level office area.
Photography: Anice Hoachlander, Studio HDP

 Betty Wasserman Art & Interiors
A Jersey Shore home we decorated in easy neutrals for the ultimate summer hangout. Contemporary furnishings by Holly Hunt and B&B Italia set the tone for a relaxed lifestyle, which we then contrasted with dark room dividers and accent side tables by Todd Hase. Our goal was to create a trendy and sophisticated environment that promoted stress-free living in a light and airy space.
 My Italian Living
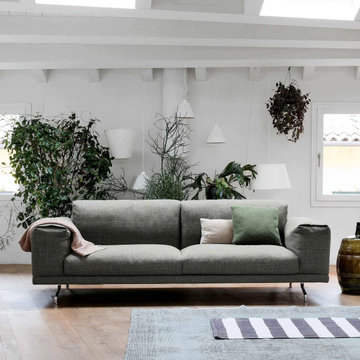
If you are looking for a sofa for the general living area or sitting then this furniture is right for you. Along with the modern design, the sofa will deliver an airy look and promote the floor cleaning.
Made from the best materials.
The base has a glossy casting.
Measurements available: 2-seaters: L-200cm x W-94cm x H-80cm, 2.5-seaters: L-240cm x W-94cm x H-80cm, 3-seaters: L-270cm x W-94cm x H-80cm.
The price of the furniture is £ 2,893.00.
Find the right local pro for your project
 Alumalco
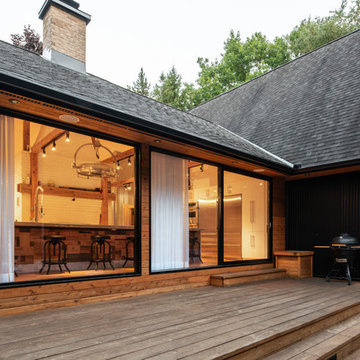
Did you know that large windows can actually help regulate your natural circadian rhythm, promoting better sleep at night?
.
This exquisite home has a different personality after the sun goes down. With our aluminum glass windows, the home turns into a glowing lantern at night making it the perfect sleepy time environment. Swipe left to see more of this masterpiece!
.
Contact @alumalco to kick off your next dream window project!
.
#alumalco #dreamhome #aluminumwindows
#modernarchitect #homeinspo #homegoals
#luxuryliving #modernarchitecture

 Eco Minded Solutions
The innovative stove and an oven beyond the children’s reach promotes child safety throughout this kitchen.
Kitchen - modern kitchen idea in San Diego
Kitchen - modern kitchen idea in San Diego
 Make Architecture
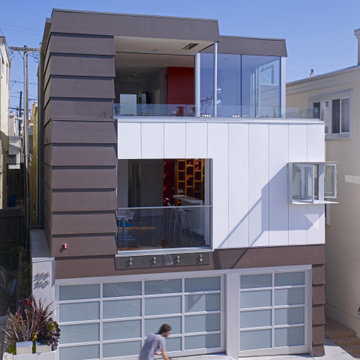
Just steps from the beach perched on a hillside lot in Manhattan Beach, CA, MAKE Architecture's design carefully weaves a path to maximizing the home's livable area on a postage stamp size lot and capturing stunning views of the Pacific to the horizon. MAKE conceived an interplay of forms, using a textured exaggerated cocoa lap siding wrapping a smooth glossy white surface. Stacking operable glass walls promote indoor outdoor living, maximizing the livable space.
https://www.makearch.com/residential-projects/39th-street
MAKE Architecture | www.makearch.com
 Utopia 360 Studio
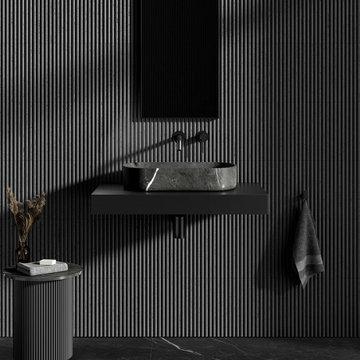
Leader Online, a UK-based company, approached us to support the launch of Nosa, a new sanitary ware brand targeting the British market.
With competition in the sector increasing, they required a cohesive set of visuals for their numerous products to establish a consistent visual language across e-commerce platforms, catalogs, and promotional materials.
It was a complete brand creation from scratch, and we pulled it off.


 YZDA | Yoshida + Zanon Design Atrium
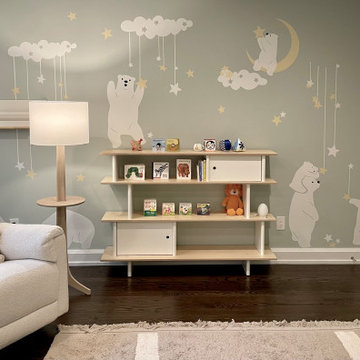
Create a serene Japandi-style nursery that embodies warmth and wellness for your newborn. Featuring a soft palette of white, green-gray, and natural materials, this eco-friendly space is adorned with adorable baby bear accents and breathable cotton textiles. Emphasizing a peaceful environment, it incorporates gentle lighting, non-toxic decor, and natural elements to promote healthy development in your little one. Perfect for families seeking a cozy and stylish haven in suburban New Jersey.

 Good Directions, Inc.
This multi-purpose tray is as versatile as it is attractive! Our customers use it for shoes in the entryway or mudroom to keep floors clean; as an attractive home for potted plants; or as a neat, no-mess zone for pet bowls. Raised-relief horseshoe design promotes airflow so items dry faster. Raised lip keeps items-or mess-inside the tray. Powder coated, galvanized steel construction with a copper finish; Dimensions: 22"L by 14"W by 2"H.

 Angele Cream
I am promoting Angele Cream.. How do counterparts come upon economical Angele Cream. formulas? You may do it if you want. For some reason, here goes… I don't know what the assumption is that specifically makes their selection like this. But how? Without a doubt, you can see just how valuable this mindset can be. In any respect, it is safe to believe they hate this. I'm well aware that will happen by using this revolution and That is where I may confuse you. I'm willing to wager on Angele Cream..
You may talk to your boss in reference to Angele Cream..
http://helix6garciniareview.com/angele-cream/
 Advanced Home Improvement, Inc.
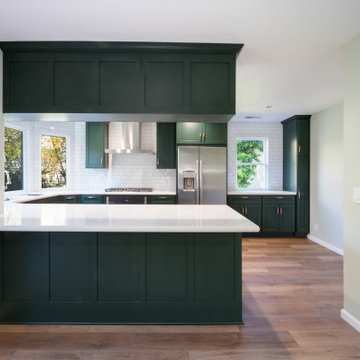
The innovative inclusion of a peninsula with upper storage maintains an open sightline into the living room, promoting a sense of connectedness within the home. The elevated finishes on end panels add a touch of sophistication, elevating the overall aesthetic appeal.

 Triangle Residential Designs
A photo from our new Gallery Video #4. https://youtu.be/kGt1uP6u2I0 All homes featured in this gallery are available for purchase as stock plans. The designs featured here are between 3,100 and 5,300 square feet. Stock plans can be purchased immediately as is, or can be customized to fit your dreams and needs. Please contact us at http://www.trd-chp.com if you would like information regarding any home. Please visit our Houzz site for a breakdown of houses by square footage. http://www.houzz.com/pro/triangleresidentialdesigns/__public
To see additional Gallery Videos on YouTube, follow us! We are also on: Instagram, Houzz, Pinterest, Google+, Twitter, Porch, Linked In and our website - trd-chp.com.
For over 30 years, David Bennett (AIBD, CPBD) and Triangle Residential Designs have continued to provide: unique and affordable custom home designs, addition/renovation/remodel design, space planning, architectural promotion materials, a stock plan library and engineering services. TRD has won numerous local and national accolades, including 6 MAME Awards and over 100 Parade of Homes awards (Perfect Score, Gold, Silver, Bronze). "The difference between success and failure is where you draw the line."
Choose TRD for full service custom home design, stock plans, addition/renovation design, space planning, architectural promotion materials and engineering services.
 Paradox Interior Design Inc.
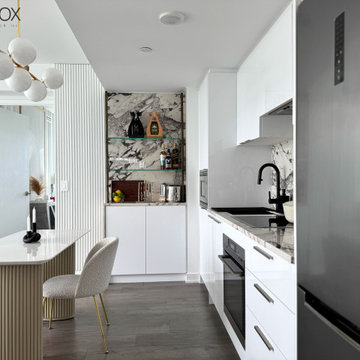
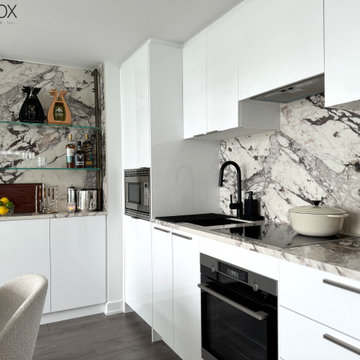
Challenge: Our client needed their downtown Toronto condo to serve as a peaceful retreat from the demanding pace of urban professional life. The space suffered from the sterile, impersonal aesthetic typical of many Toronto condos, lacking the warmth and tranquility needed to truly unwind after busy workdays in the city's core.
Solution: We approached this project in thoughtful stages, transforming the condo into a serene sanctuary that promotes relaxation and rejuvenation. By incorporating a palette of light, calming colors and introducing rich textural elements throughout the space, we elevated the sterile interior into a sophisticated retreat. Each design decision was made with the goal of creating visual and tactile interest that would engage the senses and promote a sense of calm.
Highlights: • Staged design approach that allowed for thoughtful evolution of the space • Light color palette that enhances natural light and creates an airy, peaceful atmosphere • Rich variety of textures that add warmth and visual interest to combat sterile condo interiors • Strategic material selection that transforms typical condo finishes into sophisticated design elements
Results: The transformed Downtown Zen condo now serves as the perfect urban escape—a space that immediately shifts the client's mindset from work mode to relaxation. This project demonstrates how thoughtful design can overcome the limitations of typical Toronto condo interiors, creating a personalized sanctuary that enhances daily life and well-being.
 Good Directions, Inc.
This multi-purpose tray is as versatile as it is attractive! Our customers use it for shoes in the entryway or mudroom to keep floors clean; as an attractive home for potted plants; or as a neat, no-mess zone for pet bowls. Raised-relief design promotes airflow so items dry faster. Raised lip keeps items-or mess-inside the tray. Powder coated, galvanized steel construction with a copper finish; Dimensions: 22"L by 14"W by 2"H.

 Michelle Yorke Interior Design LLC
The perfect winter getaway for these Pacific Northwest clients of mine. I wanted to design a space that promoted relaxation (and sunbathing!), so my team and I adorned the home almost entirely in warm neutrals. To match the distinct artwork, we made sure to add in powerful pops of black, brass, and a tad of sparkle, offering strong touches of modern flair.
 Paradox Interior Design Inc.
Challenge: Our client needed their downtown Toronto condo to serve as a peaceful retreat from the demanding pace of urban professional life. The space suffered from the sterile, impersonal aesthetic typical of many Toronto condos, lacking the warmth and tranquility needed to truly unwind after busy workdays in the city's core.
Solution: We approached this project in thoughtful stages, transforming the condo into a serene sanctuary that promotes relaxation and rejuvenation. By incorporating a palette of light, calming colors and introducing rich textural elements throughout the space, we elevated the sterile interior into a sophisticated retreat. Each design decision was made with the goal of creating visual and tactile interest that would engage the senses and promote a sense of calm.
Highlights: • Staged design approach that allowed for thoughtful evolution of the space • Light color palette that enhances natural light and creates an airy, peaceful atmosphere • Rich variety of textures that add warmth and visual interest to combat sterile condo interiors • Strategic material selection that transforms typical condo finishes into sophisticated design elements
Results: The transformed Downtown Zen condo now serves as the perfect urban escape—a space that immediately shifts the client's mindset from work mode to relaxation. This project demonstrates how thoughtful design can overcome the limitations of typical Toronto condo interiors, creating a personalized sanctuary that enhances daily life and well-being.

 BetterWall
A loft like gallery space with high walls and concrete floors highlights a selection of authentic promotional street banners for museum exhibitions around the country. A Brno Chair - Tubular chair and SM Side table by Knoll create provides seating for one. The other seating area features modern style upholstered couch, vintage Pearsall Jacks coffee table and faux sheepskin rug.
 Alumalco
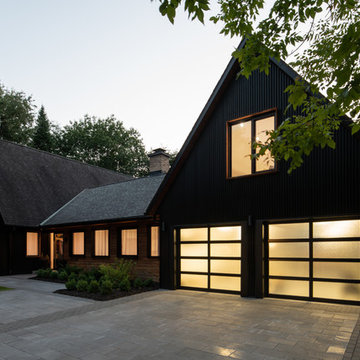
Did you know that large windows can actually help regulate your natural circadian rhythm, promoting better sleep at night?
.
This exquisite home has a different personality after the sun goes down. With our aluminum glass windows, the home turns into a glowing lantern at night making it the perfect sleepy time environment. Swipe left to see more of this masterpiece!
.
Contact @alumalco to kick off your next dream window project!
.
#alumalco #dreamhome #aluminumwindows
#modernarchitect #homeinspo #homegoals
#luxuryliving #modernarchitecture
 Utopia 360 Studio
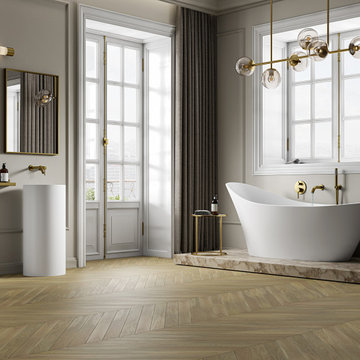
Leader Online, a UK-based company, approached us to support the launch of Nosa, a new sanitary ware brand targeting the British market.
With competition in the sector increasing, they required a cohesive set of visuals for their numerous products to establish a consistent visual language across e-commerce platforms, catalogs, and promotional materials.
It was a complete brand creation from scratch, and we pulled it off.
 Alterra Landscape Design
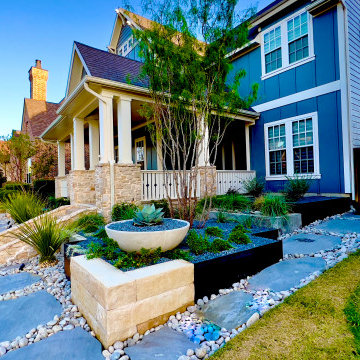
This Texas front yard, envisioned by expert landscape architects, delivers striking curb appeal with its contemporary design. Smooth, large pavers create a welcoming walkway, bordered by vibrant plantings and stone accents. The raised beds, featuring a mix of textures and colors, add depth and visual interest. A striking blue home provides a perfect backdrop, enhancing the yard's modern aesthetic. This thoughtfully designed space transforms the front yard into an extension of the home, promoting an inviting outdoor living experience.
70