
Search results for "Promotions" in Home Design Ideas
 Get My Rugs LLC
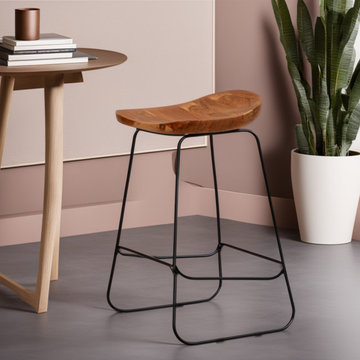
Introducing our eco-friendly wooden bar chair, the perfect addition to your seating options. Crafted from sustainable materials, this stylish chair combines comfort and durability, making it an ideal choice for any bar or dining space. Its sleek design and natural finish enhance your furniture collection while promoting an environmentally conscious lifestyle. Upgrade your home or commercial space with our wooden bar chair, where quality meets sustainability.
 Urban Cam Photography
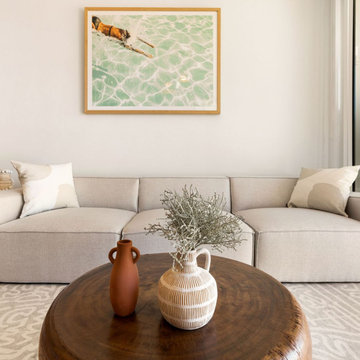
Beautiful AirBnb located in Queenscliff reached out to us to produce their original Visual Content for advertising.
We are never tired of saying it: Visual Content is the bridge between brands and clients that ultimately brings both clients and brands together to make business happen. Our audiences are all online, exchanging reviews, promoting their favourites, and above all, they are all looking! All details, formats, spaces, styles, what is nearby, what is the view from the window, and does it really have everything I need and want? Photography and videography reveal all of it, answering questions and igniting the desire to be there and part of it.
 Urban Cam Photography
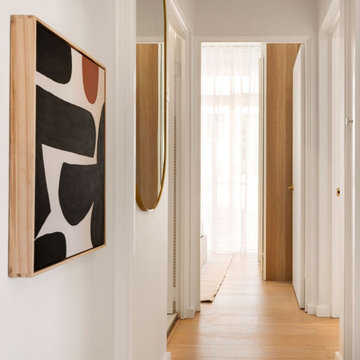
Beautiful AirBnb located in Queenscliff reached out to us to produce their original Visual Content for advertising.
We are never tired of saying it: Visual Content is the bridge between brands and clients that ultimately brings both clients and brands together to make business happen. Our audiences are all online, exchanging reviews, promoting their favourites, and above all, they are all looking! All details, formats, spaces, styles, what is nearby, what is the view from the window, and does it really have everything I need and want? Photography and videography reveal all of it, answering questions and igniting the desire to be there and part of it.
Find the right local pro for your project
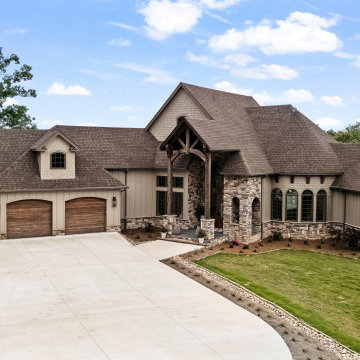
 Donald A. Gardner Architects
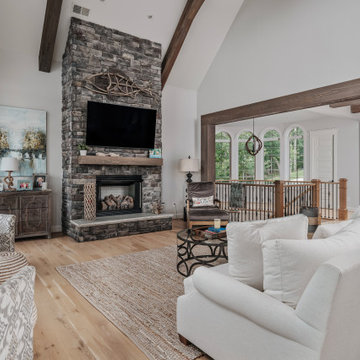
Sprawling and luxurious are only a few of the words that come to mind when describing The San Martino. This rambling hillside-walkout estate is bursting with spacious common rooms and thoughtful private spaces. European elements adorn the exterior, while a three-car garage promotes convenience. Inside, a more than generous great room features a wall of windows to showcase impressive views. Nearby, a large kitchen and breakfast room boast ample sitting and countertop space, not to mention an adjacent octagonal sunroom with fireplace.
 Donald A. Gardner Architects
Sprawling and luxurious are only a few of the words that come to mind when describing The San Martino. This rambling hillside-walkout estate is bursting with spacious common rooms and thoughtful private spaces. European elements adorn the exterior, while a three-car garage promotes convenience. Inside, a more than generous great room features a wall of windows to showcase impressive views. Nearby, a large kitchen and breakfast room boast ample sitting and countertop space, not to mention an adjacent octagonal sunroom with fireplace.
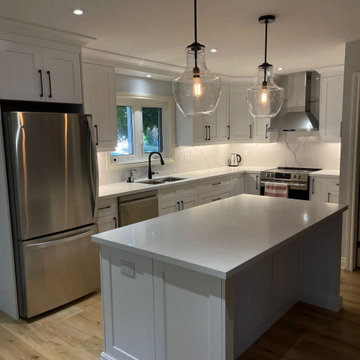
 AY Development
The Modern Kitchen welcomes you with an open concept layout, breaking away from traditional confines to create a fluid and inviting space. The kitchen seamlessly integrates with the living and dining areas, promoting a sense of connectivity and communal living.
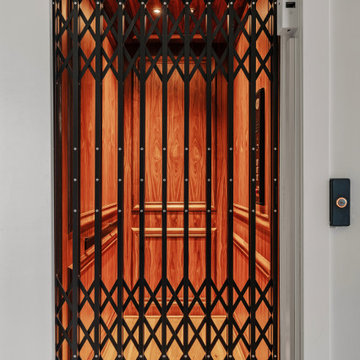 Donald A. Gardner Architects
Sprawling and luxurious are only a few of the words that come to mind when describing The San Martino. This rambling hillside-walkout estate is bursting with spacious common rooms and thoughtful private spaces. European elements adorn the exterior, while a three-car garage promotes convenience. Inside, a more than generous great room features a wall of windows to showcase impressive views. Nearby, a large kitchen and breakfast room boast ample sitting and countertop space, not to mention an adjacent octagonal sunroom with fireplace.


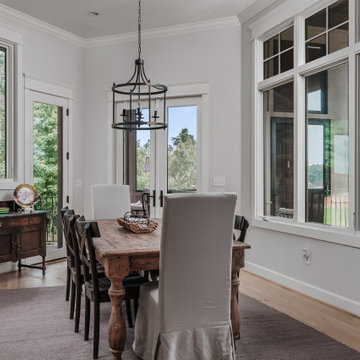 Donald A. Gardner Architects
Sprawling and luxurious are only a few of the words that come to mind when describing The San Martino. This rambling hillside-walkout estate is bursting with spacious common rooms and thoughtful private spaces. European elements adorn the exterior, while a three-car garage promotes convenience. Inside, a more than generous great room features a wall of windows to showcase impressive views. Nearby, a large kitchen and breakfast room boast ample sitting and countertop space, not to mention an adjacent octagonal sunroom with fireplace.
 RRA Architects
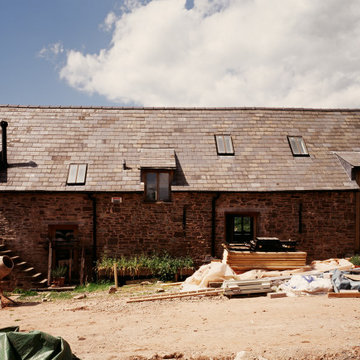
Located in Monmouthshire, this project consisted of careful conservation and conversion of traditional long barn to provide a family home. Harmoniously using contemporary materials and interventions alongside traditional conservation repair; the end result is a project of national success.
Wales continues to promote this project through CADW, as a fine example of good conservation design, as an exemplar welsh project of note.
 AY Development
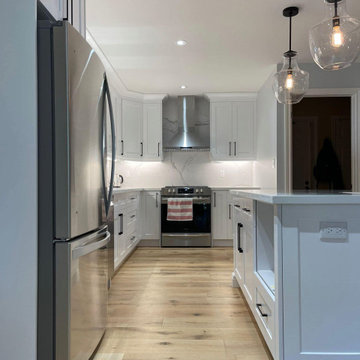
The Modern Kitchen welcomes you with an open concept layout, breaking away from traditional confines to create a fluid and inviting space. The kitchen seamlessly integrates with the living and dining areas, promoting a sense of connectivity and communal living.

 DTM INTERIORS
Inspiration for a transitional enclosed and formal medium tone wood floor living room remodel in Los Angeles with white walls
 Donald A. Gardner Architects
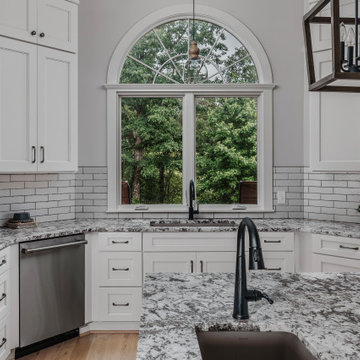
Sprawling and luxurious are only a few of the words that come to mind when describing The San Martino. This rambling hillside-walkout estate is bursting with spacious common rooms and thoughtful private spaces. European elements adorn the exterior, while a three-car garage promotes convenience. Inside, a more than generous great room features a wall of windows to showcase impressive views. Nearby, a large kitchen and breakfast room boast ample sitting and countertop space, not to mention an adjacent octagonal sunroom with fireplace.
 Greenington LLC
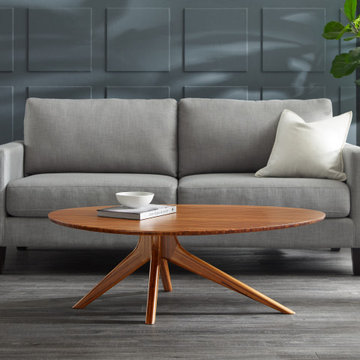
Inspired by Scandinavian modernism, the simple lines of the Rosemary coffee table bring the simple elegance of Mid-Century design into the modern home. The Rosemary coffee table makes it easy for you to promote sustainability in a lovely, classic, and functional way in your home.
 Sarah Hassaan Interiors
When designing a space, the color palette plays a pivotal role. By carefully considering these elements, you can craft a space that not only meets functional requirements but also embodies the desired aesthetic and promotes comfort. Project Burke exemplifies this approach, as we seamlessly integrate various colors to create a cohesive and inviting environment. Our goal is to deliver a space that resonates with our clients and exceeds their expectations, providing them with a haven they’ll truly cherish.

 Schwartz and Architecture
The proposal analyzes the site as a series of existing flows or “routes” across the landscape. The negotiation of both constructed and natural systems establishes the logic of the site plan and the orientation and organization of the new home. Conceptually, the project becomes a highly choreographed knot at the center of these routes, drawing strands in, engaging them with others, and propelling them back out again. The project’s intent is to capture and harness the physical and ephemeral sense of these latent natural movements as a way to promote in the architecture the wanderlust the surrounding landscape inspires. At heart, the client’s initial family agenda--a home as antidote to the city and basecamp for exploration--establishes the ethos and design objectives of the work.
Photography - Bruce Damonte
 Donald A. Gardner Architects
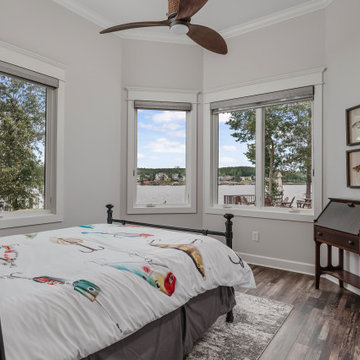
Sprawling and luxurious are only a few of the words that come to mind when describing The San Martino. This rambling hillside-walkout estate is bursting with spacious common rooms and thoughtful private spaces. European elements adorn the exterior, while a three-car garage promotes convenience. Inside, a more than generous great room features a wall of windows to showcase impressive views. Nearby, a large kitchen and breakfast room boast ample sitting and countertop space, not to mention an adjacent octagonal sunroom with fireplace.
 Advanced Home Improvement, Inc.
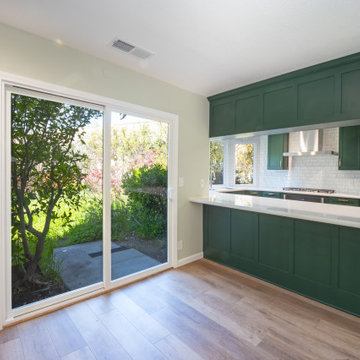
The innovative inclusion of a peninsula with upper storage maintains an open sightline into the living room, promoting a sense of connectedness within the home. The elevated finishes on end panels add a touch of sophistication, elevating the overall aesthetic appeal.
 Interior Designer | Natuzzi Italia Atlanta
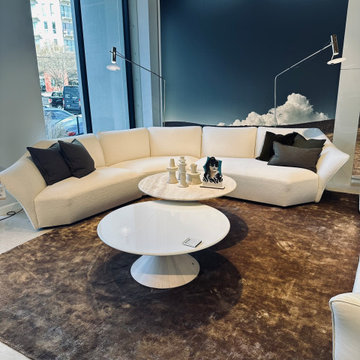
The Timeless Collection by Natuzzi Italia is designed by Italian designer Lorenza Bozzoli and is a collection that captures the essence of a blossoming flower, freezing that moment in time. Inspired by the 1960’s it reflects a period of prosperity and cultural flourishing. This design embodies a rebirth, promoting a “new normal” with the warmth of inclusion and the rhythms of slow living . Natuzzi Italia’s focus on harmony is evident in its elegant, organic, forms and versatile configurations making Timeless an instant classic with a tailored sophisticated design.
 Alair Homes Hickory
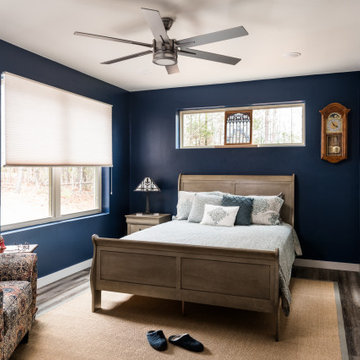
This intimate bedroom is a perfect retreat. The walls are painted navy blue, creating a serene atmosphere that promotes relaxation. Large windows frame the breathtaking mountain views, allowing natural light to flood the room.
 H2D Architecture + Design
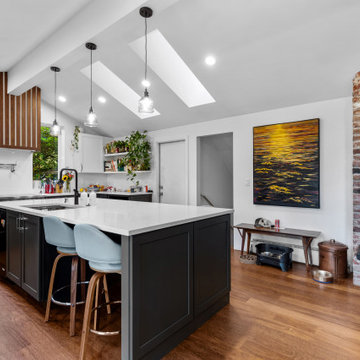
Experience the perfect blend of warmth and functionality in this kitchen, complete with a stunning fireplace and a generously sized kitchen island. The seating on both sides of the island promote conversation, and function in place of a dining table.
Design by: H2D Architecture + Design
www.h2darchitects.com
82