
Search results for "Promotions" in Home Design Ideas
 Douglah Designs
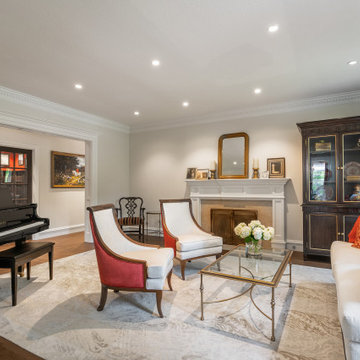
This traditional renovation project by our Lafayette studio was a joy to work on. The entryway sets the tone with its grandeur and sophistication, boasting a warm and welcoming ambiance that's perfect for greeting guests. The bedrooms are peaceful retreats, featuring a cozy and comfortable atmosphere ideal for rest and relaxation.
The family room exudes elegance and charm, creating a space that's ideal for both entertaining and unwinding. The dining room is designed for gathering with loved ones, with its tasteful decor and comfortable seating. The bathrooms, with luxurious amenities and a serene atmosphere, promotes relaxation and rejuvenation.
The kitchen is a chef's dream, with its top-of-the-line appliances, high-quality finishes, and ample counter space for meal prep. The laundry room is both functional and stylish, making this household task a breeze. Whether you're hosting a dinner party or simply spending a cozy night in, this traditional renovation project has everything you need to live comfortably and luxuriously.

 Bayberry Cottage
A bright and cheery lake house we recently designed! We created a cozy space for these clients using a soft sand color palette, layered with fun colors and patterns. We incorporated elements of nature through the lighting, window treatments, and fireplace for a warming effect while still promoting a vibrancy through the trendy, colorful decor.
Since this home is located on a lake, we made sure to use weatherproof textiles so their look will continue to last for years to come.
Home located in South Haven, Michigan. Designed by Bayberry Cottage who also serve Kalamazoo, Saugatuck, St Joseph, and Holland, Michigan.
 MAKHNO studio
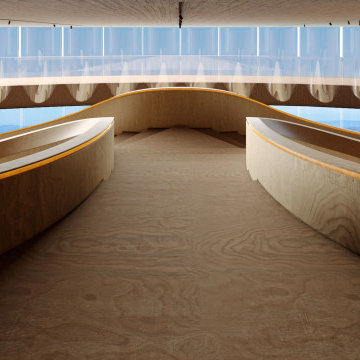
The design encapsulated in these images is a harmonious blend of organic architecture and modern luxury, set against a stunning alpine backdrop. The structure features a layered, undulating form that mimics the natural landscape, with wooden elements that add warmth and a sense of connection to the environment. The expansive use of glass allows for breathtaking panoramic views, while the interior spaces showcase sculptural furniture that echoes the building's fluidity, promoting a cohesive aesthetic of comfort and sophistication.
Find the right local pro for your project
 Design by DuBois
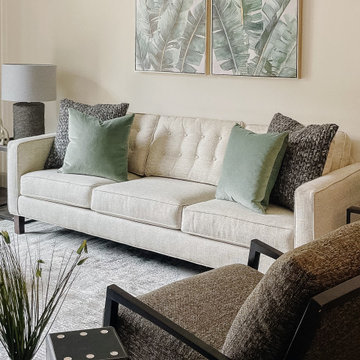
The design of this alluring model apartment starts off as you walk in being greeted with the ebony rattan counter stools that a unique texture to the kitchen, while the built-in desk serves as the perfect niche to work from home. Neutral colors with a hint of ebony take precedence in the living room, while the outdoor seating area has rattan and rope chairs for a bit of global flair. We dressed the primary bedroom in white bedding with black velvet euro shams and animal-inspired fabrics for a fun touch. Both bathrooms have a tranquil spa-like atmosphere, with soft tones and items that promote relaxation. Finally, the guest bedroom has a cozy-chic style with abstract art, dark rich velvets fabrics, oak wood tones, and black leather roped bench.
 Spacejoy
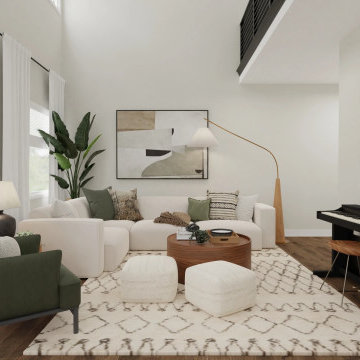
This inviting living room showcases a beautiful blend of earth tones and natural textures, creating a warm and welcoming atmosphere. The neutral color palette, accented by pops of green and brown, provides a calming and serene backdrop for the space. The abundance of natural light from the large windows further enhances the room's inviting ambiance. The carefully curated selection of furnishings and accessories contributes to the room's overall aesthetic. The comfortable sectional sofa, cozy armchair, and stylish coffee table create a functional and inviting seating area. The addition of a piano adds a touch of elegance and sophistication to the space, while the potted plants bring a sense of nature indoors. Overall, this living room design offers inspiration for anyone looking to create a warm and inviting space. By combining earth tones, natural textures, and comfortable furnishings, you can transform your living room into a sanctuary that promotes relaxation and enjoyment.
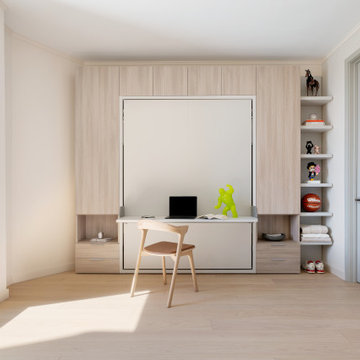
 YZDA | Yoshida + Zanon Design Atrium
Guest Bedroom | Multipurpose Room :
This Edgewater condo renovation by YZDA seamlessly merges Japandi style with serene riverfront living along the Hudson. Featuring stunning panoramic views, soft neutrals, and white oak flooring, the open-concept layout promotes connectivity, while a minimalist kitchen highlights natural materials. Curated Caribbean art injects warmth, and an integrated aroma system enhances tranquility, creating an ideal sanctuary for relaxation and reflection.

 Aquatica Plumbing Group
‘When in Rome’, lie back and luxuriate in this history-inspired freestanding tub made for classical bathing comfort. At 62” (157.4cm) internal length, this is a larger sized bath that promotes true neck-deep soaking, the gently reclining walls and curved rim providing natural comfort and support for the back and neck. This bath is also large enough for comfortable two-person bathing, enhanced by the centralized pop-up waste.


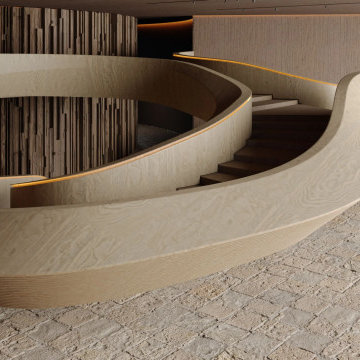 MAKHNO studio
The design encapsulated in these images is a harmonious blend of organic architecture and modern luxury, set against a stunning alpine backdrop. The structure features a layered, undulating form that mimics the natural landscape, with wooden elements that add warmth and a sense of connection to the environment. The expansive use of glass allows for breathtaking panoramic views, while the interior spaces showcase sculptural furniture that echoes the building's fluidity, promoting a cohesive aesthetic of comfort and sophistication.
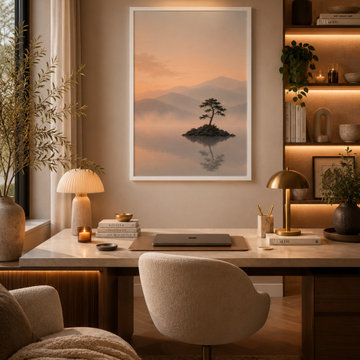
 Inprint Designs
The Still Waters minimalist landscape framed poster creates a calm and inspiring focal point in this contemporary home office. The clean white frame, warm neutral palette and natural materials complement Scandinavian and Japandi-inspired interiors, while the peaceful mountain scenery promotes focus, creativity and balance. This nature-inspired framed wall art is perfect for modern workspaces seeking a sophisticated and relaxing atmosphere.

 Cummings Architecture + Interiors
Cummings Architects transformed this beautiful oceanfront property on Eastern Point. A bland home with flat facade from the eighties was torn down to the studs to build this elegant shingle-style home with swooping gables and intricate window details. The main living spaces and bedrooms all have sprawling ocean views. Custom trim work and paneling adorns every room of the house, so that every little detail adds up to to create a timeless and elegant home.
Photos by Eric Roth
Winner of 2017 Gold Prism Award and 2017 Gold Master Design Award. Featured in (and on cover) Northshore Home Magazine and in a new JELD-WEN promotional video.Eric Roth

 User
The open space plan on the main level of the Prairie Style home is deceiving of the actual separation of spaces. This home packs a punch with a private hot tub, craft room, library, and even a theater. The interior of the home features the same attention to place, as the natural world is evident in the use of granite, basalt, walnut, poplar, and natural river rock throughout. Floor to ceiling windows in strategic locations eliminates the sense of compression on the interior, while the overall window design promotes natural daylighting and cross-ventilation in nearly every space of the home.
Glo’s A5 Series in double pane was selected for the high performance values and clean, minimal frame profiles. High performance spacers, double pane glass, multiple air seals, and a larger continuous thermal break combine to reduce convection and eliminate condensation, ultimately providing energy efficiency and thermal performance unheard of in traditional aluminum windows. The A5 Series provides smooth operation and long-lasting durability without sacrificing style for this Prairie Style home.
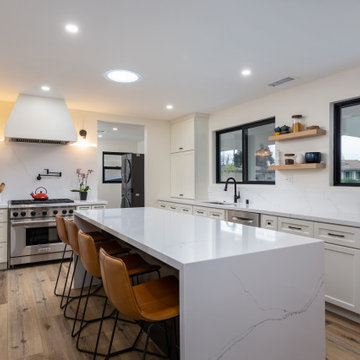
 ENE BUILDERS
Modern kitchens embrace a clutter-free and minimalist approach. Countertops are often kept clear and uncluttered, with essential appliances and items neatly stored away in cabinets or drawers. Ample storage solutions are integrated into the design to maintain a clean and organized appearance.
Open Concept: Modern kitchens often flow seamlessly into the surrounding living or dining areas, emphasizing an open concept layout. This promotes a sense of spaciousness, connectivity, and easy movement between different areas of the home.
Overall, a modern-style kitchen embraces simplicity, clean lines, and a focus on functionality. It eliminates unnecessary ornamentation and prioritizes sleek surfaces, efficient storage, and a streamlined design aesthetic.
Here we have modern-style kitchen with custom cabinet, quartz countertop that are durable, easy to clean, and have a sleek, contemporary appearance that also continue to the backsplash area.
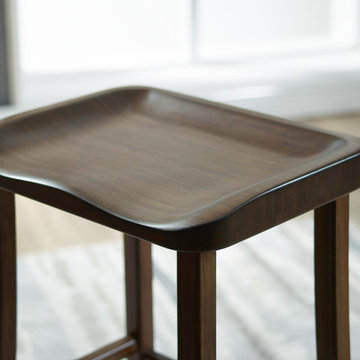
 Greenington LLC
The Tulip stool redefines “chic” while creating a comfortable and inviting dining experience. Choose from the counter height stools, in your choice of caramelized or black walnut finish. Crafted in 100% solid Moso bamboo, the Tulip stools make it easy for you to promote sustainability in a lovely, classic and functional way in your home.
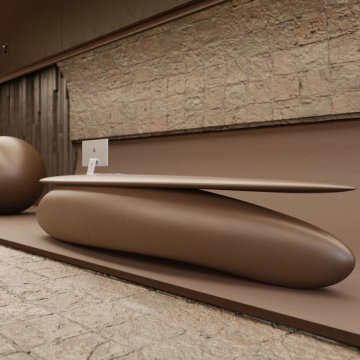 MAKHNO studio
The design encapsulated in these images is a harmonious blend of organic architecture and modern luxury, set against a stunning alpine backdrop. The structure features a layered, undulating form that mimics the natural landscape, with wooden elements that add warmth and a sense of connection to the environment. The expansive use of glass allows for breathtaking panoramic views, while the interior spaces showcase sculptural furniture that echoes the building's fluidity, promoting a cohesive aesthetic of comfort and sophistication.
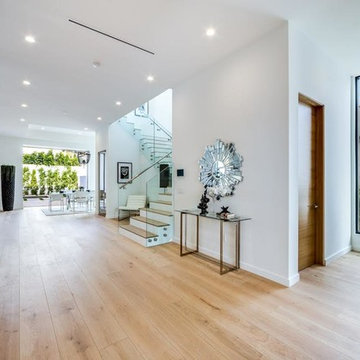
 Century Custom Hardwood Floor Inc.
If you've been thinking about hardwood floors for your home , then perhaps you've been looking for some inspiration.
Follow our IG, Facebook, LinkedIn, Houzz, Google+ and Yelp for tips, inspiration, and promotions for all our services.
Call today for a Free Estimate on a new set of hardwood flooring 1-800-608-6007!
Visit our website: https:www.centurycustomhardwoodfloor.net
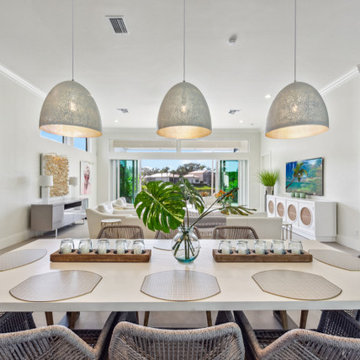
 Green Mountain Builders
This Bonita Bay remodel involved a transformative process in the kitchen, dining, and living room areas. Walls were taken down to reposition the space, creating an open and more interconnected layout. This redesign enhances the flow of natural light, promotes a more spacious atmosphere, and fosters a cohesive and modern living experience.
 RJW Home
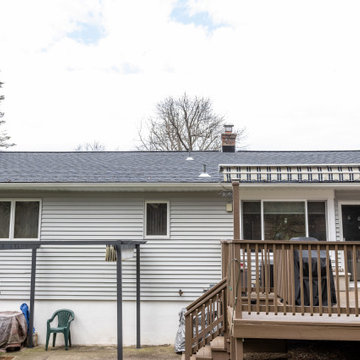
As a Ringwood. NJ CertainTeed Select ShingleMaster, RJW Exteriors can help you select your preferred roofing options, including designer, luxury, and traditional shingles. RJW Exteriors professionals take our time to make sure you are given the right information and there are no surprises. Our detailed consultation includes assessing your roof and attic ventilation, providing roofing product samples, a 3-D rendering of your home, discussing our excellent warranties, current promotions, and a down-to-the-penny price that is frozen for one year
 MAKHNO studio
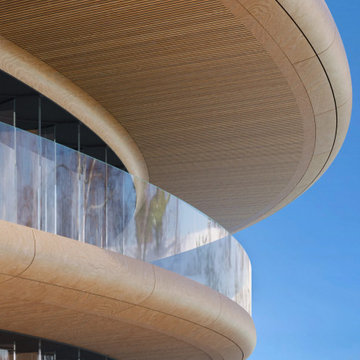
The design encapsulated in these images is a harmonious blend of organic architecture and modern luxury, set against a stunning alpine backdrop. The structure features a layered, undulating form that mimics the natural landscape, with wooden elements that add warmth and a sense of connection to the environment. The expansive use of glass allows for breathtaking panoramic views, while the interior spaces showcase sculptural furniture that echoes the building's fluidity, promoting a cohesive aesthetic of comfort and sophistication.
 Century Custom Hardwood Floor Inc.
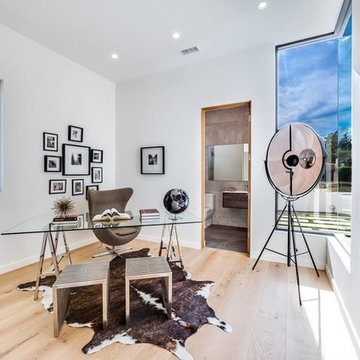
If you've been thinking about hardwood floors for your home, then perhaps you've been looking for some inspiration follow or IG for tips, inspiration, and promotions for all our services.
Call today for a Free Estimate on a new set of hardwood flooring 1-800-608-6007! | Based in Los Angeles California
Visit our website: www.centurycustomhardwoodfloor.net
 JRW Construction LLC
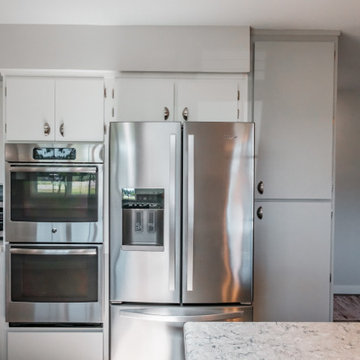
A calming minimalist kitchen embraces simplicity and clean lines. The color palette is often neutral, with whites, grays, or soft pastels, creating a sense of tranquility and space. Clutter is minimized, and storage solutions are often integrated into the design to maintain a clean, uncluttered look. Sleek cabinets, simple geometric shapes, and unadorned surfaces contribute to the minimalist aesthetic. Natural light is maximized, and simple, unobtrusive lighting fixtures are used. The overall effect is a serene, uncluttered space that promotes a sense of calm and relaxation.
97