
Search results for "Prompts" in Home Design Ideas
 RBD Contracting Inc.
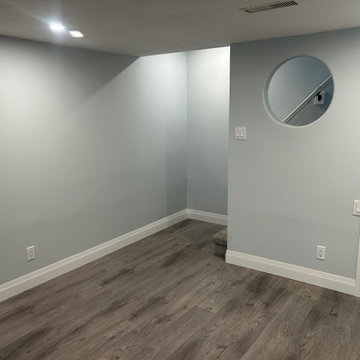
This homeowner aimed to modernize their finished basement and enlisted our team for the task. After discussions, it was decided to update the existing wood fireplace by installing a new gas fireplace insert. Our team promptly began constructing a custom mantel and accent wall to complement the new fireplace.
With the addition of fresh flooring, a new coat of paint, and the beautifully crafted fireplace and accent wall, the basement was transformed into a stylish recreation room. The space now provides ample room for family gatherings and entertaining friends.
 Austin Sandy
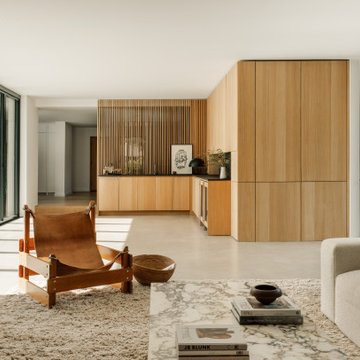
The Paraiso Remodel transforms a ranch house in a hilly East Bay neighborhood into a light-filled family home. Originally a T-shaped structure with a piecemeal 1960s addition, the house had grown dark and chopped up over the years, prompting its new owners to turn to Austin Sandy for a rethink. The 3-bedroom, 2-bath home, complete with a garage, was laid out in relation to an existing pool, though it was the primary bedroom, rather than the living spaces, that enjoyed direct access to the main outdoor areas.
The renovated house feels calm, warm, and carefully composed. Rather than relying on decoration, it creates character through natural wood, soft light, and clean lines. Oak cabinetry runs through the interior, bringing warmth and texture, while black-framed glass and smooth concrete floors give the spaces a crisp, modern edge.
 Goldenline Remodeling
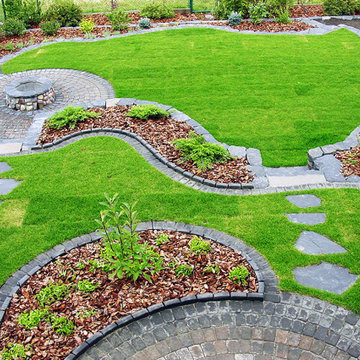
 guarantees prompt completion of roofing works, on time, as well as a favorable cost of roof installation.
For a high quality and durable roof, order a turnkey roof installation from Goldenline Remodeling! You can place an order and find out how much it costs to install a roof using feedback or by phone.
Capital Decor offers a variety of services in terms of maintenance services in LA.
We can provide emergency services, property maintenance, regular handyman services, maintenance services, re-active maintenance and pre-planned maintenance.
Find the right local pro for your project
 Twisted Rock Terrascape & Design, Inc.
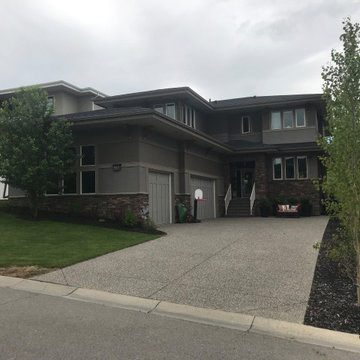
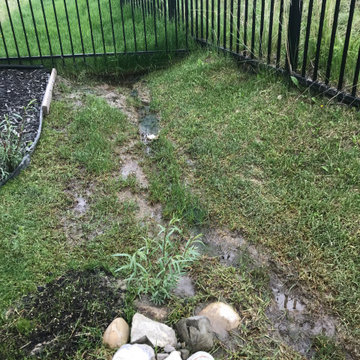
Major rear drainage problems prompted our client to call us. They wanted a whole new back yard with space for an outdoor kitchen, spa and a sitting area with a large gas fire pit area. Our main focus, however, was ensuring to get the drainage courses fixed and working properly. From there we could design & build to satisfy their wishes!
 Twisted Rock Terrascape & Design, Inc.
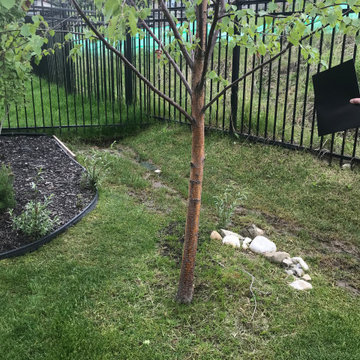
Major rear drainage problems prompted our client to call us. They wanted a whole new back yard with space for an outdoor kitchen, spa and a sitting area with a large gas fire pit area. Our main focus, however, was ensuring to get the drainage courses fixed and working properly. From there we could design & build to satisfy their wishes!
 Twisted Rock Terrascape & Design, Inc.
Major rear drainage problems prompted our client to call us. They wanted a whole new back yard with space for an outdoor kitchen, spa and a sitting area with a large gas fire pit area. Our main focus, however, was ensuring to get the drainage courses fixed and working properly. From there we could design & build to satisfy their wishes!

 Patio Lane
This neutral breakfast nook was a beautiful space all on its own. But the addition of a pair of bench cushions in Sunbrella Cast Ash has added contrast and coziness to this dreamy dining area.
We think it's the perfect spot for some lovely family time, don't you?
https://patiolane.com/blog/rustic-built-in-breakfast-nook-enhanced-sunbrella-cast-ash-cushions/
CUSTOMER TESTIMONIAL
"We love our Sunbrella cushions for our dining room banquette. These added the perfect neutral base for our dining table and any set up we want to create for the table. They're super comfortable and were shipped promptly and carefully."
 RBD Contracting Inc.
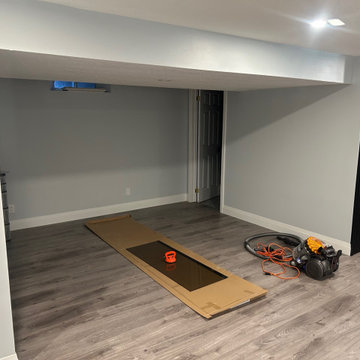
This homeowner aimed to modernize their finished basement and enlisted our team for the task. After discussions, it was decided to update the existing wood fireplace by installing a new gas fireplace insert. Our team promptly began constructing a custom mantel and accent wall to complement the new fireplace.
With the addition of fresh flooring, a new coat of paint, and the beautifully crafted fireplace and accent wall, the basement was transformed into a stylish recreation room. The space now provides ample room for family gatherings and entertaining friends.

 Bellingham Bay Builders
After many years of careful consideration and planning, these clients came to us with the goal of restoring this home’s original Victorian charm while also increasing its livability and efficiency. From preserving the original built-in cabinetry and fir flooring, to adding a new dormer for the contemporary master bathroom, careful measures were taken to strike this balance between historic preservation and modern upgrading. Behind the home’s new exterior claddings, meticulously designed to preserve its Victorian aesthetic, the shell was air sealed and fitted with a vented rainscreen to increase energy efficiency and durability. With careful attention paid to the relationship between natural light and finished surfaces, the once dark kitchen was re-imagined into a cheerful space that welcomes morning conversation shared over pots of coffee.
Every inch of this historical home was thoughtfully considered, prompting countless shared discussions between the home owners and ourselves. The stunning result is a testament to their clear vision and the collaborative nature of this project.
Photography by Radley Muller Photography
Design by Deborah Todd Building Design Services

 kbh architects, ltd.
Located in a very prominent spot, this home has become a neighborhood favorite, prompting many spontaneous visitors! Though designed on a challenging site, this home provides everything on the owners’ wish list: a charming shingle-style exterior, a wide front porch, a light-filled sunroom, an exterior fireplace for enjoying poolside, and even an additional detached garage for the car collection. The plan combines the best elements of a classic home with modern amenities.

 LMB Interiors
Wallpaper on bed wall: Phillip Jeffries, vinyl, color: Belgian Linen Khaki
Photo by Eric Rorer
While we adore all of our clients and the beautiful structures which we help fill and adorn, like a parent adores all of their children, this recent mid-century modern interior design project was a particular delight.
This client, a smart, energetic, creative, happy person, a man who, in-person, presents as refined and understated — he wanted color. Lots of color. When we introduced some color, he wanted even more color: Bright pops; lively art.
In fact, it started with the art.
This new homeowner was shopping at SLATE ( https://slateart.net) for art one day… many people choose art as the finishing touches to an interior design project, however this man had not yet hired a designer.
He mentioned his predicament to SLATE principal partner (and our dear partner in art sourcing) Danielle Fox, and she promptly referred him to us.
At the time that we began our work, the client and his architect, Jack Backus, had finished up a massive remodel, a thoughtful and thorough update of the elegant, iconic mid-century structure (originally designed by Ratcliff & Ratcliff) for modern 21st-century living.
And when we say, “the client and his architect” — we mean it. In his professional life, our client owns a metal fabrication company; given his skills and knowledge of engineering, build, and production, he elected to act as contractor on the project.
His eye for metal and form made its way into some of our furniture selections, in particular the coffee table in the living room, fabricated and sold locally by Turtle and Hare.
Color for miles: One of our favorite aspects of the project was the long hallway. By choosing to put nothing on the walls, and adorning the length of floor with an amazing, vibrant, patterned rug, we created a perfect venue. The rug stands out, drawing attention to the art on the floor.
In fact, the rugs in each room were as thoughtfully selected for color and design as the art on the walls. In total, on this project, we designed and decorated the living room, family room, master bedroom, and patio.
While my design firm is known for our work with traditional and transitional architecture, and we love those projects, I think it is clear from this project that Modern is also our cup of tea.
If you have a Modern house and are thinking about how to make it more vibrantly YOU, contact us for a consultation.

 Moderne Builders
Gorgeous master bath with dramatic retro "wave" tile. Peak Photography
Example of a 1950s bathroom design in Los Angeles
Example of a 1950s bathroom design in Los Angeles

 Beauty on a budget
Create the Home of Your Dreams in three steps and in just about a week. Just choose a design for every room and we will adjust it to your floorpan, as well as provide you with the shopping list and installation details. Then you can DIY or with our help. Easy, convenient, prompt & amazing! And with financing available, it is as low as $40 per month / per room with zero down!
Welcome to your new home! We hope this will begin a great chapter in your life and this place will become a true foundation for it.
However, now that you have these empty rooms with white walls, what’s next? Will you rent used furniture or spend weeks in furniture stores buying random pieces? Are you going to paint walls and, if so, in which colors? What about rugs, mirrors, curtains or cushions? How much will it cost? How long will it take? And most importantly, will you be happy at the end?
We believe we have a unique design service that is perfect for you – fast, affordable, and beautiful.
All you need is to choose a design for every room (over 200 designs are already available and we constantly add more), approve the final concept adjusted for your floorplan (exceptionally realistic images) and we will purchase, paint, assemble, mount and stage everything on a turn-key basis under the paradigm of ‘What I See Is What I Get’ within a week or so.
Easy, convenient, prompt and amazing!
And with financing available, a wonderful room (a living room / dining room, a bedroom, a kid's bedroom), fully designed and furnished, can cost as low as $40 per month with no down payment!
For more details please visit www.beauty-on-a-budget.com
 Patio Lane
This neutral breakfast nook was a beautiful space all on its own. But the addition of a pair of bench cushions in Sunbrella Cast Ash has added contrast and coziness to this dreamy dining area.
We think it's the perfect spot for some lovely family time, don't you?
https://patiolane.com/blog/rustic-built-in-breakfast-nook-enhanced-sunbrella-cast-ash-cushions/
CUSTOMER TESTIMONIAL
"We love our Sunbrella cushions for our dining room banquette. These added the perfect neutral base for our dining table and any set up we want to create for the table. They're super comfortable and were shipped promptly and carefully."

 Vrabel Construction
Mid-sized transitional master freestanding bathtub photo in Edmonton with white walls
 Knight Custom Homes
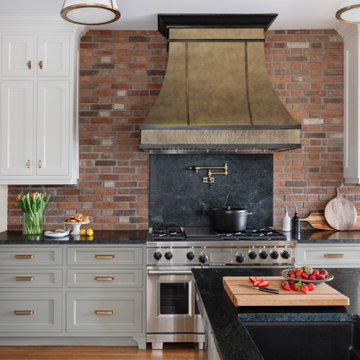
A corroded pipe in the 2nd floor bathroom was the original prompt to begin extensive updates on this 109 year old heritage home in Elbow Park. This craftsman home was build in 1912 and consisted of scattered design ideas that lacked continuity. In order to steward the original character and design of this home while creating effective new layouts, we found ourselves faced with extensive challenges including electrical upgrades, flooring height differences, and wall changes. This home now features a timeless kitchen, site finished oak hardwood through out, 2 updated bathrooms, and a staircase relocation to improve traffic flow. The opportunity to repurpose exterior brick that was salvaged during a 1960 addition to the home provided charming new backsplash in the kitchen and walk in pantry.

 Moss Yaw Design studio
Engineered cedar siding creates beautiful gray-blue tones at the exterior of the home, while adding a textural element to activate the simple exterior design.
 kbh architects, ltd.
Located in a very prominent spot, this home has become a neighborhood favorite, prompting many spontaneous visitors! Though designed on a challenging site, this home provides everything on the owners’ wish list: a charming shingle-style exterior, a wide front porch, a light-filled sunroom, an exterior fireplace for enjoying poolside, and even an additional detached garage for the car collection. The plan combines the best elements of a classic home with modern amenities.
 Bellingham Bay Builders
After many years of careful consideration and planning, these clients came to us with the goal of restoring this home’s original Victorian charm while also increasing its livability and efficiency. From preserving the original built-in cabinetry and fir flooring, to adding a new dormer for the contemporary master bathroom, careful measures were taken to strike this balance between historic preservation and modern upgrading. Behind the home’s new exterior claddings, meticulously designed to preserve its Victorian aesthetic, the shell was air sealed and fitted with a vented rainscreen to increase energy efficiency and durability. With careful attention paid to the relationship between natural light and finished surfaces, the once dark kitchen was re-imagined into a cheerful space that welcomes morning conversation shared over pots of coffee.
Every inch of this historical home was thoughtfully considered, prompting countless shared discussions between the home owners and ourselves. The stunning result is a testament to their clear vision and the collaborative nature of this project.
Photography by Radley Muller Photography
Design by Deborah Todd Building Design Services
 Beauty on a budget
Create the Home of Your Dreams in three steps and in just about a week. Just choose a design for every room and we will adjust it to your floorpan, as well as provide you with the shopping list and installation details. Then you can DIY or with our help. Easy, convenient, prompt & amazing! And with financing available, it is as low as $40 per month / per room with zero down!
Welcome to your new home! We hope this will begin a great chapter in your life and this place will become a true foundation for it.
However, now that you have these empty rooms with white walls, what’s next? Will you rent used furniture or spend weeks in furniture stores buying random pieces? Are you going to paint walls and, if so, in which colors? What about rugs, mirrors, curtains or cushions? How much will it cost? How long will it take? And most importantly, will you be happy at the end?
We believe we have a unique design service that is perfect for you – fast, affordable, and beautiful.
All you need is to choose a design for every room (over 200 designs are already available and we constantly add more), approve the final concept adjusted for your floorplan (exceptionally realistic images) and we will purchase, paint, assemble, mount and stage everything on a turn-key basis under the paradigm of ‘What I See Is What I Get’ within a week or so.
Easy, convenient, prompt and amazing!
And with financing available, a wonderful room (a living room / dining room, a bedroom, a kid's bedroom), fully designed and furnished, can cost as low as $40 per month with no down payment!
For more details please visit www.beauty-on-a-budget.com
33