
Search results for "Pronounce" in Home Design Ideas

 Dashing Designs Inc.
Just what you need at the Beach, open and airy and full of space to have family and friends surrounding the busiest room in the house.
Example of a mid-sized transitional u-shaped medium tone wood floor and brown floor eat-in kitchen design in Philadelphia with a farmhouse sink, recessed-panel cabinets, white cabinets, quartz countertops, white backsplash, subway tile backsplash, stainless steel appliances, an island and white countertops
Example of a mid-sized transitional u-shaped medium tone wood floor and brown floor eat-in kitchen design in Philadelphia with a farmhouse sink, recessed-panel cabinets, white cabinets, quartz countertops, white backsplash, subway tile backsplash, stainless steel appliances, an island and white countertops

 DIRTT Environmental Solutions
Hygge – pronounced "hoo-ga" – is coziness. A way of living that emphasizes the importance of simplicity and unwinding. It's hospitality and warmth. But at DIRTT, it also means a living lab. The home is a giant test subject for the possibilities of prefabricated construction. The home demonstrates what's possible when traditional craftsmanship and modern technology combine. Complex angles and curves become a possibility. Exquisite finishes become reality when labor costs are flipped on their head. The home has become what it was meant to be all along; a place to gather with colleagues, Clients, family and friends to break bread and get to know one another.

 contact7524
This stained glass window was created as part of our signature Aspen Stained Glass line. These windows look beautiful in cottage style or contemporary homes and are a great way for outdoor enthusiasts to celebrate their love of nature. The textured appearance of the glass provides the homeowners with a high level of privacy and comfort.
Find the right local pro for your project

 Quarry Mill
This stunning exterior chimney is made with custom Portland natural thin stone veneer from the Quarry Mill. Portland is a castle rock style natural gneiss thin stone veneer. The stone gets its character from closely woven and deeply pronounced grains. The colors are mostly shades of grey and beige with an occasional darker earthy brown. The stone has a relatively smooth and natural texture. The large blocky rectangular pieces have been split on four sides with a hydraulic press. The castle rock stone style is also called squares and recs or square-rec for short. Portland is a top of the line thin stone perfectly suited for grand exterior applications.
 DIRTT Environmental Solutions
Hygge – pronounced "hoo-ga" – is coziness. A way of living that emphasizes the importance of simplicity and unwinding. It's hospitality and warmth. But at DIRTT, it also means a living lab. The home is a giant test subject for the possibilities of prefabricated construction. The home demonstrates what's possible when traditional craftsmanship and modern technology combine. Complex angles and curves become a possibility. Exquisite finishes become reality when labor costs are flipped on their head. The home has become what it was meant to be all along; a place to gather with colleagues, Clients, family and friends to break bread and get to know one another.

 Dalton Design
Marcus Dalton
Large craftsman green one-story mixed siding exterior home idea in San Francisco
Large craftsman green one-story mixed siding exterior home idea in San Francisco

 Zawadski Homes Inc.
Inspiration for a large contemporary l-shaped brown floor and medium tone wood floor open concept kitchen remodel in Minneapolis with an undermount sink, flat-panel cabinets, white cabinets, quartz countertops, white backsplash, ceramic backsplash, stainless steel appliances, an island and white countertops

 Debra Ostrus
We staged this gorgeous contemporary home in Tacoma. It's spacious and open with large rooms, high ceilings and a beautiful water view from the master suite.
Home Built by Benjamin Ryan Communities.
Photo by Robert Vernon

 Flavin Architects
This new modern house is located in a meadow in Lenox MA. The house is designed as a series of linked pavilions to connect the house to the nature and to provide the maximum daylight in each room. The center focus of the home is the largest pavilion containing the living/dining/kitchen, with the guest pavilion to the south and the master bedroom and screen porch pavilions to the west. While the roof line appears flat from the exterior, the roofs of each pavilion have a pronounced slope inward and to the north, a sort of funnel shape. This design allows rain water to channel via a scupper to cisterns located on the north side of the house. Steel beams, Douglas fir rafters and purlins are exposed in the living/dining/kitchen pavilion.
Photo by: Nat Rea Photography
 DIRTT Environmental Solutions
Hygge – pronounced "hoo-ga" – is coziness. A way of living that emphasizes the importance of simplicity and unwinding. It's hospitality and warmth. But at DIRTT, it also means a living lab. The home is a giant test subject for the possibilities of prefabricated construction. The home demonstrates what's possible when traditional craftsmanship and modern technology combine. Complex angles and curves become a possibility. Exquisite finishes become reality when labor costs are flipped on their head. The home has become what it was meant to be all along; a place to gather with colleagues, Clients, family and friends to break bread and get to know one another.
 DIRTT Environmental Solutions
Hygge – pronounced "hoo-ga" – is coziness. A way of living that emphasizes the importance of simplicity and unwinding. It's hospitality and warmth. But at DIRTT, it also means a living lab. The home is a giant test subject for the possibilities of prefabricated construction. The home demonstrates what's possible when traditional craftsmanship and modern technology combine. Complex angles and curves become a possibility. Exquisite finishes become reality when labor costs are flipped on their head. The home has become what it was meant to be all along; a place to gather with colleagues, Clients, family and friends to break bread and get to know one another.
 Quarry Mill
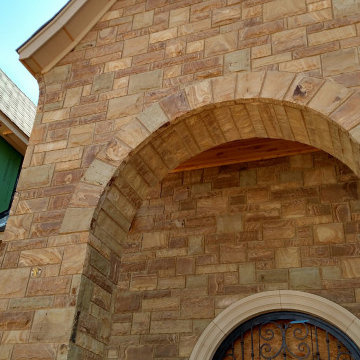
The Quarry Mill's Brentwood Dimensional natural thin stone veneer showcases a beautiful wood-like grain to make the exterior of this home pop. Brentwood Dimensional is a sawn height version of our standard Brentwood real stone veneer. The sawn heights add a formal element to this natural stone veneer. Brentwood Dimensional has unique wood like veining on the individual pieces of stone. This natural high-density sandstone is subject to heavy variation. Some stone pieces have heavy and pronounced swirling grains whereas other pieces have none. The natural blend of swirling grains or wood like veining on the pieces of stone is in the same proportion as it naturally occurs in the ground. This beautiful stone is eye-catching and a conversation starter. It complements natural exposed wood and rustic designs.
 DIRTT Environmental Solutions
Hygge – pronounced "hoo-ga" – is coziness. A way of living that emphasizes the importance of simplicity and unwinding. It's hospitality and warmth. But at DIRTT, it also means a living lab. The home is a giant test subject for the possibilities of prefabricated construction. The home demonstrates what's possible when traditional craftsmanship and modern technology combine. Complex angles and curves become a possibility. Exquisite finishes become reality when labor costs are flipped on their head. The home has become what it was meant to be all along; a place to gather with colleagues, Clients, family and friends to break bread and get to know one another.
 DIRTT Environmental Solutions
Hygge – pronounced "hoo-ga" – is coziness. A way of living that emphasizes the importance of simplicity and unwinding. It's hospitality and warmth. But at DIRTT, it also means a living lab. The home is a giant test subject for the possibilities of prefabricated construction. The home demonstrates what's possible when traditional craftsmanship and modern technology combine. Complex angles and curves become a possibility. Exquisite finishes become reality when labor costs are flipped on their head. The home has become what it was meant to be all along; a place to gather with colleagues, Clients, family and friends to break bread and get to know one another.
 Arko remodeling
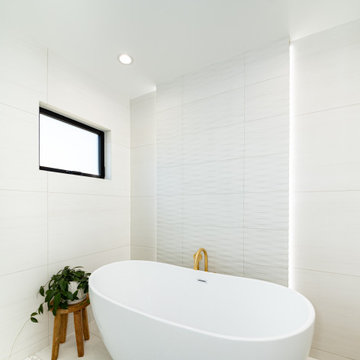
This is a bright, modern bathroom with a minimalist design, dominated by different white textures. Focused on an oval-shaped freestanding bathtub with curved gold faucet.
The walls are covered in vertically ribbed tiles, creating a textured surface that adds depth and visual interest. The tiles on the back wall have a more pronounced ribbing pattern than those on the side walls. Two recessed ceiling lights provide bright, even illumination. A small, horizontal window with a dark frame is visible on the left wall, providing a minimalist source of natural light.
The floor features large, white tiles, and a textured pebble shower floor pattern is partially visible in the lower left corner.

 Desa Design Studio
Two Story Family Room with Leather Sectional Sofa, Round Ottoman, Club Chairs, Geometric Patterned Rug, Modern Real Stone Two Story Fireplace, and Floor-to -Ceiling Window Treatments
Photo by Alcove Images

 Phinney Design Group
Modern farmhouse renovation, with at-home artist studio. Photos by Elizabeth Pedinotti Haynes
Inspiration for a large modern single-wall medium tone wood floor and brown floor enclosed kitchen remodel in Boston with a drop-in sink, open cabinets, black cabinets, marble countertops, black backsplash, wood backsplash, black appliances, an island and black countertops
Inspiration for a large modern single-wall medium tone wood floor and brown floor enclosed kitchen remodel in Boston with a drop-in sink, open cabinets, black cabinets, marble countertops, black backsplash, wood backsplash, black appliances, an island and black countertops
 Arko remodeling
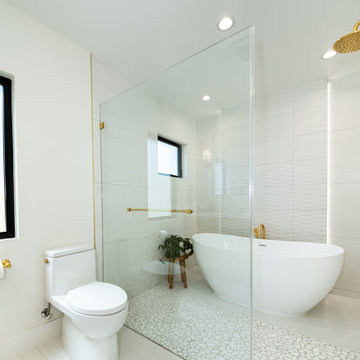
This is a bright, modern bathroom with a minimalist design, dominated by different white textures and accents of brushed gold. Focused on an oval-shaped freestanding bathtub with curved gold faucet with glass enclosed shower area.
The walls are covered in vertically ribbed tiles, creating a textured surface that adds depth and visual interest. The tiles on the back wall have a more pronounced pattern than those on the side walls. three recessed ceiling lights provide bright, even illumination. A small, horizontal window with a dark frame is visible on the left wall, providing a minimalist source of natural light.
The floor features large, white tiles, and a textured pebble shower floor pattern. To the left of the shower positioned a modern white toilet.
 DIRTT Environmental Solutions
Hygge – pronounced "hoo-ga" – is coziness. A way of living that emphasizes the importance of simplicity and unwinding. It's hospitality and warmth. But at DIRTT, it also means a living lab. The home is a giant test subject for the possibilities of prefabricated construction. The home demonstrates what's possible when traditional craftsmanship and modern technology combine. Complex angles and curves become a possibility. Exquisite finishes become reality when labor costs are flipped on their head. The home has become what it was meant to be all along; a place to gather with colleagues, Clients, family and friends to break bread and get to know one another.
 Arko remodeling
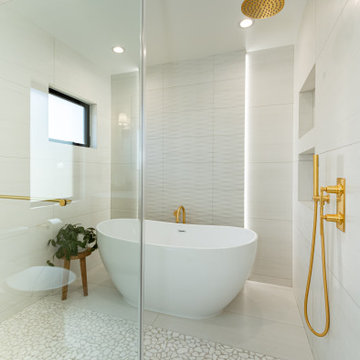
This is a bright, modern bathroom with a minimalist design, dominated by different white textures and accents of brushed gold. Focused on an oval-shaped freestanding bathtub with curved gold faucet with glass enclosed shower area with a textured pebble shower floor pattern and a gold shower system.
The walls are covered in vertically ribbed tiles, creating a textured surface that adds depth and visual interest. The tiles on the back wall have a more pronounced pattern than those on the side walls. three recessed ceiling lights provide bright, even illumination. A small, horizontal window with a dark frame is visible on the left wall, providing a minimalist source of natural light.
The floor features large, white tiles.
43