
Search results for "Propane stove" in Home Design Ideas

 Miele USA
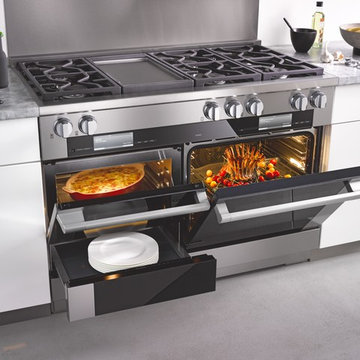
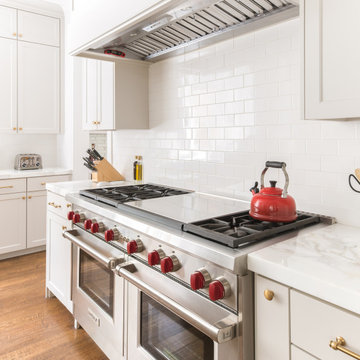
It is the details that set the Miele Range apart from any other, delivering precise, reliable, gourmet cooking results – compromise is simply not an option when it comes to performance. Offering you complete product depth and breadth, choose from different size configurations (30", 36" and 48") and power configurations (dual fuel, gas, electric and induction). All aligning perfectly with our Generation 6000 built-in appliances.
 Landmark Builders
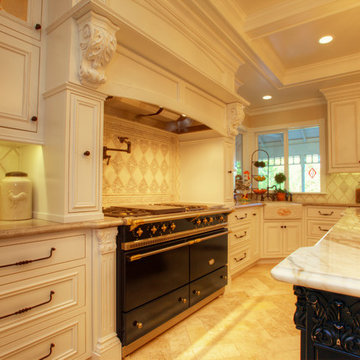
The kitchen is complete with a Lacanche range that has 3 to 7 burners of different size. This range is custom ordered and built to operate on either natural gas or propane.
Photos by Karan Thompson Photography
Find the right local pro for your project
 Spaces Renewed


This 1970 original beach home needed a full remodel. All plumbing and electrical, all ceilings and drywall, as well as the bathrooms, kitchen and other cosmetic surfaces. The light grey and blue palate is perfect for this beach cottage. The modern touches and high end finishes compliment the design and balance of this space.

 binnyboo
Small beach style u-shaped light wood floor kitchen photo with a single-bowl sink, blue cabinets, quartz countertops, gray backsplash and stainless steel appliances
 Mainline Home Energy Services
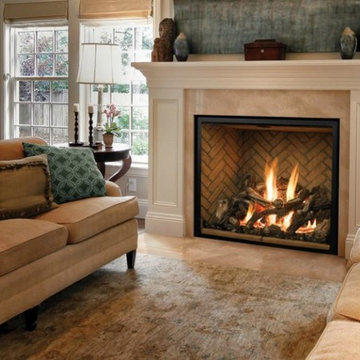
Read About "Does My Gas Fireplace Need to Be Cleaned?" - http://mainlinehes.com/does-my-gas-fireplace-need-to-be-cleaned/


 Landmark Builders
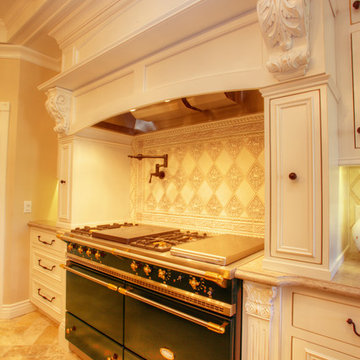
The kitchen is complete with a Lacanche range that has 3 to 7 burners of different size. This range is custom ordered and built to operate on either natural gas or propane.
Karan Thompson Photography
 Fouch Building & Remodeling
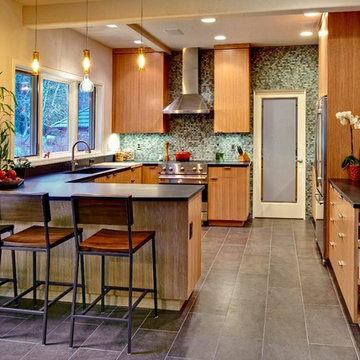
Example of a minimalist u-shaped porcelain tile kitchen design in Portland with an undermount sink, flat-panel cabinets, medium tone wood cabinets, granite countertops, multicolored backsplash, glass tile backsplash, stainless steel appliances, beige walls and a peninsula
 Midland Cabinet Company
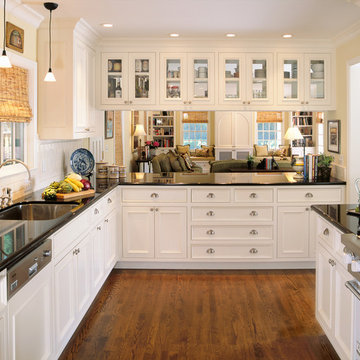
Seamless connection between kitchen and family room showcases complementary custom-designed cabinetry. Rusty Reniers
Example of a mid-sized classic u-shaped dark wood floor and brown floor enclosed kitchen design in San Francisco with an undermount sink, recessed-panel cabinets, white cabinets, white backsplash, paneled appliances, beige walls and a peninsula
Example of a mid-sized classic u-shaped dark wood floor and brown floor enclosed kitchen design in San Francisco with an undermount sink, recessed-panel cabinets, white cabinets, white backsplash, paneled appliances, beige walls and a peninsula


 Flavin Architects
Flavin Architects collaborated with Ben Wood Studio Shanghai on the design of this modern house overlooking a blueberry farm. A contemporary design that looks at home in a traditional New England landscape, this house features many environmentally sustainable features including passive solar heat and native landscaping. The house is clad in stucco and natural wood in clear and stained finishes and also features a double height dining room with a double-sided fireplace.
Photo by: Nat Rea Photography

Sponsored
Columbus, OH

Hope Restoration & General Contracting
Columbus Design-Build, Kitchen & Bath Remodeling, Historic Renovations
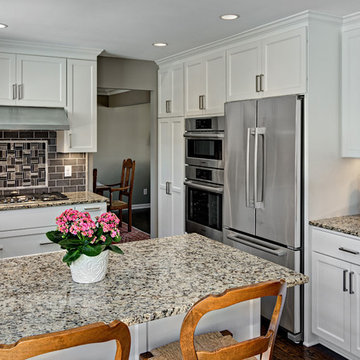
 Knight Construction Design Inc.
Eden Prairie MN kitchen featured in BATC Parade of Homes spring 2015 Remodelers Showcase tour.
Inspiration for a mid-sized transitional u-shaped dark wood floor eat-in kitchen remodel in Minneapolis with a single-bowl sink, shaker cabinets, white cabinets, granite countertops, gray backsplash, subway tile backsplash, paneled appliances and a peninsula
Inspiration for a mid-sized transitional u-shaped dark wood floor eat-in kitchen remodel in Minneapolis with a single-bowl sink, shaker cabinets, white cabinets, granite countertops, gray backsplash, subway tile backsplash, paneled appliances and a peninsula

 Acucraft Fireplaces
The Habibi Group
Yuen Real Estate & Investment Group
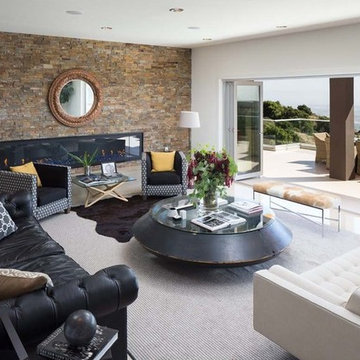
Family room - large modern enclosed family room idea in Los Angeles with a ribbon fireplace and a brick fireplace
Family room - large modern enclosed family room idea in Los Angeles with a ribbon fireplace and a brick fireplace

 Jenny Martin Design
This classic contemporary Living room is brimming with simple elegant details, one of which being the use of modern open shelving. We've decorated these shelves with muted sculptural forms in order to juxtapose the sharp lines of the fireplace stone mantle. Incorporating open shelving into a design allows you to add visual interest with the use of decor items to personalize any space!


Sponsored
Plain City, OH

Kuhns Contracting, Inc.
Central Ohio's Trusted Home Remodeler Specializing in Kitchens & Baths


 Taylor Made Custom Contracting Inc.
Eat-in kitchen - cottage l-shaped eat-in kitchen idea in Baltimore
14