
Search results for "Propeller" in Home Design Ideas
 ModelDeco

Kids' bedroom - bedroom and mid-sized traditional boy carpeted kids' bedroom idea in Austin with blue walls
 Giovanni Naso Designs, LLC
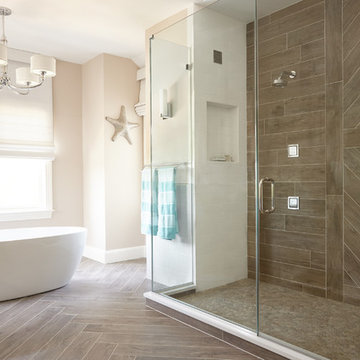
Example of a large beach style master brown tile and porcelain tile porcelain tile and brown floor freestanding bathtub design in New York with a one-piece toilet, beige walls and a hinged shower door
 Propel Studio Architecture

Design - Propel Studio Architecture - https://www.propelstudio.com/eliot-sustainable-adu
Structural - Michael Daubenberger - https://www.linkedin.com/in/michael-daubenberger-5b1a5421/
Construction - JLTB Construction - http://www.jltbconstruction.com/
Photography - Josh Partee - http://www.joshpartee.com
Find the right local pro for your project
 ODS Architecture
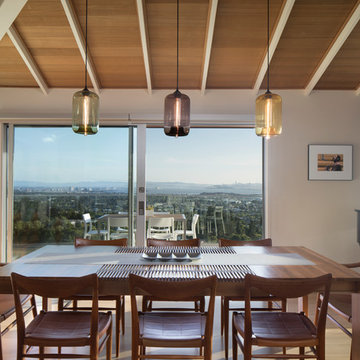
A unique accordion wood expanding dining table and Scandinavian chairs designed by Hans Wegner have great views of the San Francisco bay through clear glass guardrails of the deck outside. High vaulted ceilings reflect the home's ranch-style origins and Fleetwood sliding doors and operable windows complete the space.

 Propel Studio Architecture

Design - Propel Studio Architecture - https://www.propelstudio.com/eliot-sustainable-adu
Structural - Michael Daubenberger - https://www.linkedin.com/in/michael-daubenberger-5b1a5421/
Construction - JLTB Construction - http://www.jltbconstruction.com/
Photography - Josh Partee - http://www.joshpartee.com
 Propel Studio Architecture

Design - Propel Studio Architecture - https://www.propelstudio.com/eliot-sustainable-adu
Structural - Michael Daubenberger - https://www.linkedin.com/in/michael-daubenberger-5b1a5421/
Construction - JLTB Construction - http://www.jltbconstruction.com/
Photography - Josh Partee - http://www.joshpartee.com
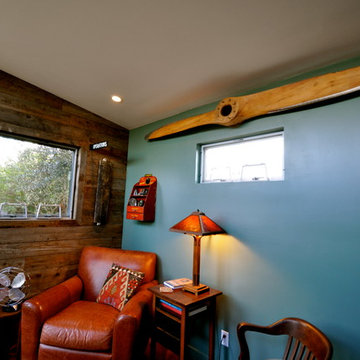
 Studio Shed - Live Large. Build Small.
An interior shot of this beautifully decorated 10x12 Studio Shed office. This owner is an avid collector of vintage goods and chose our additional ceiling (9'6" vs our standard 8'6") height option in order to accommodate this unique 1930s era airplane propeller. Would also make a great satellite bedroom.
 Giovanni Naso Designs, LLC
Living room library - mid-sized coastal enclosed carpeted and beige floor living room library idea in New York with beige walls, a standard fireplace, a brick fireplace and no tv
 Propel Studio Architecture
Bedroom - contemporary concrete floor and gray floor bedroom idea in Portland with beige walls
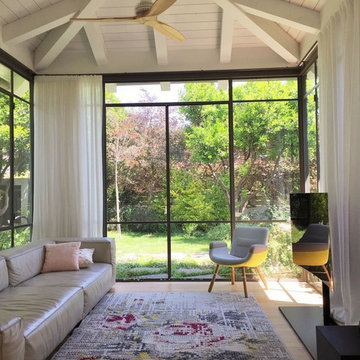
 Star Fans
White motor ceiling fan with natural blades. With a customized length downrod.
Inspiration for a white contemporary 3-blade damp or wet listed outdoor living room remodel in New York with walnut blades and 50 to 60 inch blades
Inspiration for a white contemporary 3-blade damp or wet listed outdoor living room remodel in New York with walnut blades and 50 to 60 inch blades
 Media Rooms Inc

Custom built aviation/airplane themed bar. Bar is constructed from reclaimed wood with aluminum airplane skin doors and bar front. The ceiling of the galley area has back lit sky/cloud panels. Shelves are backed with mirrored glass and lit with LED strip lighting. Counter tops are leather finish black granite. Includes a dishwasher and wine cooler. Sliding exit door on rear wall is reclaimed barnwood with three circular windows. The front of the bar is completed with an airplane propeller.
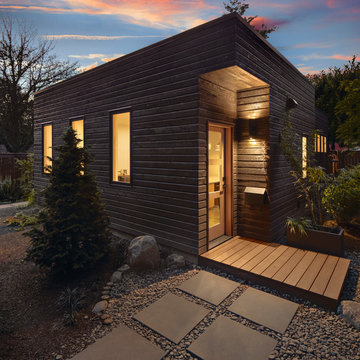
 Propel Studio Architecture
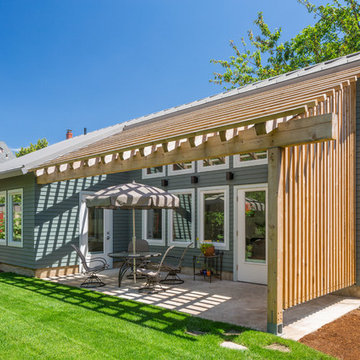
Design - Propel Studio Architecture - https://www.propelstudio.com/eliot-sustainable-adu
Structural - Michael Daubenberger - https://www.linkedin.com/in/michael-daubenberger-5b1a5421/
Construction - JLTB Construction - http://www.jltbconstruction.com/
Photography - Josh Partee - http://www.joshpartee.com
 Propel Studio Architecture
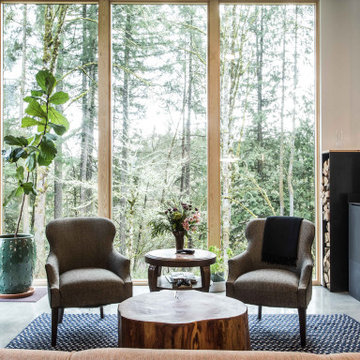
Living room - contemporary open concept concrete floor and gray floor living room idea in Portland with a wood stove

 Jane Vorbrodt
Jane Vorbrodt
Living room - 1960s living room idea in Vancouver with a standard fireplace and a brick fireplace
Living room - 1960s living room idea in Vancouver with a standard fireplace and a brick fireplace

2