
Search results for "Propeller" in Home Design Ideas
 Propel Studio Architecture

Inspiration for a contemporary open concept light wood floor and wood ceiling living room remodel in Portland with white walls, a standard fireplace, a plaster fireplace and a wall-mounted tv
 Propel Studio Architecture

Tucked into a hillside in the west hills outside Portland, Oregon, this house blends interior and exterior living.
With a beautiful, hilltop site, our design approach was to take advantage of the natural surroundings and views over the landscape, while keeping the architecture from dominating the site. We semi-submerged the main floor of the house while carving outdoor living areas into the hillside. This protected courtyard extends out from the interior living spaces to provide year-round access to the outdoors.
Large windows and sliding glass doors reinforce the connection to nature, while a large, open, great room contains the living room, dining area, and kitchen. The home is a single story design with two wings. One wing contains the master bedroom with en-suite bath & laundry. Another wing includes 2 additional bed/bathrooms, with one bed/bath pair able to function as a private guest suite.
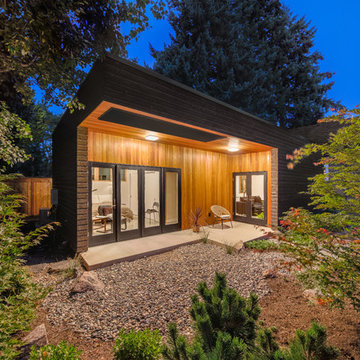
The exterior materials include Shou Sugi Ban rainscreen siding, floor to ceiling windows, and a standing seam metal roof. The interior design includes polished concrete floors, a fireplace flanked by accent walls of natural wood, natural wood veneer casework, tile and plaster bathrooms. The landscape design includes a variety of water features, native plantings and permeable pavings in the courtyard. The retaining walls of the courtyard are a combination of concrete and stone gabion walls.
 Propel Studio Architecture

Tucked into a hillside in the west hills outside Portland, Oregon, this house blends interior and exterior living.
With a beautiful, hilltop site, our design approach was to take advantage of the natural surroundings and views over the landscape, while keeping the architecture from dominating the site. We semi-submerged the main floor of the house while carving outdoor living areas into the hillside. This protected courtyard extends out from the interior living spaces to provide year-round access to the outdoors.
Large windows and sliding glass doors reinforce the connection to nature, while a large, open, great room contains the living room, dining area, and kitchen. The home is a single story design with two wings. One wing contains the master bedroom with en-suite bath & laundry. Another wing includes 2 additional bed/bathrooms, with one bed/bath pair able to function as a private guest suite.
The exterior materials include Shou Sugi Ban rainscreen siding, floor to ceiling windows, and a standing seam metal roof. The interior design includes polished concrete floors, a fireplace flanked by accent walls of natural wood, natural wood veneer casework, tile and plaster bathrooms. The landscape design includes a variety of water features, native plantings and permeable pavings in the courtyard. The retaining walls of the courtyard are a combination of concrete and stone gabion walls.
Find the right local pro for your project
 Propel Studio Architecture
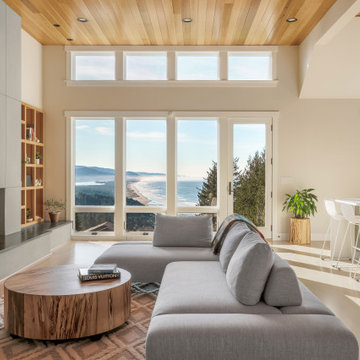
Inspiration for a contemporary light wood floor living room remodel in Portland with a standard fireplace and a plaster fireplace
 Propel Studio Architecture
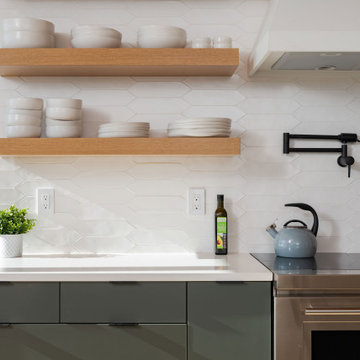
Trendy light wood floor kitchen photo in Portland with a farmhouse sink, flat-panel cabinets, quartz countertops, white backsplash, porcelain backsplash, stainless steel appliances, an island and white countertops
 Propel Studio Architecture

Example of a trendy white tile and porcelain tile porcelain tile, gray floor and double-sink walk-in shower design in Portland with flat-panel cabinets, an undermount tub, a bidet, white walls, an undermount sink, quartz countertops, a hinged shower door, white countertops and a floating vanity
 Star Fans
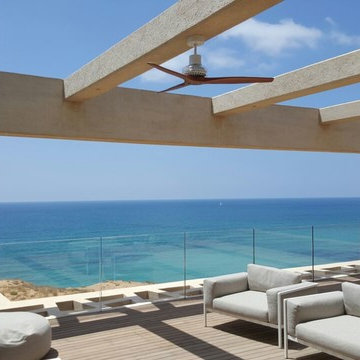
Example of a white minimalist outdoor 3-blade exterior home design in New York with walnut blades and 50 to 60 inch blades
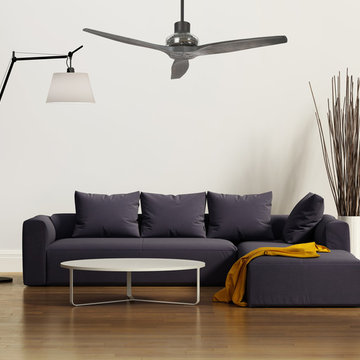 Star Fans
Star Propeller 52" ceiling fan. Suitable for indoors and out. 5 motor colors and 10 blade finishes you can choose from and match to your space color scheme and style. Durable, strong and quiet.
 Propel Studio Architecture
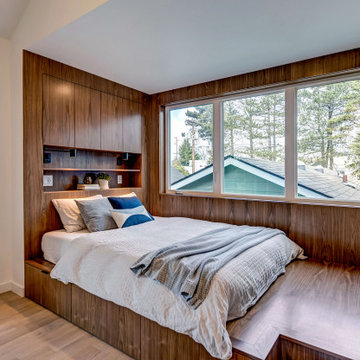
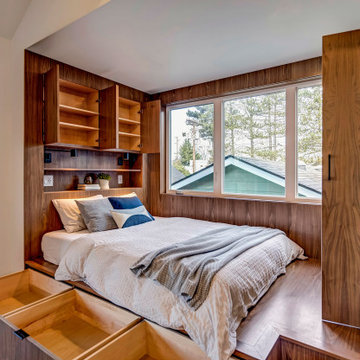
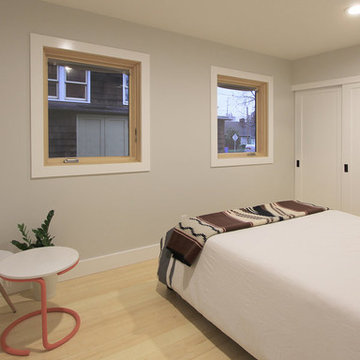
Inspiration for a contemporary master light wood floor and wood ceiling bedroom remodel in Portland with white walls
5