
Search results for "Propeller" in Home Design Ideas

Find the right local pro for your project
 Jennifer Gardner Design
This flight inspired nursery was designed for a family with a passion for travel. A beloved antique travel poster and existing crib were the starting points for our design. We worked with artists on etsy.com to develop some unique custom elements for the room. Our favorite is a vintage inspired plane propeller that was crafted as a childhood growth chart. In house, we crafted a paper airplane mobile from city street map inspired paper and a reclaimed bike rim. Tailored blackout lined drapes were added to soften the room and provide a light-free space for baby to rest. The patterned rug is a fun addition that has become the family’s favorite baby photo op spot! This room is bursting with unique flight inspired details that we hope will be loved by the child for years and years to come!
Designed by: Jennifer Gardner Design
Photographer: Marcela Winspear
 Southern Green Builders
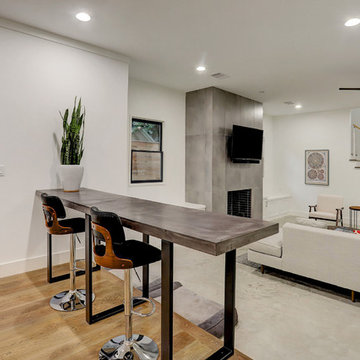
Check out the way this kitchen bar overlooks the living room area. A fireplace, some house plants, contemporary art, and a unique propeller ceiling fan complete this look.
 Hammer Architects
Peter Vanderwarker

Mid-sized trendy master dark wood floor and brown floor bedroom photo in Boston with white walls and no fireplace
Mid-sized trendy master dark wood floor and brown floor bedroom photo in Boston with white walls and no fireplace

 JD's All About Home
Inspiration for a mid-sized rustic formal and open concept dark wood floor and brown floor living room remodel in Nashville
 Schwartz and Architecture
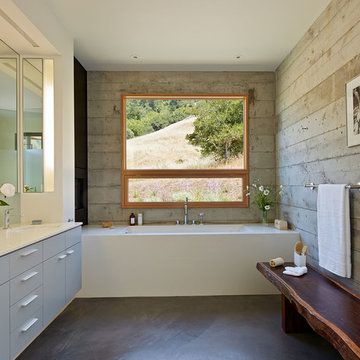
The proposal analyzes the site as a series of existing flows or “routes” across the landscape. The negotiation of both constructed and natural systems establishes the logic of the site plan and the orientation and organization of the new home. Conceptually, the project becomes a highly choreographed knot at the center of these routes, drawing strands in, engaging them with others, and propelling them back out again. The project’s intent is to capture and harness the physical and ephemeral sense of these latent natural movements as a way to promote in the architecture the wanderlust the surrounding landscape inspires. At heart, the client’s initial family agenda--a home as antidote to the city and basecamp for exploration--establishes the ethos and design objectives of the work.
Photography - Bruce Damonte
 Curate by Tara
Mekenzie France Photography
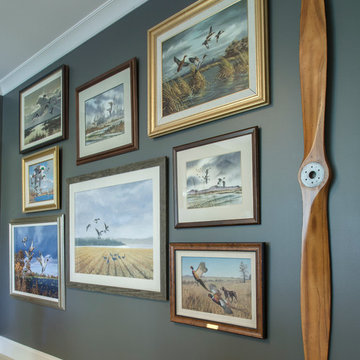
Example of a mid-sized classic freestanding desk carpeted study room design in Charlotte with gray walls
Example of a mid-sized classic freestanding desk carpeted study room design in Charlotte with gray walls
 GQ Flooring
Karastan | GQ Flooring
© Karastan
Karastan – Milano Modern
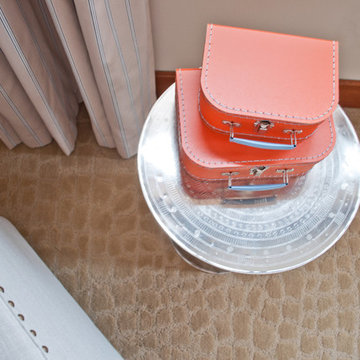
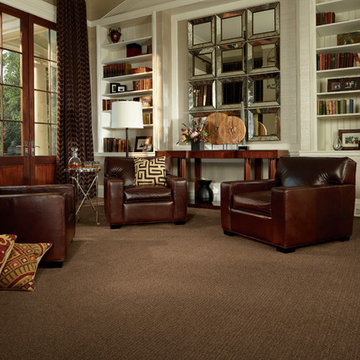
Modern design and modern technology collide in delightful style. This contemporary grid pattern is both playful and sophisticated. Our revolutionary Fiber, SmartStrand, propels this fashionable level cut loop beauty. It displays style in a high-performing and attractive package: soft comfort, easy maintenance, and exceptional stain resistance. Plus SmartStrand is made in part from renewable resources so it’s not only easy to care for, it’s easy on the planet. Available in an elegant palette of 20 earth-inspired shades.
http://www.karastan.com/carpet-search/Milano%20Modern
#Karastan #GQFlooring #Carpet #Mohawk #LivingRoom #Flooring #Yaletown #Vancouver #Coquitlam
 User

UserWindsor Pinnacle wood/clad windows, Contemporary Collection.
Example of a transitional medium tone wood floor and brown floor bedroom design with white walls, a standard fireplace and a stone fireplace
Example of a transitional medium tone wood floor and brown floor bedroom design with white walls, a standard fireplace and a stone fireplace


 Michelle McKoy Designs
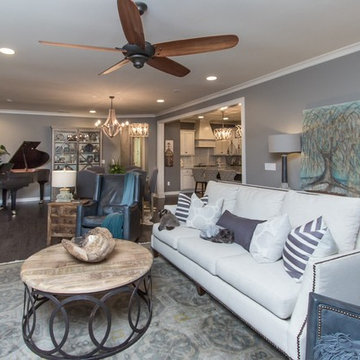
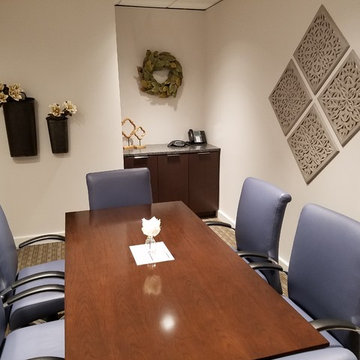
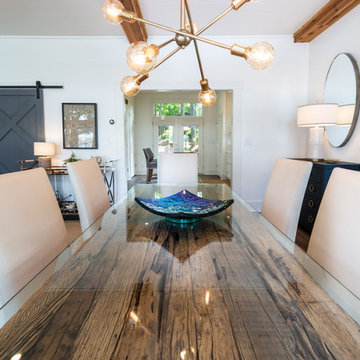
Bright light and natural lighting make this space very welcoming
Inspiration for a modern dining room remodel in Charlotte
Inspiration for a modern dining room remodel in Charlotte
 Schwartz and Architecture

The proposal analyzes the site as a series of existing flows or “routes” across the landscape. The negotiation of both constructed and natural systems establishes the logic of the site plan and the orientation and organization of the new home. Conceptually, the project becomes a highly choreographed knot at the center of these routes, drawing strands in, engaging them with others, and propelling them back out again. The project’s intent is to capture and harness the physical and ephemeral sense of these latent natural movements as a way to promote in the architecture the wanderlust the surrounding landscape inspires. At heart, the client’s initial family agenda--a home as antidote to the city and basecamp for exploration--establishes the ethos and design objectives of the work.
Photography - Bruce Damonte
 Michelle McKoy Designs
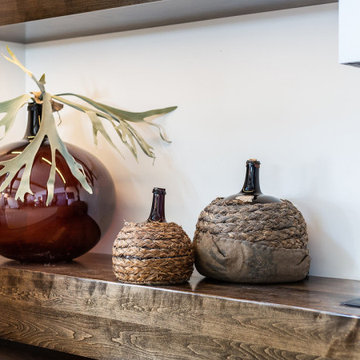
Antique glass bottles collected by homeowner fit in perfectly with the space.
Inspiration for a modern living room remodel in Charlotte
Inspiration for a modern living room remodel in Charlotte
 M.O.Daby Design

modern farmhouse
Dundee, OR
type: custom home + ADU
status: built
credits
design: Matthew O. Daby - m.o.daby design
interior design: Angela Mechaley - m.o.daby design
construction: Cellar Ridge Construction / homeowner
landscape designer: Bryan Bailey - EcoTone / homeowner
photography: Erin Riddle - KLIK Concepts
 Giovanni Naso Designs, LLC

Living room library - mid-sized coastal enclosed carpeted and beige floor living room library idea in New York with beige walls, a standard fireplace, a brick fireplace and no tv
 Platinum Poolcare
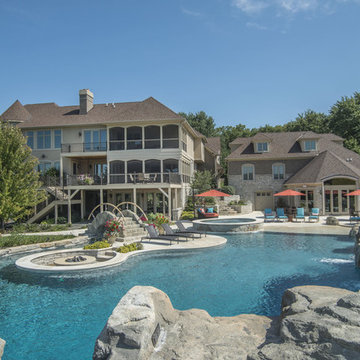
This amazing home features a backyard patio and pool area with a spectacular custom pool with many features including island which feature sitting areas and fire pit a spa as well as incredible slide which goes into the swimming pool. The pool measures roughly 2300 square feet, and has a deep end of 10'0". The spa is raised and has 12 therapy heads. There is LED colored lighting throughout the project. There is a 300 square foot zero depth beach entry into the pool with agitator jets to keep the water moving. There is also a sunshelf within the pool. The lazy river wraps around the sunken island, and the current in the lazy river is propelled by a commercial waterpark quality pumping system. The sunken island has lighting, a fire pit, and a bridge connecting it to the decking area. There is an infinity edge on one edge of the pool. The pool also has an in-floor cleaning system to keep it clean and sanitary. The swimming pool also has the ability to change colors at night utilizing the amazing LED lighting system. The pool and spa exposed aggregate finish is French Gray color. The slide that cascades down the grotto is custom built. The waterfall grotto also provide a thrilling jump off point into the deepest part of the pool. This amazing backyard was designed and built for a home in Bull Valley Illinois.
 Michelle McKoy Designs
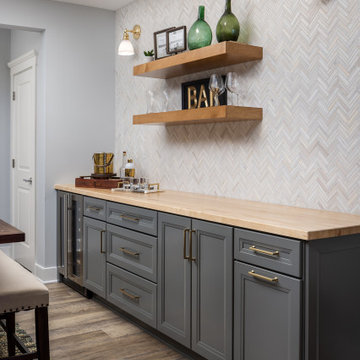

Exterior stained Benjamin Moore Kendall Charcoal. Luxury Vinyl flooring through out the space.
Example of a mid-sized minimalist laminate floor, brown floor and shiplap ceiling front door design in Charlotte with white walls and a white front door
Example of a mid-sized minimalist laminate floor, brown floor and shiplap ceiling front door design in Charlotte with white walls and a white front door
34