
Search results for "Proper fingering" in Home Design Ideas

 Sunrise Building & Remodeling Inc
Elizabeth Dooley, Dooley Images
Eat-in kitchen - mid-sized traditional single-wall medium tone wood floor and beige floor eat-in kitchen idea in New York with an undermount sink, raised-panel cabinets, white cabinets, white backsplash, stainless steel appliances, an island, quartz countertops and porcelain backsplash
Eat-in kitchen - mid-sized traditional single-wall medium tone wood floor and beige floor eat-in kitchen idea in New York with an undermount sink, raised-panel cabinets, white cabinets, white backsplash, stainless steel appliances, an island, quartz countertops and porcelain backsplash

 Alisa Block Architect + Design
Example of a mid-century modern kitchen design in Miami with an undermount sink, flat-panel cabinets, yellow cabinets, white backsplash, stainless steel appliances and a peninsula

 John Gehri Zerrer
Inspiration for a large country detached studio / workshop shed remodel in New York
Find the right local pro for your project

 In Harmony Sustainable Landscapes
A rain chain collects roof runoff and delivers it to the rain garden. The rain garden collects water and lets it soak into the ground slowly, so it doesn't run off into nearby waterways.

Inspiration for a huge contemporary formal and enclosed medium tone wood floor living room remodel in San Francisco with gray walls, a two-sided fireplace and a plaster fireplace

 Charlotte DreamScapes
Proper wall drainage is a must!
Photo of a large traditional full sun backyard driveway in Charlotte.
Photo of a large traditional full sun backyard driveway in Charlotte.
 Joyce Lehman

No home gym should be without proper light & heat control-
Designer roller shades by HunterDougals & 60% COLOUR make this task a breeze while keeping with the contemporary design style of the space

Sponsored
Columbus, OH

Snider & Metcalf Interior Design, LTD
Leading Interior Designers in Columbus, Ohio & Ponte Vedra, Florida

 Best Hot Tubs "Hot Tub and Spa Experts"
When maintained properly, quality hot tubs like the Bullfrog Spa shown at the top of this page can remain clean and in superb operating condition for many years.


 C.E. Pontz Sons
This Pond Project included removal of an existing small preformed pond located next to the back porch and deck area. We then installed a new properly filtered ecosystem pond with the waterfalls falling towards the large windows and patio area. The project also included installation of underwater LED lighting in the pond and stream for night time enjoyment as well as a bacteria dosing system which will aide in keeping the pond clear during the season. This Pond project was installed in Lancaster, PA.
 C.E. Pontz Sons
This Pond Project included removal of an existing small preformed pond located next to the back porch and deck area. We then installed a new properly filtered ecosystem pond with the waterfalls falling towards the large windows and patio area. The project also included installation of underwater LED lighting in the pond and stream for night time enjoyment as well as a bacteria dosing system which will aide in keeping the pond clear during the season. This Pond project was installed in Lancaster, PA.
 C.E. Pontz Sons
This Pond Project included removal of an existing small preformed pond located next to the back porch and deck area. We then installed a new properly filtered ecosystem pond with the waterfalls falling towards the large windows and patio area. The project also included installation of underwater LED lighting in the pond and stream for night time enjoyment as well as a bacteria dosing system which will aide in keeping the pond clear during the season. This Pond project was installed in Lancaster, PA.
 C.E. Pontz Sons
This Pond Project included removal of an existing small preformed pond located next to the back porch and deck area. We then installed a new properly filtered ecosystem pond with the waterfalls falling towards the large windows and patio area. The project also included installation of underwater LED lighting in the pond and stream for night time enjoyment as well as a bacteria dosing system which will aide in keeping the pond clear during the season. This Pond project was installed in Lancaster, PA.
 M A Jaworski Landscape Design
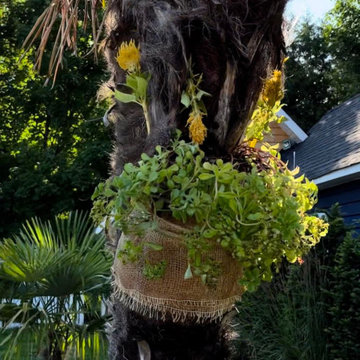
The palms are now tall enough, and robust enough, to support a hanging basket of flowers. For an added touch of tropical elegance, orchids could be added, provided they only get filtered, not harsh direct sunlight. It's hard to believe that palms can thrive in our Northern climate, provided proper precautions are taken. Tropical plants can coexist beautifully with tropical-looking hardy perennials (see next photos)! Photo and gardening care by E. Jenvey
 C.E. Pontz Sons
This Pond Project included removal of an existing small preformed pond located next to the back porch and deck area. We then installed a new properly filtered ecosystem pond with the waterfalls falling towards the large windows and patio area. The project also included installation of underwater LED lighting in the pond and stream for night time enjoyment as well as a bacteria dosing system which will aide in keeping the pond clear during the season. This Pond project was installed in Lancaster, PA.
 C.E. Pontz Sons
This Pond Project included removal of an existing small preformed pond located next to the back porch and deck area. We then installed a new properly filtered ecosystem pond with the waterfalls falling towards the large windows and patio area. The project also included installation of underwater LED lighting in the pond and stream for night time enjoyment as well as a bacteria dosing system which will aide in keeping the pond clear during the season. This Pond project was installed in Lancaster, PA.
 Best Hot Tubs "Hot Tub and Spa Experts"
When maintained properly, quality hot tubs like the Bullfrog Spa shown here can remain clean and in superb operating condition for many years.
(Note: this is one of Best Hot Tubs' client installations).

 Gentle Gardener Green Design
Something to look AT: a mixed screen of evergreens, properly spaced.
copyright 2015 Virginia Rockwell
This is an example of a huge traditional shade backyard landscaping in Richmond for fall.
This is an example of a huge traditional shade backyard landscaping in Richmond for fall.

 Timothy M. Giguere, AIA - TMS Architects
Architectrure by TMS Architects
Rob Karosis Photography
Great room - coastal light wood floor great room idea in Boston with gray walls
Great room - coastal light wood floor great room idea in Boston with gray walls


1